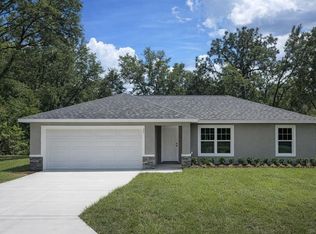
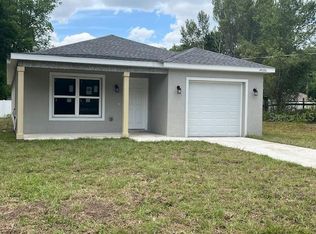
Under contract-accepting backup offers. Virtually Staged. Welcome home to this charming, light-filled new construction that’s truly move-in ready! This thoughtfully designed home features an open-concept layout with luxury vinyl plank flooring throughout, no carpet anywhere for easy maintenance and modern appeal. The stylish kitchen is a standout, showcasing elegant quartz countertops, classic white shaker cabinetry, and plenty of space for cooking and gathering. For added peace of mind, a builder’s warranty is included. Ideally located near Ocala and The Villages, you’ll enjoy convenient access to shopping, dining, and entertainment while still having a quiet place to call home.
Accepting backups
$232,000
14073 SE 33RD TERRACE, SUMMERFIELD, FL 34491
3beds
1,083sqft
Single Family Residence
Built in 2026
1,235 Square Feet Lot
$-- Zestimate®
$214/sqft
$-- HOA
What's special
Elegant quartz countertopsOpen-concept layoutStylish kitchenClassic white shaker cabinetry
- 199 days
- 28
- 3
Zillow last checked:
Listing updated:
Listed by:
Whitney Fowler 352-427-5066,
PLATINUM HOMES AND LAND REALTY 352-565-7555
Source: Stellar MLS,MLS#: OM721943 Originating MLS: Ocala - Marion
Originating MLS: Ocala - Marion
Facts & features
Interior
Bedrooms & bathrooms
- Bedrooms: 3
- Bathrooms: 2
- Full bathrooms: 2
Primary bedroom
- Features: Built-in Closet
- Level: First
- Area: 156 Square Feet
- Dimensions: 13x12
Bedroom 2
- Features: Built-in Closet
- Level: First
- Area: 100 Square Feet
- Dimensions: 10x10
Bedroom 3
- Features: Built-in Closet
- Level: First
- Area: 100 Square Feet
- Dimensions: 10x10
Kitchen
- Level: First
- Area: 204 Square Feet
- Dimensions: 17x12
Living room
- Features: Ceiling Fan(s)
- Level: First
- Area: 221 Square Feet
- Dimensions: 17x13
Heating
- Electric
Cooling
- Central Air
Appliances
- Included: Dishwasher, Microwave, Range, Refrigerator
- Laundry: In Garage
Features
- Cathedral Ceiling(s), Ceiling Fan(s), High Ceilings, Open Floorplan, Split Bedroom, Stone Counters, Thermostat, Vaulted Ceiling(s)
- Flooring: Granite, Luxury Vinyl, Tile
- Doors: Sliding Doors
- Has fireplace: No
Interior area
- Total structure area: 1,531
- Total interior livable area: 1,083 sqft
Video & virtual tour
Property
Parking
- Total spaces: 2
- Parking features: Garage - Attached
- Attached garage spaces: 2
- Details: Garage Dimensions: 20x18
Features
- Levels: One
- Stories: 1
- Exterior features: Other
- Fencing: Vinyl
Lot
- Size: 1,235 Square Feet
- Dimensions: 75 x 125
Details
- Parcel number: 4217217083
- Zoning: R1
- Special conditions: None
Construction
Type & style
- Home type: SingleFamily
- Property subtype: Single Family Residence
Materials
- Block, Concrete, Stucco
- Foundation: Slab
- Roof: Shingle
Condition
- Completed
- New construction: Yes
- Year built: 2026
Details
- Builder model: Rachel
- Builder name: Aldana
Utilities & green energy
- Sewer: Septic Tank
- Water: Well
- Utilities for property: Private
Community & HOA
Community
- Pet fee: $0 monthly
- Subdivision: BELLEVIEW HEIGHTS ESTATES
HOA
- Has HOA: No
Location
- Region: Summerfield
Financial & listing details
- Price per square foot: $214/sqft
- Tax assessed value: $17,625
- Annual tax amount: $241
- Date on market: 4/1/2026
- Cumulative days on market: 153 days
- Listing terms: Cash,Conventional,FHA,USDA Loan,VA Loan
- Ownership: Fee Simple
- Total actual rent: 0
- Road surface type: Limerock
Estimated market value
Not available
Estimated sales range
Not available
Not available
Price history
| Date | Event | Price |
|---|---|---|
| 7/14/2026 | Price change | $232,000-0.4%$214/sqft |
Source:  Stellar MLS #OM721943 Report a problem Stellar MLS #OM721943 Report a problem | ||
| 6/16/2026 | Price change | $233,000-0.4%$215/sqft |
Source: Stellar MLS #OM721943 Report a problem | ||
| 5/29/2026 | Price change | $234,000-0.4%$216/sqft |
Source: Stellar MLS #OM721943 Report a problem | ||
| 4/23/2026 | Price change | $235,000-0.8%$217/sqft |
Source: Stellar MLS #OM721943 Report a problem | ||
| 4/1/2026 | Listed for sale | $237,000+1216.7%$219/sqft |
Source: Stellar MLS #OM721943 Report a problem | ||
| 5/27/2025 | Sold | $18,000$17/sqft |
Source: Public Record Report a problem | ||
Public tax history
| Year | Property taxes | Tax assessment |
|---|---|---|
| 2025 | $202 +25.3% | $8,257 +10% |
| 2024 | $161 +9.6% | $7,506 +10% |
| 2023 | $147 +14.6% | $6,824 +10% |
| 2022 | $128 +19% | $6,204 +10% |
| 2021 | $108 +5% | $5,640 +6.7% |
| 2020 | $103 -0.9% | $5,288 |
| 2019 | $104 | $5,288 +7.2% |
| 2018 | $104 +9.5% | $4,935 |
| 2017 | $95 +3.7% | $4,935 |
| 2016 | $91 | $4,935 +7.7% |
| 2015 | $91 +4.5% | $4,582 |
| 2014 | $87 -10.3% | $4,582 -13.4% |
| 2013 | $97 +6.4% | $5,288 +7.2% |
| 2012 | $92 -19.4% | $4,935 -22.2% |
| 2011 | $114 -8.4% | $6,345 -10% |
| 2010 | $124 -23.8% | $7,050 -28.6% |
| 2009 | $163 -32.9% | $9,870 -36.4% |
| 2008 | $243 -20.9% | $15,510 -21.4% |
| 2007 | $307 +37.2% | $19,740 +55.6% |
| 2006 | $224 +241.5% | $12,690 +200% |
| 2005 | $66 | $4,230 +71.4% |
| 2004 | $66 -11.2% | $2,468 +16.7% |
| 2002 | $74 +51.5% | $2,115 +20% |
| 2001 | $49 | $1,763 |
| 2000 | $49 | $1,763 |
Find assessor info on the county website
Monthly payment
Est. payment
Payment breakdown
Explore the cost of this home by adjusting the details. Changes won't be saved.Climate risks
Neighborhood: 34491
Similar homes
- $232,0003 bd2 ba1k sqft14260 SE 34TH COURT, SUMMERFIELD, FL 34491New Construction
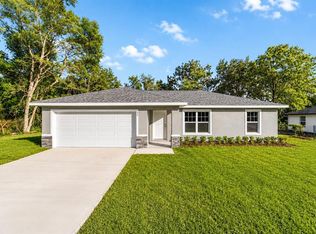
 MLS ID #OM721928, Whitney Fowler, PLATINUM HOMES AND LAND REALTY. Stellar MLS
 - $230,0003 bd2 ba1k sqft3144 SE 144TH PLACE, SUMMERFIELD, FL 34491For Sale
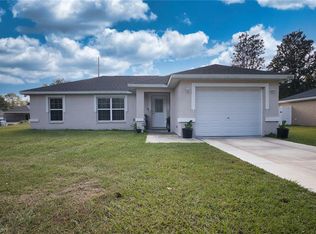 MLS ID #S5151899, Luisa Zanella, AGENT TRUST REALTY CORPORATION. Stellar MLS
 - $283,0003 bd2 ba1.4k sqft2984 SE 140TH LANE, SUMMERFIELD, FL 34491New Construction
 MLS ID #G5116880, Edalys Ramos, EXP REALTY LLC. Stellar MLS
 - $314,5003 bd3 ba1.5k sqft22010 SW BEACH BOULEVARD, DUNNELLON, FL 34431New Construction
 MLS ID #OM733542, Kenneth Hoffman, SOUTHERN CHARM REALTY OF CF. Stellar MLS
 - $289,9003 bd2 ba1.4k sqft13662 SE 55TH AVENUE, SUMMERFIELD, FL 34491For SaleMLS ID #OM726703, Nicole Surillo, LPT REALTY, LLC. Stellar MLS
- $249,9003 bd2 ba1.4k sqft16342 SW 23RD COURT ROAD, OCALA, FL 34473For SaleMLS ID #OM733631, Jorge Barreiro, TCT REALTY GROUP LLC. Stellar MLS
- $240,0003 bd2 ba1k sqft251 OAK CIRCLE, OCALA, FL 34472New ConstructionMLS ID #OM733529, Michael Mazzurco, KELLER WILLIAMS CORNERSTONE RE. Stellar MLS
- $249,0002 bd2 ba1.4k sqft9119 SE 120TH LOOP, SUMMERFIELD, FL 34491For SaleMLS ID #O6418689, Evelyn Tejada, REGENCY REAL ESTATE LLC. Stellar MLS
- $238,9953 bd2 ba1.3k sqft10374 SE 126TH LANE, BELLEVIEW, FL 34420New ConstructionMLS ID #OM733504, Joseph Brown, SOUTHERN ATLANTIC REALTY. Stellar MLS
- $259,9003 bd2 ba1.4k sqft3611 SE 132ND PLACE, BELLEVIEW, FL 34420New ConstructionMLS ID #G5088505, Brandon Shrout, DOWN HOME REALTY, LLLP. Stellar MLS
- $239,9903 bd2 ba1.3k sqft2824 SW 161ST LOOP, OCALA, FL 34473For SaleMLS ID #OM729971, Nichole Roberts, ALL FLORIDA HOMES REALTY LLC. Stellar MLS
- $240,0003 bd2 ba1k sqft29 JUNIPER PASS LANE, OCALA, FL 34472New ConstructionMLS ID #OM725055, Michael Mazzurco, KELLER WILLIAMS CORNERSTONE RE. Stellar MLS
- $234,9503 bd2 ba1.3k sqft16 SPRING LOOP COURT, OCALA, FL 34472For SaleMLS ID #O6418660, Daniel Robinson, HOUWZER INC. Stellar MLS
- $229,9003 bd2 ba1.2k sqft16450 SE 57TH PLACE, OCKLAWAHA, FL 32179New ConstructionMLS ID #OM733696, Thomas Storey, SUN REALTY & ASSOC. Stellar MLS
- $240,0003 bd2 ba1k sqft32 DOGWOOD DRIVE COURT, OCALA, FL 34472New ConstructionMLS ID #OM733537, Michael Mazzurco, KELLER WILLIAMS CORNERSTONE RE. Stellar MLS
- $269,0003 bd2 ba1.6k sqft9808 SE 159TH STREET, SUMMERFIELD, FL 34491New ConstructionMLS ID #L4953668, Bridgette Donahue, BETTER HOMES & GARDENS RE LIFESTYLES. Stellar MLS
- $234,9003 bd2 ba1.2k sqft42 WATER TRACK DRIVE, OCALA, FL 34472For SaleMLS ID #O6407339, Julie Fernandez, OAK AVENUE REAL ESTATE LLC. Stellar MLS
- $239,9003 bd2 ba1k sqft147 JUNIPER CIRCLE, OCALA, FL 34480New ConstructionMLS ID #OM728011, Whitney Fowler, PLATINUM HOMES AND LAND REALTY. Stellar MLS
- $240,0003 bd2 ba1k sqft85 OLIVE ROAD, OCALA, FL 34472New ConstructionMLS ID #OM732306, Michael Mazzurco, KELLER WILLIAMS CORNERSTONE RE. Stellar MLS
- $229,9003 bd2 ba1.2k sqft25 DOGWOOD DRIVE TRAIL, OCALA, FL 34472For SaleMLS ID #OM726328, Melissa Gary, HOMERUN REALTY. Stellar MLS
