One-owner home located in desirable Beddington Park, this charming two-story brick residence offers 2,527 sq. ft. of well-maintained living space. Featuring 4 bedrooms and 2.5 bathrooms, the flexible floor plan includes a fourth bedroom that could easily serve as a bonus room, while the living room could function as a home office. Hardwood floors add warmth throughout, and all bedrooms include walk-in closets. The home also offers a dining room, breakfast nook, a dedicated laundry room with sink, a cozy wood-burning fireplace, and a private, fenced patio ideal for relaxing or entertaining. Situated on a spacious .46-acre lot with a 2-car garage, this property is full of charm and potential and has been lovingly cared for over the years.
Under contract
Price cut: $5K (6/9)
$359,900
1408 Beddington Way, Bowling Green, KY 42104
4beds
2,527sqft
:
Get pre-qualified$2,297/mo
Single Family Residence
Built in 1989
0.46 Acres Lot
$-- Zestimate®
$142/sqft
$-- HOA
What's special
- 192 days |
- 597 |
- 18 |
Zillow last checked:
Listing updated:
Listed by:
Jane M Parrott 270-792-7334,
RE/MAX Real Estate Executives
Source: RASK,MLS#: RA20260380
Facts & features
Interior
Bedrooms & bathrooms
- Bedrooms: 4
- Bathrooms: 3
- Full bathrooms: 2
- Partial bathrooms: 1
- Main level bathrooms: 1
Rooms
- Room types: Breakfast Area, Family Room, Formal Dining Room, Office
Primary bedroom
- Level: Upper
- Area: 228.78
- Dimensions: 11.83 x 19.33
Bedroom 2
- Level: Upper
- Area: 147.58
- Dimensions: 11 x 13.42
Bedroom 3
- Level: Upper
- Area: 131.21
- Dimensions: 11.75 x 11.17
Bedroom 4
- Level: Upper
- Area: 365.75
- Dimensions: 21 x 17.42
Primary bathroom
- Level: Upper
- Area: 77.85
- Dimensions: 7.92 x 9.83
Bathroom
- Features: Tub/Shower Combo, Walk-In Closet(s)
Dining room
- Level: Main
- Area: 144
- Dimensions: 12 x 12
Family room
- Level: Main
- Area: 267.99
- Dimensions: 18.92 x 14.17
Kitchen
- Level: Main
- Area: 154
- Dimensions: 12 x 12.83
Living room
- Level: Main
- Area: 177.5
- Dimensions: 11.83 x 15
Heating
- Forced Air, Natural Gas
Cooling
- Central Air, Central Electric
Appliances
- Included: Dishwasher, Microwave, Range/Oven, Electric Range, Gas Water Heater
- Laundry: Laundry Room
Features
- Ceiling Fan(s), Walk-In Closet(s), Walls (Dry Wall), Breakfast Room, Formal Dining Room
- Flooring: Carpet, Hardwood, Vinyl
- Windows: Blinds
- Basement: None,Crawl Space
- Number of fireplaces: 1
- Fireplace features: 1, Wood Burning
Interior area
- Total structure area: 2,527
- Total interior livable area: 2,527 sqft
Video & virtual tour
Property
Parking
- Total spaces: 2
- Parking features: Attached, Garage Door Opener, Garage Faces Side
- Attached garage spaces: 2
- Has uncovered spaces: Yes
Accessibility
- Accessibility features: None
Features
- Levels: Two
- Patio & porch: Patio
- Exterior features: Concrete Walks, Landscaping, Mature Trees
- Fencing: Rail,Other,Partial
Lot
- Size: 0.46 Acres
- Features: Out of City Limits, Subdivided
Details
- Parcel number: 041D36020
Construction
Type & style
- Home type: SingleFamily
- Property subtype: Single Family Residence
Materials
- Brick
- Roof: Shingle
Condition
- Year built: 1989
Utilities & green energy
- Sewer: Septic Tank
- Water: Public
- Utilities for property: Electricity Available, Natural Gas
Community & HOA
Community
- Security: Smoke Detector(s)
- Subdivision: Beddington Park
Location
- Region: Bowling Green
Financial & listing details
- Price per square foot: $142/sqft
- Tax assessed value: $228,000
- Annual tax amount: $1,545
- Price range: $359.9K - $359.9K
- Date on market: 1/19/2026
- Road surface type: Asphalt
Estimated market value
Not available
Estimated sales range
Not available
Not available
Price history
| Date | Event | Price |
|---|---|---|
| 7/21/2026 | Pending sale | $359,900$142/sqft |
Source:  RASK #RA20260380 Report a problem RASK #RA20260380 Report a problem | ||
| 6/9/2026 | Price change | $359,900-1.4%$142/sqft |
Source: RASK #RA20260380 Report a problem | ||
| 5/14/2026 | Price change | $364,900-1.4%$144/sqft |
Source: RASK #RA20260380 Report a problem | ||
| 1/19/2026 | Listed for sale | $369,900-2.6%$146/sqft |
Source: RASK #RA20260380 Report a problem | ||
| 11/21/2025 | Listing removed | $379,900$150/sqft |
Source: RASK #RA20256154 Report a problem | ||
| 10/23/2025 | Listed for sale | $379,900-5%$150/sqft |
Source: RASK #RA20256154 Report a problem | ||
| 10/23/2025 | Listing removed | $399,900$158/sqft |
Source: RASK #RA20252835 Report a problem | ||
| 10/1/2025 | Price change | $399,900-2.4%$158/sqft |
Source: RASK #RA20252835 Report a problem | ||
| 7/28/2025 | Price change | $409,900-2.4%$162/sqft |
Source: RASK #RA20252835 Report a problem | ||
| 7/14/2025 | Price change | $419,900-1.2%$166/sqft |
Source: RASK #RA20252835 Report a problem | ||
| 5/21/2025 | Listed for sale | $424,900$168/sqft |
Source: RASK #RA20252835 Report a problem | ||
Public tax history
| Year | Property taxes | Tax assessment |
|---|---|---|
| 2024 | $1,545 +25.4% | $228,000 +20% |
| 2023 | $1,232 +2.9% | $190,000 |
| 2022 | $1,197 +0.4% | $190,000 |
| 2021 | $1,192 -1.1% | $190,000 |
| 2020 | $1,206 | $190,000 |
| 2019 | $1,206 +0.2% | $190,000 |
| 2018 | $1,203 -0.6% | $190,000 +24.1% |
| 2017 | $1,211 -10.5% | $153,100 -12.5% |
| 2015 | $1,353 | $175,000 |
| 2014 | -- | $175,000 +5.3% |
| 2011 | -- | $166,250 |
| 2010 | -- | $166,250 |
| 2009 | -- | $166,250 |
Find assessor info on the county website
Monthly payment
Est. payment
Payment breakdown
Explore the cost of this home by adjusting the details. Changes won't be saved.Climate risks
Neighborhood: 42104
Nearby schools
GreatSchools rating
- 7/10William H. Natcher Elementary SchoolGrades: PK-6Distance: 0.2 mi
- 10/10Drakes Creek Middle SchoolGrades: 7-8Distance: 2.2 mi
- 10/10Greenwood High SchoolGrades: 9-12Distance: 2.3 mi
Schools provided by the listing agent
- Elementary: William H Natcher
- Middle: Drakes Creek
- High: Greenwood
Source: RASK. This data may not be complete. We recommend contacting the local school district to confirm school assignments for this home.
- $332,2003 bd2 ba2.1k sqft1404 Beddington Way, Bowling Green, KY 42104Off Market
- $315,1003 bd2 ba2k sqft1412 Beddington Way, Bowling Green, KY 42104Off Market
- $350,9003 bd2 ba2.6k sqft1400 Beddington Way, Bowling Green, KY 42104Off Market
- $298,4003 bd2 ba1.8k sqft1416 Beddington Way, Bowling Green, KY 42104Off Market
- $426,9003 bd2 ba2.6k sqft1355 Fleenor Way, Bowling Green, KY 42104Off Market
- $398,4003 bd4 ba2.1k sqft1407 Beddington Way, Bowling Green, KY 42104Off Market
- $220,0003 bd2 ba2.1k sqft1411 Beddington Way, Bowling Green, KY 42104Sold
- $320,4003 bd2 ba2k sqft1351 Fleenor Way, Bowling Green, KY 42104Off Market
A local agent can set up tours, give advice and negotiate with sellers.
A local lender can help you make sure your offer is ready when you are.
Similar homes
- $399,0004 bd2 ba2.4k sqft2412 Grider Pond Rd, Bowling Green, KY 42104For Sale

 MLS ID #3309150, Kristy Harris. RealTracs MLS as distributed by MLS GRID
 - $379,0005 bd3 ba3.1k sqft1718 Erin Way, Bowling Green, KY 42104For Sale

 MLS ID #RA20264286, Jennifer Cole, Benchmark Realty, LLC. RASK
 - $399,9994 bd3 ba2.2k sqft147 Calvin Ct, Bowling Green, KY 42104For Sale
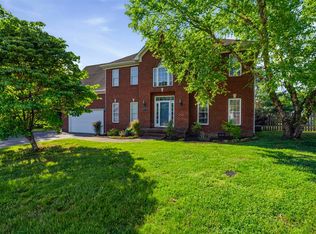 MLS ID #RA20262336, Kristy Amann, NextHome Realty Experts. RASK
 - $332,0004 bd2 ba2k sqft1709 Lennox Way, Bowling Green, KY 42104For Sale
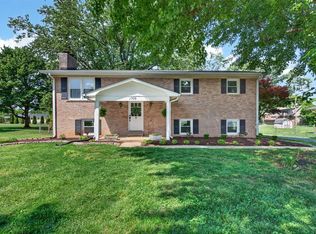 MLS ID #RA20263450, Tony M Huynh, Keller Williams First Choice R. RASK
 - $399,9994 bd2 ba2.6k sqft2925 Smallhouse Rd, Bowling Green, KY 42104For SaleMLS ID #RA20262106, Anthony Spires, Coldwell Banker Legacy Group. RASK
- $372,9004 bd2 ba2.2k sqft535 Farmer Ln, Bowling Green, KY 42104For SaleMLS ID #RA20263117, Stacy J Carter, Crye-Leike Executive Realty. RASK
- $435,0005 bd4 ba2.2k sqft2904 Smallhouse Rd, Bowling Green, KY 42104For SaleMLS ID #RA20264316, Kelsey L Murray, Keller Williams First Choice R. RASK
- $374,5004 bd3 ba2k sqft693 Muirfield Cir, Bowling Green, KY 42104For SaleMLS ID #RA20264133, Jordan M Carter, Crye-Leike Executive Realty. RASK
- $374,9004 bd2 ba2.4k sqft649 Summerlin Dr, Bowling Green, KY 42104For SaleMLS ID #RA20263317, Mihreta Heldic, Crye-Leike Executive Realty. RASK
- $322,5003 bd2 ba1.5k sqft3302 Smallhouse Rd, Bowling Green, KY 42104For SaleMLS ID #RA20263449, Selena Lee, NextHome Realty Experts. RASK
- $354,9005 bd3 ba2.4k sqft660 Peachtree Ln, Bowling Green, KY 42103For SaleMLS ID #RA20264313, Tony M Huynh, Keller Williams First Choice R. RASK
- $439,0004 bd4 ba3.1k sqft1535 Chenoweth Cir, Bowling Green, KY 42104For Sale
 MLS ID #SC48198, Stacey G Thomas, Trust Realty, LLC. South Central Kentucky AOR
 - $395,5004 bd3 ba2.9k sqft130 Hilldale Ave, Bowling Green, KY 42104For SaleMLS ID #RA20262978, Cassi M Harris, Coldwell Banker Legacy Group. RASK
- $349,9004 bd3 ba2.6k sqft203 Brandywood Ct, Bowling Green, KY 42101For SaleMLS ID #RA20263517, Jane M Parrott, RE/MAX Real Estate Executives. RASK
- $441,5005 bd3 ba2.7k sqft2619 Lost Cove Ct, Bowling Green, KY 42104For SaleMLS ID #RA20261119, David Doran, EXP Realty, LLC. RASK
- $369,9004 bd3 ba2.4k sqft4182 Beechwood Ln, Bowling Green, KY 42104For SaleMLS ID #RA20256532, Mihreta Heldic, Crye-Leike Executive Realty. RASK
- $359,9003 bd2 ba1.8k sqft806 Aristides Dr, Bowling Green, KY 42104For SaleMLS ID #RA20264005, Jessie W Coomer, Coldwell Banker Legacy Group. RASK
- $359,9004 bd3 ba2.1k sqft270 Sylvan Cir, Bowling Green, KY 42101For SaleMLS ID #RA20263654, Jamie C Peerce, RE/MAX Real Estate Executives. RASK
- $429,9004 bd3 ba2.8k sqft4854 Smallhouse Rd, Bowling Green, KY 42104For SaleMLS ID #RA20263004, Tony M Huynh, Keller Williams First Choice R. RASK
- $279,9003 bd2 ba1.9k sqft2501 Mohawk Dr, Bowling Green, KY 42104For SaleMLS ID #RA20263491, Troy D Puckett, Crye-Leike Executive Realty. RASK
