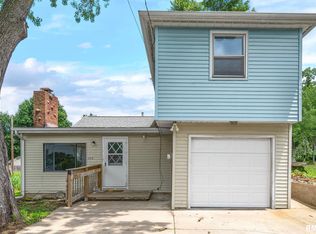
Great LaSalle location, near Baker Lake! Move right in to this spacious 3 bedroom 2.5 bath home with 2 car garage! A front entryway with closet welcomes you to an open floor plan offering a living room, dining area and kitchen. The well-lit kitchen provides a convenient breakfast bar, beautiful wood cabinets, a newer stainless steel stove and dishwasher, microwave and refrigerator. Main level primary suite with double closets and full bath with walk in shower. Main level 1/2 bath. A nicely done stairway featuring warm wood accents, a cathedral ceiling and custom lighting leads to two upper level bedrooms and a second full bath. The main level laundry room provides slider access to a spacious deck as well as back door access to a fenced yard and 2 car garage with alley access. Replacement windows. Furnace/AC (2025) Tankless water heater, water softener is owned.
Pending
Price cut: $14K (6/12)
$175,000
1408 Creve Coeur St, La Salle, IL 61301
3beds
1,463sqft
:
Get pre-qualified$1,306/mo
Single Family Residence
Built in 1900
5,662 Square Feet Lot
$-- Zestimate®
$120/sqft
$-- HOA
What's special
Front entryway with closetConvenient breakfast barOpen floor planWell-lit kitchenReplacement windowsBeautiful wood cabinetsMain level laundry room
- 63 days |
- 188 |
- 15 |
Zillow last checked:
Listing updated:
Listed by:
Wendy Fulmer 815-252-8280,
Coldwell Banker Today's
Source: NorthWest Illinois Alliance of REALTORS®,MLS#: 202601874
Facts & features
Interior
Bedrooms & bathrooms
- Bedrooms: 3
- Bathrooms: 3
- Full bathrooms: 2
- 1/2 bathrooms: 1
- Main level bathrooms: 2
- Main level bedrooms: 1
Primary bedroom
- Level: Main
- Area: 143
- Dimensions: 13 x 11
Bedroom 2
- Level: Upper
- Area: 110
- Dimensions: 10 x 11
Bedroom 3
- Level: Upper
- Area: 110
- Dimensions: 10 x 11
Kitchen
- Level: Main
- Area: 180
- Dimensions: 15 x 12
Living room
- Level: Main
- Area: 253
- Dimensions: 23 x 11
Heating
- Forced Air, Natural Gas
Cooling
- Central Air
Appliances
- Included: Dishwasher, Microwave, Refrigerator, Stove/Cooktop, Gas Water Heater
Features
- Basement: Full
- Has fireplace: No
Interior area
- Total structure area: 1,463
- Total interior livable area: 1,463 sqft
- Finished area above ground: 1,463
- Finished area below ground: 0
Property
Parking
- Total spaces: 2
- Parking features: Detached
- Garage spaces: 2
Features
- Levels: One and One Half
- Stories: 1
- Patio & porch: Deck
Lot
- Size: 5,662 Square Feet
- Features: City/Town
Details
- Parcel number: 1810318008
Construction
Type & style
- Home type: SingleFamily
- Property subtype: Single Family Residence
Materials
- Stucco
- Roof: Shingle
Condition
- Year built: 1900
Utilities & green energy
- Electric: Circuit Breakers
- Sewer: City/Community
- Water: City/Community
Community & HOA
Community
- Subdivision: IL
Location
- Region: La Salle
Financial & listing details
- Price per square foot: $120/sqft
- Tax assessed value: $110,853
- Annual tax amount: $3,117
- Price range: $175K - $175K
- Date on market: 5/21/2026
- Cumulative days on market: 107 days
- Ownership: Fee Simple
Estimated market value
Not available
Estimated sales range
Not available
Not available
Price history
| Date | Event | Price |
|---|---|---|
| 7/1/2026 | Contingent | $175,000$120/sqft |
Source:  MRED as distributed by MLS GRID #12608805 Report a problem MRED as distributed by MLS GRID #12608805 Report a problem | ||
| 7/1/2026 | Pending sale | $175,000$120/sqft |
Source:  NorthWest Illinois Alliance of REALTORS® #202601874 Report a problem NorthWest Illinois Alliance of REALTORS® #202601874 Report a problem | ||
| 6/12/2026 | Price change | $175,000-7.4%$120/sqft |
Source: MRED as distributed by MLS GRID #12608805 Report a problem | ||
| 5/5/2026 | Price change | $189,000-3.1%$129/sqft |
Source: MRED as distributed by MLS GRID #12608805 Report a problem | ||
| 4/7/2026 | Listed for sale | $195,000+225%$133/sqft |
Source: MRED as distributed by MLS GRID #12608805 Report a problem | ||
| 9/29/2006 | Sold | $60,000-30.5%$41/sqft |
Source: Public Record Report a problem | ||
| 5/19/2006 | Sold | $86,355$59/sqft |
Source: Public Record Report a problem | ||
Public tax history
| Year | Property taxes | Tax assessment |
|---|---|---|
| 2024 | $3,117 +7.7% | $36,951 +7.7% |
| 2023 | $2,893 +9.9% | $34,312 +9.4% |
| 2022 | $2,634 +4.2% | $31,378 +5.9% |
| 2021 | $2,527 | $29,627 +3.8% |
| 2020 | -- | $28,542 +1% |
| 2019 | $2,409 | $28,251 +1.9% |
| 2018 | $2,409 +112.3% | $27,724 -0.1% |
| 2017 | $1,134 -49.2% | $27,749 +1.6% |
| 2016 | $2,231 | $27,299 +3.6% |
| 2015 | $2,231 -3.2% | $26,340 -9.8% |
| 2012 | $2,304 | $29,208 -4.2% |
| 2011 | -- | $30,479 -1.6% |
| 2010 | -- | $30,975 |
Find assessor info on the county website
Monthly payment
Est. payment
Payment breakdown
Explore the cost of this home by adjusting the details. Changes won't be saved.Climate risks
Neighborhood: 61301
Nearby schools
GreatSchools rating
- 2/10Parkview Jr High SchoolGrades: 5-8Distance: 0.8 mi
- 4/10East Peoria High SchoolGrades: 9-12Distance: 3.1 mi
- 4/10Lasalle Elementary SchoolGrades: PK-4Distance: 1.1 mi
Schools provided by the listing agent
- Elementary: 122 Northview Elem School
- Middle: 122 Lincoln Jr. High
- High: La Salle - Peru Township High School 120
- District: LaSalle Public Schools 122
Source: NorthWest Illinois Alliance of REALTORS®. This data may not be complete. We recommend contacting the local school district to confirm school assignments for this home.
- $133,4004 bd2 ba1.2k sqft1131 Fischer Rd #A-B, Creve Coeur, IL 61610Off Market
- $---- bd-- ba-- sqft1131 Fischer Rd, Creve Coeur, IL 61610Off Market
- $205,1003 bd1 ba2.7k sqft1248 S Creve Coeur Ave, Creve Coeur, IL 61610Off Market
- $31,6502 bd1 ba584 sqft1129 Fischer Rd, Creve Coeur, IL 61610Off Market
- $135,0003 bd1 ba1.4k sqft1215 Fischer Rd, Creve Coeur, IL 61610Sold
- $131,9002 bd1 ba960 sqft1246 S Creve Coeur Ave, Creve Coeur, IL 61610Off Market
- $152,8003 bd1 ba2.3k sqft1253 S Creve Coeur Ave, Creve Coeur, IL 61610Off Market
- $5,370-- bd-- ba-- sqft1123 Fischer Rd, Creve Coeur, IL 61610Off Market
A local agent can set up tours, give advice and negotiate with sellers.
A local lender can help you make sure your offer is ready when you are.
Similar homes
- $159,9003 bd1 ba1.6k sqft313 Hawthorne Cir, Creve Coeur, IL 61610For Sale

 MLS ID #PA1267825, Daisy Bouillon, Sunflower Real Estate Group, LLC. RMLS Alliance as distributed by MLS GRID
 - $165,0004 bd1 ba1.2k sqft252 Sylvan Ln, Creve Coeur, IL 61610Active
 MLS ID #12667232, Jill Millburg, ABR, Century 21 Quest. MRED as distributed by MLS GRID
 - $144,9003 bd1 ba1.5k sqft225 Grandview Ave, East Peoria, IL 61611For Sale
 MLS ID #PA1268541, Stephen Schauble, The Royal Realty Company Illin. RMLS Alliance as distributed by MLS GRID
 - $199,9004 bd2 ba1.6k sqft306 Pontiac Rd, Marquette Heights, IL 61554For Sale
 MLS ID #PA1267836, Daisy Bouillon, Sunflower Real Estate Group, LLC. RMLS Alliance as distributed by MLS GRID
 - $175,0003 bd1 ba1.2k sqft2135 W Orlando Dr, Peoria, IL 61614For SaleMLS ID #PA1268456, Rhonda R McGath, eXp Realty. RMLS Alliance as distributed by MLS GRID
- $170,0003 bd1 ba1.3k sqft128 E Elaine Ave, Peoria, IL 61614For SaleMLS ID #PA1268560, Stephanie Gehrig, Coldwell Banker Real Estate Group. RMLS Alliance as distributed by MLS GRID
- $185,0003 bd2 ba1.1k sqft102 E Eden St, East Peoria, IL 61611For SaleMLS ID #PA1268139, Candace Martin, eXp Realty. RMLS Alliance as distributed by MLS GRID
- $169,0004 bd2 ba1.4k sqft1102 Coolidge Ave, Pekin, IL 61554For SaleMLS ID #PA1268185, Gary L Allen, Freedom Realty. RMLS Alliance as distributed by MLS GRID
- $149,9003 bd2 ba1.4k sqft5914 Madison St, Peoria, IL 61607For SaleMLS ID #PA1267950, Daisy Bouillon, Sunflower Real Estate Group, LLC. RMLS Alliance as distributed by MLS GRID
- $178,5004 bd2 ba1.8k sqft5 Galvin Ct, Pekin, IL 61554For SaleMLS ID #PA1268274, Jennifer M Bradshaw, RE/MAX Traders Unlimited. RMLS Alliance as distributed by MLS GRID
- $160,0004 bd2 ba2.1k sqft601 W Garfield Ave, Peoria, IL 61607For SaleMLS ID #PA1267108, Raul Rodriguez, eXp Realty. RMLS Alliance as distributed by MLS GRID
- $159,0004 bd1 ba1.3k sqft340 Forrest Dr, North Pekin, IL 61554ActiveMLS ID #12694745, Mark Minorczyk, ABR,BPOR,CNC,E-PRO,GRI,MRP,PSA,SFR, Keller Williams ONEChicago. MRED as distributed by MLS GRID
- $169,9003 bd1 ba1.2k sqft1100 E Norwood Ave, Peoria, IL 61603For SaleMLS ID #PA1268244, Linda P Kepple, Keller Williams Premier Realty. RMLS Alliance as distributed by MLS GRID
- $175,0005 bd2 ba1.4k sqft143 Cherry Ln, Washington, IL 61571For SaleMLS ID #PA1264707, Mahlon Kupferschmid, Jim Maloof Realty, Inc.. RMLS Alliance as distributed by MLS GRID
- $165,0003 bd1 ba1.5k sqft211 W Pershing St, Morton, IL 61550For SaleMLS ID #PA1267363, Lisa Crocker, Keller Williams Premier Realty. RMLS Alliance as distributed by MLS GRID
- $150,0004 bd2 ba1.2k sqft1603 Saratoga St, Pekin, IL 61554For SaleMLS ID #PA1268568, Joe Lee, Jim Maloof Realty, Inc.. RMLS Alliance as distributed by MLS GRID
- $125,0003 bd2 ba1.6k sqft1309 Market St, Pekin, IL 61554For SaleMLS ID #PA1268564, Stephanie Gehrig, Coldwell Banker Real Estate Group. RMLS Alliance as distributed by MLS GRID
- $160,0002 bd2 ba936 sqft405 Bird Ave, Bartonville, IL 61607For SaleMLS ID #PA1268083, Mark R Duffer, Jim Maloof Realty, Inc.. RMLS Alliance as distributed by MLS GRID
- $184,0003 bd2 ba1.7k sqft2421 W Moss Ave, West Peoria, IL 61604For SaleMLS ID #PA1266880, Hannah Maloney, S & S Property Management. RMLS Alliance as distributed by MLS GRID
- $159,9004 bd2 ba1.8k sqft1503 W Callender Ave, Peoria, IL 61606For SaleMLS ID #PA1264086, Zachary Oyler, Keller Williams Premier Realty. RMLS Alliance as distributed by MLS GRID
