This darling Five Points cottage has been totally re-invented to include front parking pad for off-street parking, partial privacy fence, new landscaping, all new kitchen & baths, new paint inside & out, new appliances, huge deck, & ally access from Cambridge Street. The master has an adjoining full bath, and the laundry room is large enough to be a great mud room or to have a coffee or beverage bar installed for easy accessibility to the deck. HUGE crawl space for extra storage. All within walking distance to downtown or all the happenings in Five Points.
Under contract
$289,900
1409 Highland Ave SE, Huntsville, AL 35801
2beds
1,022sqft
:
Get pre-qualified$1,846/mo
Single Family Residence
Built in ----
7,405 Square Feet Lot
$-- Zestimate®
$284/sqft
$-- HOA
What's special
Huge deckNew appliancesNew landscapingPartial privacy fence
- 89 days |
- 81 |
- 3 |
Zillow last checked:
Listing updated:
Listed by:
Alice Battle 256-337-2204,
Legend Realty
Source: ValleyMLS,MLS#: 21916516
Facts & features
Interior
Bedrooms & bathrooms
- Bedrooms: 2
- Bathrooms: 2
- Full bathrooms: 2
Rooms
- Room types: Master Bedroom, Living Room, Bedroom 2, Dining Room, Kitchen, Laundry, Master Bathroom, Bath:EnsuiteFull, Bath:GuestFull
Primary bedroom
- Features: Ceiling Fan(s), Smooth Ceiling, Wood Floor
- Level: First
- Area: 132
- Dimensions: 11 x 12
Bedroom 2
- Features: Ceiling Fan(s), Smooth Ceiling, Wood Floor
- Level: First
- Area: 110
- Dimensions: 10 x 11
Dining room
- Features: Smooth Ceiling, Wood Floor
- Level: First
- Area: 88
- Dimensions: 8 x 11
Kitchen
- Features: Eat-in Kitchen, Pantry, Smooth Ceiling, Sol Sur Cntrtop, Wood Floor
- Level: First
- Area: 144
- Dimensions: 12 x 12
Living room
- Features: Smooth Ceiling, Wood Floor
- Level: First
- Area: 154
- Dimensions: 11 x 14
Laundry room
- Features: Smooth Ceiling, Wood Floor
- Level: First
- Area: 66
- Dimensions: 6 x 11
Heating
- Central 1, Electric
Cooling
- Central 1
Appliances
- Included: Range, Dishwasher, Refrigerator
Features
- Basement: Crawl Space
- Has fireplace: No
- Fireplace features: None
Interior area
- Total interior livable area: 1,022 sqft
Property
Parking
- Parking features: Alley Access, Driveway-Concrete, Parking Pad
Features
- Levels: One
- Stories: 1
- Patio & porch: Covered Porch, Deck, Front Porch
Lot
- Size: 7,405 Square Feet
Details
- Parcel number: 1309313001052.000
Construction
Type & style
- Home type: SingleFamily
- Architectural style: Ranch
- Property subtype: Single Family Residence
Condition
- Unknown
Utilities & green energy
- Sewer: Public Sewer
- Water: Public
Community & HOA
Community
- Subdivision: Chapman Lee
HOA
- Has HOA: No
Location
- Region: Huntsville
Financial & listing details
- Price per square foot: $284/sqft
- Tax assessed value: $127,500
- Annual tax amount: $635
- Date on market: 4/28/2026
Estimated market value
Not available
Estimated sales range
Not available
Not available
Price history
| Date | Event | Price |
|---|---|---|
| 6/15/2026 | Contingent | $289,900$284/sqft |
Source:  ValleyMLS #21916516 Report a problem ValleyMLS #21916516 Report a problem | ||
| 4/28/2026 | Listed for sale | $289,900+65.7%$284/sqft |
Source: ValleyMLS #21916516 Report a problem | ||
| 8/12/2025 | Listing removed | $1,800$2/sqft |
Source: Zillow Rentals Report a problem | ||
| 8/4/2025 | Listed for rent | $1,800$2/sqft |
Source: Zillow Rentals Report a problem | ||
| 3/31/2025 | Sold | $175,000-10.2%$171/sqft |
Source: ValleyMLS #21876625 Report a problem | ||
| 3/5/2025 | Listed for sale | $194,900$191/sqft |
Source: ValleyMLS #21876625 Report a problem | ||
| 2/18/2025 | Contingent | $194,900$191/sqft |
Source: ValleyMLS #21876625 Report a problem | ||
| 2/1/2025 | Listed for sale | $194,900$191/sqft |
Source: ValleyMLS #21876625 Report a problem | ||
| 1/24/2025 | Contingent | $194,900$191/sqft |
Source: ValleyMLS #21876625 Report a problem | ||
| 1/13/2025 | Price change | $194,900-2.5%$191/sqft |
Source: ValleyMLS #21876625 Report a problem | ||
| 12/5/2024 | Listed for sale | $199,900+33.3%$196/sqft |
Source: ValleyMLS #21876625 Report a problem | ||
| 10/25/2024 | Sold | $150,000$147/sqft |
Source: Public Record Report a problem | ||
Public tax history
| Year | Property taxes | Tax assessment |
|---|---|---|
| 2025 | $635 | $12,760 |
| 2024 | $635 +2.8% | $12,760 +2.7% |
| 2023 | $618 +16.3% | $12,420 +15.6% |
| 2022 | $531 +17.6% | $10,740 +16.7% |
| 2021 | $452 +5.3% | $9,200 +5% |
| 2020 | $429 +2% | $8,760 +1.9% |
| 2019 | $421 | $8,600 +2.9% |
| 2018 | $421 +7.1% | $8,360 +3.7% |
| 2017 | $393 | $8,060 |
| 2016 | $393 | $8,060 |
| 2015 | $393 +75% | $8,060 +71.5% |
| 2014 | $225 | $4,700 |
| 2013 | -- | $4,700 |
| 2012 | -- | $4,700 |
| 2011 | -- | $4,700 |
Find assessor info on the county website
Monthly payment
Est. payment
Payment breakdown
Explore the cost of this home by adjusting the details. Changes won't be saved.Climate risks
Neighborhood: Chapman Lee
Nearby schools
GreatSchools rating
- 8/10Blossomwood Elementary SchoolGrades: PK-6Distance: 0.7 mi
- 6/10Huntsville Junior High SchoolGrades: 7-8Distance: 0.8 mi
- 8/10Huntsville High SchoolGrades: 9-12Distance: 1.6 mi
Schools provided by the listing agent
- Elementary: Blossomwood
- Middle: Huntsville
- High: Huntsville
Source: ValleyMLS. This data may not be complete. We recommend contacting the local school district to confirm school assignments for this home.
- $--1 bd1 ba500 sqft1411 Highland Ave SE APT C, Huntsville, AL 35801Off Market
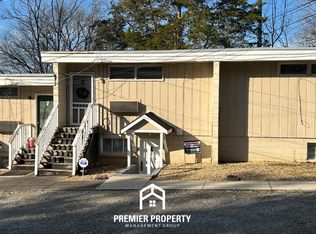
- $34,700-- bd-- ba-- sqft1411 Highland Ave SE UNIT H, Huntsville, AL 35801Off Market
- $555,9008 bd8 ba3.4k sqft1411 Highland Ave SE, Huntsville, AL 35801Off Market
- $--1 bd1 ba500 sqft1411 Highland Ave SE APT A, Huntsville, AL 35801Off Market

- $--1 bd1 ba500 sqft1411 Highland Ave SE APT D, Huntsville, AL 35801Off Market
- $--1 bd1 ba500 sqft1411 Highland Ave SE UNIT B, Huntsville, AL 35801Off Market
- $--1 bd1 ba500 sqft1411 Highland Ave SE APT G, Huntsville, AL 35801Off Market
- $616,5004 bd2 ba3.6k sqft1407 Highland Ave SE, Huntsville, AL 35801Off Market
A local agent can set up tours, give advice and negotiate with sellers.
Similar homes
- $300,0002 bd1 ba1k sqft2507 Pansy St SW, Huntsville, AL 35801For Sale
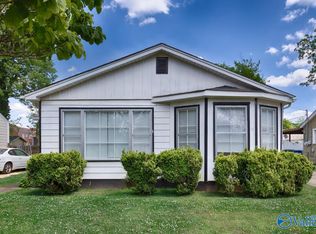 MLS ID #21915808, John Fudge. ValleyMLS
 - $250,0003 bd1 ba1.2k sqft816 Giles Dr NE, Huntsville, AL 35801For Sale
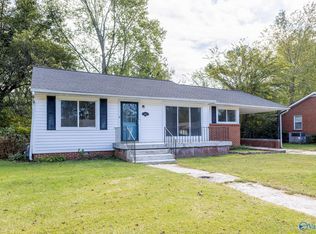 MLS ID #21920296, Sarah Ragan. ValleyMLS
 - $240,0003 bd1 ba1k sqft1923 Stevens Dr NE, Huntsville, AL 35801For Sale
 MLS ID #21921163, Taylor Brown. ValleyMLS
 - $269,9003 bd2 ba1.2k sqft122 Delta Pine Dr, Huntsville, AL 35811For Sale
 MLS ID #21924559, Amir Samadani. ValleyMLS
 - $310,0003 bd2 ba1.4k sqft142 Paul Dr, Brownsboro, AL 35741For SaleMLS ID #21924350, Marshall Casselman. ValleyMLS
- $229,9002 bd1 ba1.1k sqft2707 Hastings Rd SW, Huntsville, AL 35801For SaleMLS ID #21921858, Jenny Self. ValleyMLS
- $229,9003 bd2 ba1.2k sqft221 Beirne Ave NW, Huntsville, AL 35801For SaleMLS ID #21908767, Darrin Hasley. ValleyMLS
- $300,0003 bd2 ba1.4k sqft608 Wade Rd SE, Owens Cross Roads, AL 35763For SaleMLS ID #21924660, Brian Dean. ValleyMLS
- $260,0003 bd2 ba1.3k sqft2208 Cecille Dr SW, Huntsville, AL 35803For SaleMLS ID #21907275, Derek Crawford. ValleyMLS
- $289,0003 bd2 ba1.3k sqft228 Golden Rod Ln, Madison, AL 35758For SaleMLS ID #21924259, Greta Porter. ValleyMLS
- $292,0002 bd2 ba1.2k sqft4770 Whitesburg Dr SE Unit 300, Huntsville, AL 35802For SaleMLS ID #21912758, Susan Chipman. ValleyMLS
- $219,9004 bd3 ba1.3k sqft2214 Norwood Dr NW, Huntsville, AL 35810For SaleMLS ID #21924536, Derek Watkins. ValleyMLS
- $175,0003 bd1 ba1.1k sqft2703 Pinetree Ln NW, Huntsville, AL 35810For SaleMLS ID #21924496, Debbie Robertson. ValleyMLS
- $249,9993 bd2 ba1.1k sqft124 W Emert Rd, Huntsville, AL 35811For SaleMLS ID #21915593, Shannon Shaw. ValleyMLS
- $249,9004 bd1 ba1.3k sqft2139 Birchwood Dr NE, Huntsville, AL 35811For SaleMLS ID #21922835, Erica White. ValleyMLS
- $244,0003 bd2 ba1.1k sqft1004 Parcus Rd SE, Huntsville, AL 35803For SaleMLS ID #21916605, Roger Wallace. ValleyMLS
- $229,9004 bd2 ba1.3k sqft3608 Crestmore Ave NW, Huntsville, AL 35816For SaleMLS ID #21919618, Julius Foley. ValleyMLS
- $251,5003 bd2 ba1.5k sqft1000 Heard Dr SE, Huntsville, AL 35803For SaleMLS ID #21915974, Kathy Passon. ValleyMLS
- $257,9004 bd2 ba1.4k sqft3929 Cypress Ave SW, Huntsville, AL 35805For SaleMLS ID #21917625, Rachel Erwin. ValleyMLS
- $224,9003 bd2 ba1k sqft331 Jack Coleman Dr NW, Huntsville, AL 35805For SaleMLS ID #21910567, Jason Grey. ValleyMLS
