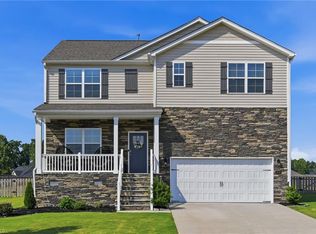
Welcome to this move in ready and exceptionally maintained home in Collybrooke. This one owner home built in 2020 offers the perfect combination of neutral finishes and peaceful surroundings. Featuring 3 bedrooms, 2.5 bathrooms and a loft, the home boasts an open and inviting layout with durable vinyl plank flooring and granite countertops. The kitchen comes complete with a refrigerator that conveys, a pantry and the island features deep storage cabinets. Enjoy outdoor living from the covered front porch or the spacious back deck overlooking a backyard that backs to mature trees. Situated on over half an acre, this pet-free home has been meticulously cared for and feels practically brand new. Enjoy the community neighborhood pool that is included in the HOA dues. Conveniently located near Highway 220, this property offers easy access to Greensboro and everyday conveniences while maintaining the charm of a quiet neighborhood setting.
Pending
Price cut: $4K (7/1)
$409,000
141 Ashbourne Ter, Stokesdale, NC 27357
3beds
2,272sqft
:
Get pre-qualifiedN/A
Stick/Site Built, Residential, Single Family Residence
Built in 2020
0.57 Acres Lot
$405,200 Zestimate®
$--/sqft
$74/mo HOA
What's special
Covered front porchGranite countertopsDurable vinyl plank flooringOpen and inviting layout
- 66 days |
- 276 |
- 9 |
Zillow last checked:
Listing updated:
Listed by:
Melissa Warner 631-707-4533,
Keller Williams One
Source: Triad MLS,MLS#: 1220651 Originating MLS: Greensboro
Originating MLS: GreensboroFacts & features
Interior
Bedrooms & bathrooms
- Bedrooms: 3
- Bathrooms: 3
- Full bathrooms: 2
- 1/2 bathrooms: 1
- Main level bathrooms: 1
Primary bedroom
- Level: Second
- Dimensions: 16.83 x 18.75
Bedroom 2
- Level: Second
- Dimensions: 11.25 x 16.17
Bedroom 3
- Level: Second
- Dimensions: 10.75 x 15.08
Dining room
- Level: Main
- Dimensions: 12.42 x 9.83
Kitchen
- Level: Main
- Dimensions: 12.83 x 15.08
Laundry
- Level: Second
- Dimensions: 6.75 x 6.67
Living room
- Level: Main
- Dimensions: 22.67 x 15.08
Loft
- Level: Second
- Dimensions: 13 x 15.08
Heating
- Heat Pump, Electric
Cooling
- Central Air
Appliances
- Included: Microwave, Dishwasher, Free-Standing Range, Tankless Water Heater
- Laundry: Laundry Room
Features
- Ceiling Fan(s), Soaking Tub, Pantry, Separate Shower
- Flooring: Carpet, Vinyl
- Basement: Crawl Space
- Attic: Pull Down Stairs
- Number of fireplaces: 1
- Fireplace features: Gas Log, Living Room
Interior area
- Total structure area: 2,272
- Total interior livable area: 2,272 sqft
- Finished area above ground: 2,272
Video & virtual tour
Property
Parking
- Total spaces: 2
- Parking features: Driveway, Garage, Garage Door Opener, Attached
- Attached garage spaces: 2
- Has uncovered spaces: Yes
Features
- Levels: Two
- Stories: 2
- Patio & porch: Porch
- Pool features: Community
- Fencing: None
Lot
- Size: 0.57 Acres
- Features: Not in Flood Zone
Details
- Parcel number: 181612
- Zoning: RP / CD
- Special conditions: Owner Sale
Construction
Type & style
- Home type: SingleFamily
- Property subtype: Stick/Site Built, Residential, Single Family Residence
Materials
- Cement Siding, Vinyl Siding
Condition
- Year built: 2020
Utilities & green energy
- Sewer: Septic Tank
- Water: Public
Community & HOA
Community
- Security: Carbon Monoxide Detector(s)
- Subdivision: Collybrooke
HOA
- Has HOA: Yes
- HOA fee: $74 monthly
Location
- Region: Stokesdale
Financial & listing details
- Tax assessed value: $461,881
- Annual tax amount: $3,234
- Date on market: 5/21/2026
- Cumulative days on market: 57 days
- Listing agreement: Exclusive Right To Sell
- Listing terms: Cash,Conventional,FHA,USDA Loan,VA Loan
Estimated market value
$405,200
$385,000 - $425,000
$2,677/mo
Price history
| Date | Event | Price |
|---|---|---|
| 7/5/2026 | Pending sale | $409,000 |
Source:  Triad MLS #1220651 Report a problem Triad MLS #1220651 Report a problem | ||
| 7/1/2026 | Price change | $409,000-1% |
Source: Triad MLS #1220651 Report a problem | ||
| 6/18/2026 | Price change | $413,000-1.2% |
Source: Triad MLS #1220651 Report a problem | ||
| 6/10/2026 | Price change | $417,900-1.7% |
Source: Triad MLS #1220651 Report a problem | ||
| 5/21/2026 | Listed for sale | $425,000 |
Source: Triad MLS #1220651 Report a problem | ||
Public tax history
Tax history is unavailable.
Monthly payment
Est. payment
Payment breakdown
Explore the cost of this home by adjusting the details. Changes won't be saved.Climate risks
Neighborhood: 27357
Nearby schools
GreatSchools rating
- 7/10Bethany ElementaryGrades: PK-5Distance: 4 mi
- 7/10Rockingham County MiddleGrades: 6-8Distance: 12.6 mi
- 5/10Rockingham County HighGrades: 9-12Distance: 12.4 mi
Schools provided by the listing agent
- Elementary: Bethany
- Middle: Rockingham County
- High: Rockingham County
Source: Triad MLS. This data may not be complete. We recommend contacting the local school district to confirm school assignments for this home.
- $406,5004 bd2 ba2.2k sqft141 Ashbourne Trce, Stokesdale, NC 27357Off Market
- $475,9004 bd4 ba3.4k sqft135 Ashbourne Trce, Stokesdale, NC 27357Off Market
- $428,9004 bd3 ba2.5k sqft147 Ashbourne Trce, Stokesdale, NC 27357Off Market
- $413,1004 bd2 ba1.7k sqft146 Ashbourne Trce, Stokesdale, NC 27357Off Market
- $464,8004 bd3 ba3k sqft131 Ashbourne Trce, Stokesdale, NC 27357Off Market
- $435,0003 bd2 ba2.3k sqft138 Ashbourne Trce, Stokesdale, NC 27357Sold
- $435,0003 bd2 ba2.5k sqft138 Ashbourne Ter, Stokesdale, NC 27357Sold
- $439,8004 bd3 ba2.6k sqft134 Ashbourne Trce, Stokesdale, NC 27357Off Market
A local agent can set up tours, give advice and negotiate with sellers.
A local lender can help you make sure your offer is ready when you are.
Similar homes
- $399,9004 bd3 ba2.4k sqft342 Willowbrooke Way, Stokesdale, NC 27357For Sale

 MLS ID #1228228, Stacy Parent. Triad MLS
 - $574,0003 bd3 ba2.8k sqft8205 Kandi Dr, Stokesdale, NC 27357For Sale
 MLS ID #1224267, Emily Phipps. Triad MLS
 - $425,0005 bd3 ba2.6k sqft3626 Tyburn Trce, Browns Summit, NC 27214For Sale
 MLS ID #1228467, Melissa P Locklear. Triad MLS
 - $610,0004 bd3 ba2.7k sqft7111 Lambert Lake Rd, Stokesdale, NC 27357For Sale
 MLS ID #1218586, Christy Leimone. Triad MLS
 - $400,0003 bd2 ba2k sqft8140 Spring Hollow Ct, Belews Creek, NC 27009For SaleMLS ID #1224738, Jennifer Mabe. Triad MLS
- $599,9004 bd4 ba2.2k sqft8203 Joe Jessup Ct, Greensboro, NC 27455For SaleMLS ID #1228799, Karmen Quakenbush. Triad MLS
- $425,9004 bd3 ba2.8k sqft991 Beesons Field Dr, Kernersville, NC 27284For SaleMLS ID #1228913, Stanley Jones. Triad MLS
- $499,0003 bd3 ba2.2k sqft7710 Sorrel Run Ct, Summerfield, NC 27358For SaleMLS ID #1211895, Terri Rodriguez-Wright. Triad MLS
- $390,0003 bd2 ba2.1k sqft112 Yount Rd, Eden, NC 27288For SaleMLS ID #1208096, Taylor Howell. Triad MLS
- $449,9005 bd3 ba2.4k sqft6308 Thornblade Ct, Greensboro, NC 27410For SaleMLS ID #1226146, Ramilya Siegel. Triad MLS
- $399,9004 bd3 ba2.2k sqft1425 Blooming Mountain Way, Kernersville, NC 27284For SaleMLS ID #1225228, Hermanda Williamson. Triad MLS
- $399,9904 bd4 ba2.4k sqft4739 Winding Trl, Summerfield, NC 27358New ConstructionTriad MLS
- $390,0003 bd3 ba2.1k sqft2 Gingerly Way, Greensboro, NC 27455For SaleMLS ID #1224474, Matthew Welch. Triad MLS
- $400,0004 bd3 ba2.6k sqft1940 Kippen Dr, Kernersville, NC 27284For SaleMLS ID #1226621, Brooke Cashion. Triad MLS
- $455,0004 bd3 ba2.5k sqft7448 Buckpasser Dr, Greensboro, NC 27455For SaleMLS ID #1212474, Christopher Pappalardo. Triad MLS
- $389,9004 bd3 ba2.4k sqft4724 Winding Trl, Summerfield, NC 27358New ConstructionMLS ID #1228694, Bill Sims. Triad MLS
- $394,9904 bd4 ba2.4k sqft4737 Winding Trl, Summerfield, NC 27358New ConstructionTriad MLS
- $410,0003 bd3 ba2.1k sqft32 Tanner Woods Ln, Greensboro, NC 27410For SaleMLS ID #1220520, Deborah Proehl. Triad MLS
- $384,7704 bd4 ba2.4k sqft4726 Winding Trl, Summerfield, NC 27358New ConstructionMLS ID #1228702, Bill Sims. Triad MLS
- $477,0003 bd3 ba2.4k sqft7632 Monty Dr, Kernersville, NC 27284For SaleMLS ID #1207519, Matthew Welch. Triad MLS
