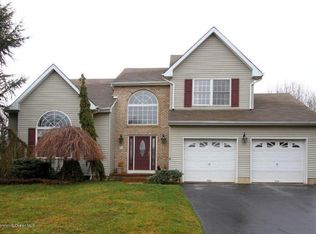
Welcome to Lincroft, this is the one you have been waiting for! Completely updated & beautifully appointed home offers 4 beds, 3 full new baths & 1 half bath. Stunning hardwood floors. Updated kitchen with oversized new granite island & new stainless steel appliances. Freshly painted, every detail has been refreshed. The living room features a wood burning fireplace for warm cozy evenings. Great room addition is the perfect place to relax & host gatherings with french doors opening to the deck. Perfect for indoor-outdoor entertaining. Finished basement features a living room, bar, rec area, gym & full bath. Outside enjoy your own backyard retreat with inground pool and fenced yard. Enjoy Restaurants, Shopping and Easy Commute! See Features Sheet for total list of upgrades! Grass has been enhanced Mailing address is Red Bank NJ
For sale
$1,200,000
141 Bernard Drive, Lincroft, NJ 07738
4beds
--sqft
Single Family Residence
Built in 1996
0.36 Acres Lot
$-- Zestimate®
$--/sqft
$-- HOA
What's special
- 8 days
- 3,596
- 344
Likely to sell faster than
Zillow last checked:
Listing updated:
Listed by:
Jacqueline Mazzucco 732-547-6762,
Keller Williams Realty Central Monmouth
Source: MoreMLS,MLS#: 22631736
Facts & features
Interior
Bedrooms & bathrooms
- Bedrooms: 4
- Bathrooms: 4
- Full bathrooms: 3
- 1/2 bathrooms: 1
Rooms
- Room types: Bonus Room
Bedroom
- Area: 204
- Dimensions: 17.0 x 12.0
Bedroom
- Area: 132
- Dimensions: 12.0 x 11.0
Bedroom
- Area: 156
- Dimensions: 13.0 x 12.0
Other
- Area: 204
- Dimensions: 17.0 x 12.0
Other
- Area: 84
- Dimensions: 12.0 x 7.0
Bonus room
- Area: 180
- Dimensions: 15.0 x 12.0
Breakfast
- Area: 128
- Dimensions: 16.0 x 8.0
Dining room
- Area: 168
- Dimensions: 14.0 x 12.0
Family room
- Area: 210
- Dimensions: 15.0 x 14.0
Great room
- Area: 247
- Dimensions: 19.0 x 13.0
Kitchen
- Area: 99
- Dimensions: 11.0 x 9.0
Living room
- Area: 180
- Dimensions: 15.0 x 12.0
Rec room
- Area: 286
- Dimensions: 22.0 x 13.0
Rec room
- Area: 315
- Dimensions: 21.0 x 15.0
Heating
- Natural Gas, Forced Air
Cooling
- Central Air
Features
- Balcony, Ceilings - 9Ft+ 1st Flr, Center Hall, Dec Molding, Recessed Lighting
- Flooring: Tile, Wood
- Basement: Finished,Full,Heated
- Attic: Attic,Pull Down Stairs
- Number of fireplaces: 1
Property
Parking
- Total spaces: 2
- Parking features: Driveway, On Street, Oversized
- Attached garage spaces: 2
- Has uncovered spaces: Yes
Features
- Stories: 2
- Exterior features: Storage, Swimming
- Has private pool: Yes
- Pool features: Fenced, Heated, In Ground, Pool Equipment
- Fencing: Fenced Area
Lot
- Size: 0.36 Acres
- Dimensions: 105 x 151
- Features: Back to Woods
Details
- Parcel number: 320108600000001310
- Zoning description: Residential, Single Family, Neighborhood
Construction
Type & style
- Home type: SingleFamily
- Architectural style: Colonial
- Property subtype: Single Family Residence
Materials
- Shingle Siding
Condition
- Year built: 1996
Utilities & green energy
- Sewer: Public Sewer
Community & HOA
Community
- Security: Security System
- Subdivision: Lincroft Meadows
HOA
- Has HOA: No
Location
- Region: Red Bank
Financial & listing details
- Tax assessed value: $1,027,400
- Annual tax amount: $14,729
- Date on market: 10/10/2026
- Inclusions: Washer, Blinds/Shades, Ceiling Fan(s), Dishwasher, Dryer, Light Fixtures, Microwave, Security System, Stove, Stove Hood, Refrigerator, Screens, Garage Door Opener, Gas Cooking
- Exclusions: Personal items
Estimated market value
Not available
Estimated sales range
Not available
$6,313/mo
Price history
| Date | Event | Price |
|---|---|---|
| 10/10/2026 | Listed for sale | $1,200,000+59.5% |
Source:  MoreMLS #22631736 Report a problem MoreMLS #22631736 Report a problem | ||
| 3/25/2022 | Sold | $752,500+17.6% |
Source: MoreMLS #22202115 Report a problem | ||
| 2/3/2022 | Pending sale | $640,000 |
Source: MoreMLS #22202115 Report a problem | ||
| 2/1/2022 | Contingent | $640,000 |
Source: MoreMLS #22202115 Report a problem | ||
| 1/26/2022 | Listed for sale | $640,000+145.3% |
Source: MoreMLS #22202115 Report a problem | ||
| 12/26/1996 | Sold | $260,940 |
Source: Public Record Report a problem | ||
Public tax history
| Year | Property taxes | Tax assessment |
|---|---|---|
| 2025 | $15,012 +3.9% | $912,600 +3.9% |
| 2024 | $14,446 +7.1% | $878,200 +13.2% |
| 2023 | $13,485 -3.9% | $775,900 +4.2% |
| 2022 | $14,026 -0.5% | $744,900 +9.9% |
| 2021 | $14,098 +8.9% | $677,800 +10.1% |
| 2020 | $12,947 -0.1% | $615,500 +0.4% |
| 2019 | $12,954 | $613,000 +2.5% |
| 2018 | $12,954 +3.2% | $597,800 +2.2% |
| 2017 | $12,552 +5.1% | $585,100 +2.6% |
| 2016 | $11,944 -0.4% | $570,300 +5.4% |
| 2015 | $11,989 +2.2% | $541,200 +2.2% |
| 2014 | $11,730 +1.5% | $529,800 |
| 2013 | $11,560 +1% | $529,800 |
| 2012 | $11,449 +4.6% | $529,800 |
| 2011 | $10,950 +3.9% | $529,800 -10% |
| 2010 | $10,544 -4.9% | $588,700 |
| 2009 | $11,083 | $588,700 +108.8% |
| 2008 | -- | $282,000 |
| 2007 | -- | $282,000 |
| 2006 | -- | $282,000 |
| 2005 | -- | $282,000 +10.3% |
| 2003 | -- | $255,700 |
| 2002 | -- | $255,700 |
| 2001 | -- | $255,700 |
Find assessor info on the county website
Monthly payment
Est. payment
Payment breakdown
Explore the cost of this home by adjusting the details. Changes won't be saved.Climate risks
Neighborhood: 07701
Nearby schools
Schools provided by the listing agent
- Elementary: Lincroft
- Middle: Thompson
- High: Middle South
Source: MoreMLS. This data may not be complete. We recommend contacting the local school district to confirm school assignments for this home.
Similar homes
- $849,9004 bd3 ba2.4k sqft45 The Trail, Middletown, NJ 07748For Sale

 MLS ID #22632631, Hope Raymond, C21 Thomson & Co.. MoreMLS
 - $899,9004 bd3 ba-- sqft35 Richard Terrace, Middletown, NJ 07748For Sale
 MLS ID #22616964, Catherine M Baker-May, Heritage House Sotheby's International Realty. MoreMLS
 - $1,325,0005 bd2 ba2.7k sqft197 White Road, Little Silver, NJ 07739For Sale
 MLS ID #22631063, Mary Lou Mannino, Berkshire Hathaway HomeServices Fox & Roach - Rumson. MoreMLS
 - $1,400,0004 bd4 ba3.6k sqft11 Sir Paul Court, Middletown, NJ 07748For Sale
 MLS ID #22627939, Kristina M Mager, Coldwell Banker Realty. MoreMLS
 - $1,199,0004 bd3 ba-- sqft289 Cranberry Road, Farmingdale, NJ 07727For SaleMLS ID #22628960, Eleanor P Murphy, Better Homes and Gardens Real Estate Murphy & Co.. MoreMLS
- $1,495,0004 bd3 ba2.1k sqft547 River Road, Fair Haven, NJ 07704For SaleMLS ID #22630443, Nancy B Golden, Heritage House Sotheby's International Realty. MoreMLS
- $1,249,0005 bd4 ba5.3k sqft224 Cold Indian Springs Road, Ocean Twp, NJ 07712For SaleMLS ID #22626377, Chris Katz, Douglas Elliman of NJ LLC. MoreMLS
- $999,0004 bd3 ba2.6k sqft23 Pearl Street, Middletown, NJ 07748For SaleMLS ID #22629358, Shara Moran, RE/MAX First Class. MoreMLS
- $1,275,0004 bd3 ba3.1k sqft74 Macfarlane Cir, Monroe Township, NJ 08831For Sale
 MLS ID #2705615R, NICHOLAS U. TSELEPIS. All Jersey MLS
 - $1,499,9005 bd4 ba4.4k sqft46 Shephard Dr, Middletown, NJ 07748For SaleMLS ID #2704092R, GRAZIELLA CARUSO. All Jersey MLS
- $1,299,0004 bd4 ba2k sqft487 Branch Avenue, Little Silver, NJ 07739For SaleMLS ID #22628442, Stacie Bender, Compass New Jersey LLC. MoreMLS
- $989,0004 bd3 ba2.4k sqft14 Taylors Mills Road, Manalapan, NJ 07726For SaleMLS ID #22631744, Kelly Moran, C21/ Action Plus Realty. MoreMLS
- $1,150,0006 bd4 ba3.6k sqft5 Patterson Drive, Freehold, NJ 07728For SaleMLS ID #22631267, Eva Ling, Weichert Realtors-Freehold. MoreMLS
- $739,9004 bd2 ba2.1k sqft6 Lind Drive, Middletown, NJ 07748For SaleMLS ID #22631256, Suzanne Green, RE/MAX First Realty. MoreMLS
- $1,075,9954 bd4 ba2.4k sqft10 Lambert Johnson Drive, Ocean Twp, NJ 07712For SaleMLS ID #22613915, Sharyn Coyne, Genora & Co.Realty, LLC. MoreMLS
- $990,0005 bd4 ba2.6k sqft2 Girard Street, Marlboro, NJ 07746For SaleMLS ID #22624375, Thomas J McCormack, Resources Real Estate. MoreMLS
- $1,275,0005 bd4 ba3.4k sqft15 Overhill Dr, Old Bridge, NJ 08857For SaleMLS ID #2702557R, DINA ELALEM. All Jersey MLS
- $1,099,0004 bd3 ba4k sqft48 Friendship Road, Howell, NJ 07731For SaleMLS ID #22629566, George Pavlushkin, RE/MAX Central. MoreMLS
- $1,400,0005 bd4 ba-- sqft12 Georjean Drive, Holmdel, NJ 07733For SaleMLS ID #22624069, John Natale, Real Broker, LLC- Fairfield. MoreMLS
- $999,9005 bd4 ba5.2k sqft67 School Road E, Marlboro, NJ 07746For SaleMLS ID #22620162, Vincent Alu, Lighthouse Realty of NJ, LLC. MoreMLS
