Under contract-accepting backup offers. Short Sale. This Fully Furnished, Fully remodeled home with private SOUTH facing pool is in the community of Lake Davenport Estates. No detail left untouched this home boasts so many upgrades with a modern feel throughout perfect for a short term rental or residential home. This 4 bed, 2 bath open floor plan has beautiful upgraded ceramic tile flooring in kitchen and wet areas, and luxury vinyl planking in bedrooms In the kitchen you will find a Large island with quartz countertops, upgraded cabinets, hardware, stainless steel appliances, pendant lights and touchless faucet. The bathrooms have updated vanities, tiled showers with glass doors, upgraded faucets, rain head shower head, touch light mirrors and a free standing stylish tub. The outside lanai has an oversized 24 X 18 South facing pool. The fenced yard creates the perfect private oasis. HOA is only $40 a month and the location is great for visiting guests close to Hwy 27, Theme parks, Restaurants, Sunset Walk, Shopping and more. Do not miss this opportunity to own a rental ready vacation home or step into your newly remodeled personal residence. Roof 2018 HVAC 2023 New Pool Pump and LED pool lights
Accepting backups
$459,000
141 CRAEN DRIVE, DAVENPORT, FL 33897
4beds
1,921sqft
:
Get pre-qualified$3,015/mo
Single Family Residence
Built in 1997
5,902 Square Feet Lot
$-- Zestimate®
$239/sqft
$41/mo HOA
What's special
Private south facing poolFully furnishedOutside lanaiFully remodeled homeUpdated vanitiesTouch light mirrorsUpgraded faucets
- 501 days |
- 23 |
- 0 |
Zillow last checked:
Listing updated:
Listed by:
Alexis McKenzie 321-438-9670,
REAL BROKER, LLC 855-450-0442
Source: Stellar MLS,MLS#: O6294337 Originating MLS: Orlando Regional
Originating MLS: Orlando Regional
Facts & features
Interior
Bedrooms & bathrooms
- Bedrooms: 4
- Bathrooms: 2
- Full bathrooms: 2
Primary bedroom
- Features: Walk-In Closet(s)
- Level: First
- Area: 210 Square Feet
- Dimensions: 15x14
Bedroom 2
- Features: Built-in Closet
- Level: First
- Area: 110 Square Feet
- Dimensions: 11x10
Bedroom 3
- Features: Built-in Closet
- Level: First
- Area: 100 Square Feet
- Dimensions: 10x10
Bedroom 4
- Features: Built-in Closet
- Level: First
- Area: 100 Square Feet
- Dimensions: 10x10
Dining room
- Level: First
- Area: 90 Square Feet
- Dimensions: 9x10
Great room
- Level: First
- Area: 270 Square Feet
- Dimensions: 18x15
Kitchen
- Level: First
- Area: 255 Square Feet
- Dimensions: 17x15
Living room
- Level: First
- Area: 432 Square Feet
- Dimensions: 24x18
Heating
- Central
Cooling
- Central Air
Appliances
- Included: Dishwasher, Disposal, Dryer, Microwave, Refrigerator, Washer
- Laundry: Laundry Room
Features
- Ceiling Fan(s), Eating Space In Kitchen, Kitchen/Family Room Combo, Primary Bedroom Main Floor, Split Bedroom, Stone Counters, Thermostat, Walk-In Closet(s)
- Flooring: Ceramic Tile, Luxury Vinyl
- Doors: Sliding Doors
- Windows: Window Treatments
- Has fireplace: No
Interior area
- Total structure area: 2,355
- Total interior livable area: 1,921 sqft
Video & virtual tour
Property
Parking
- Total spaces: 2
- Parking features: Garage - Attached
- Attached garage spaces: 2
Features
- Levels: One
- Stories: 1
- Exterior features: Sidewalk
- Has private pool: Yes
- Pool features: Gunite, Heated, Lighting, Screen Enclosure
Lot
- Size: 5,902 Square Feet
- Dimensions: 50 x 118
Details
- Parcel number: 262512999976002250
- Special conditions: Short Sale
Construction
Type & style
- Home type: SingleFamily
- Property subtype: Single Family Residence
Materials
- Stucco
- Foundation: Slab
- Roof: Shingle
Condition
- New construction: No
- Year built: 1997
Utilities & green energy
- Sewer: Public Sewer
- Water: None
- Utilities for property: Cable Available, Electricity Available, Sewer Available, Water Available
Community & HOA
Community
- Features: Playground, Pool, Tennis Court(s)
- Pet fee: $0 monthly
- Subdivision: LAKE DAVENPORT ESTATES
HOA
- Has HOA: Yes
- Amenities included: Basketball Court
- HOA fee: $41 monthly
- HOA name: Artemis Lifestyles
- HOA phone: 407-705-2190
Location
- Region: Davenport
Financial & listing details
- Price per square foot: $239/sqft
- Tax assessed value: $339,907
- Annual tax amount: $5,181
- Date on market: 3/30/2025
- Cumulative days on market: 417 days
- Listing terms: Cash,Conventional,FHA,VA Loan
- Ownership: Fee Simple
- Total actual rent: 0
- Electric utility on property: Yes
- Road surface type: Paved
Estimated market value
Not available
Estimated sales range
Not available
Not available
Price history
| Date | Event | Price |
|---|---|---|
| 8/11/2026 | Listed for sale | $459,000$239/sqft |
Source:  Stellar MLS #O6294337 Report a problem Stellar MLS #O6294337 Report a problem | ||
| 7/8/2026 | Contingent | $459,000$239/sqft |
Source: Stellar MLS #O6294337 Report a problem | ||
| 5/19/2026 | Pending sale | $459,000$239/sqft |
Source: Stellar MLS #O6294337 Report a problem | ||
| 12/4/2025 | Price change | $459,000-2.1%$239/sqft |
Source: Stellar MLS #O6294337 Report a problem | ||
| 9/22/2025 | Price change | $469,000-1.3%$244/sqft |
Source: Stellar MLS #O6294337 Report a problem | ||
| 8/1/2025 | Price change | $475,000-4%$247/sqft |
Source: Stellar MLS #O6294337 Report a problem | ||
| 3/30/2025 | Listed for sale | $495,000-2%$258/sqft |
Source: Stellar MLS #O6294337 Report a problem | ||
| 6/14/2022 | Sold | $505,000+2%$263/sqft |
Source:  MIAMI #A11201960 Report a problem MIAMI #A11201960 Report a problem | ||
| 6/8/2022 | Pending sale | $495,000$258/sqft |
Source: MIAMI #A11201960 Report a problem | ||
| 5/10/2022 | Listed for sale | $495,000+33.8%$258/sqft |
Source: MIAMI #A11201960 Report a problem | ||
| 2/8/2022 | Sold | $370,000+2.8%$193/sqft |
Source: Public Record Report a problem | ||
| 1/2/2022 | Pending sale | $360,000$187/sqft |
Source: Stellar MLS #O5992919 Report a problem | ||
| 12/29/2021 | Listing removed | -- |
Source: Stellar MLS #O5992919 Report a problem | ||
| 12/23/2021 | Listed for sale | $360,000+151.2%$187/sqft |
Source: Stellar MLS #O5992919 Report a problem | ||
| 1/15/1998 | Sold | $143,300$75/sqft |
Source: Public Record Report a problem | ||
Public tax history
| Year | Property taxes | Tax assessment |
|---|---|---|
| 2025 | $4,395 -2.6% | $339,907 -2.5% |
| 2024 | $4,511 +3.1% | $348,555 +4.5% |
| 2023 | $4,377 +39.2% | $333,639 +52.4% |
| 2022 | $3,144 +14% | $218,923 +10% |
| 2021 | $2,757 +6.8% | $199,021 +7.7% |
| 2020 | $2,582 +5% | $184,741 +8.2% |
| 2019 | $2,458 -15.1% | $170,758 +2.2% |
| 2018 | $2,895 +3.1% | $167,031 +13.6% |
| 2017 | $2,807 +38.2% | $146,994 +10% |
| 2016 | $2,031 +3.9% | $133,631 +10% |
| 2015 | $1,955 -4.6% | $121,483 +10% |
| 2014 | $2,049 +31.4% | $110,439 +10% |
| 2013 | $1,559 +3.4% | $100,399 +2.4% |
| 2012 | $1,508 -9.8% | $98,030 -8.8% |
| 2011 | $1,673 -9% | $107,476 -8.3% |
| 2010 | $1,838 -21.3% | $117,244 -16.3% |
| 2009 | $2,337 -28.2% | $140,059 -33.3% |
| 2008 | $3,257 | $209,842 |
| 2007 | -- | -- |
| 2006 | $3,691 | -- |
| 2005 | -- | -- |
| 2004 | $2,067 +4.2% | -- |
| 2003 | $1,983 -3.5% | $120,430 -0.9% |
| 2002 | $2,054 +0.8% | $121,480 +0.8% |
| 2001 | $2,038 | $120,530 |
Find assessor info on the county website
Monthly payment
Est. payment
Payment breakdown
Explore the cost of this home by adjusting the details. Changes won't be saved.Climate risks
Neighborhood: 33897
Nearby schools
GreatSchools rating
- 4/10Citrus Ridge: A Civics AcademyGrades: PK-8Distance: 1 mi
- 3/10Davenport High SchoolGrades: 9-12Distance: 8.1 mi
- $394,3005 bd3 ba2.2k sqft131 Craen Dr, Davenport, FL 33897Off Market
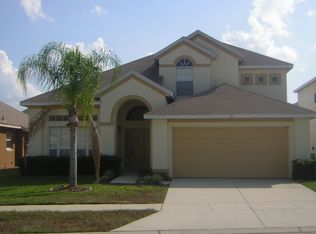
- $404,4004 bd3 ba2.2k sqft151 Craen Dr, Davenport, FL 33897Off Market
- $404,1004 bd3 ba2.2k sqft121 Craen Dr, Davenport, FL 33897Off Market
- $376,7004 bd2 ba1.9k sqft158 Strait Dr, Davenport, FL 33897Off Market

- $375,1004 bd2 ba1.9k sqft148 Strait Dr, Davenport, FL 33897Off Market
- $390,7004 bd3 ba1.9k sqft168 Strait Dr, Davenport, FL 33897Off Market
- $351,5004 bd-- ba1.9k sqft138 Strait Dr, Davenport, FL 33897Off Market
- $345,0004 bd2 ba1.9k sqft676 Downing Cir, Davenport, FL 33897Off Market
A local agent can set up tours, give advice and negotiate with sellers.
A local lender can help you make sure your offer is ready when you are.
Similar homes
- $449,8804 bd3 ba1.5k sqft146 BAYSWATER LANE, DAVENPORT, FL 33897For Sale
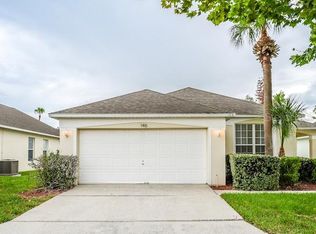
 MLS ID #O6429749, Teresa Bloom, PARK PLACE REAL ESTATE. Stellar MLS
 - $490,0005 bd4 ba2.4k sqft612 HIGHGATE PARK BOULEVARD, DAVENPORT, FL 33897For Sale
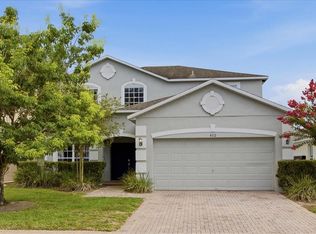 MLS ID #O6422003, Michael Ryan, KELLER WILLIAMS ADVANTAGE 2 REALTY. Stellar MLS
 - $400,0004 bd4 ba1.7k sqft740 BRUNELLO DRIVE, DAVENPORT, FL 33897For Sale
 MLS ID #S5151939, Ashley Wilt, TITAN REALTY GROUP LLC. Stellar MLS
 - $525,0005 bd3 ba2.3k sqft147 TROON CIRCLE, DAVENPORT, FL 33897For Sale
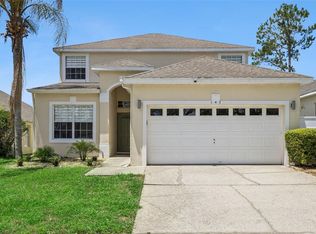 MLS ID #S5151374, Liesl Butler Burke, 1ST FOR ORLANDO REALTY INC.. Stellar MLS
 - $489,0005 bd5 ba2.2k sqft716 GARDENIA LANE, DAVENPORT, FL 33897For SaleMLS ID #O6430639, Lucia Wu, GOLDEN SUN REALTY INC. Stellar MLS
- $525,0005 bd5 ba2.2k sqft3954 LANA AVENUE, DAVENPORT, FL 33897For SaleMLS ID #O6430300, Marta Faustino, DTB FLORIDA REALTY, INC.. Stellar MLS
- $440,0004 bd2 ba2.2k sqft1077 DOWNSWING PL, DAVENPORT, FL 33896For SaleMLS ID #S5154548, Matthew Link, CHAMPIONSGATE REALTY. Stellar MLS
- $489,0005 bd4 ba2.2k sqft4178 LANA AVENUE, DAVENPORT, FL 33897For SaleMLS ID #O6411079, Juan Delgado, LA ROSA REALTY LLC. Stellar MLS
- $520,0005 bd3 ba2.3k sqft5225 TUSCANY LANE, DAVENPORT, FL 33897For SaleMLS ID #O6423592, Christopher Watson, EDGERTON REALTY & DEVELOPMENT,LLC. Stellar MLS
- $439,9004 bd2 ba1.5k sqft2220 WYNDHAM PALMS WAY, KISSIMMEE, FL 34747For SaleMLS ID #O6429977, Steven Horner, RE/MAX PRIME PROPERTIES. Stellar MLS
- $569,9005 bd4 ba2.4k sqft1721 KONA LANE LANE, DAVENPORT, FL 33897For SaleMLS ID #O6402416, Erika Neutzling, MCO REALTY GROUP LLC. Stellar MLS
- $599,0005 bd6 ba2.6k sqft1870 SUMMER DRIVE, DAVENPORT, FL 33897For SaleMLS ID #O6218294, Tammy Moore, CHAMPION HOMES. Stellar MLS
- $589,0005 bd3 ba2.8k sqft502 CANNA DRIVE, DAVENPORT, FL 33897For SaleMLS ID #S5154818, Lisbeth Recio, LA ROSA REALTY KISSIMMEE. Stellar MLS
- $514,0005 bd5 ba2.2k sqft4310 LANA AVENUE, DAVENPORT, FL 33897For SaleMLS ID #S5145263, Emidio Dias Carvalho Neto, LLC, CHARLES RUTENBERG REALTY ORLANDO. Stellar MLS
- $609,0005 bd4 ba2.5k sqft1180 ALOHA BOULEVARD, DAVENPORT, FL 33897For SaleMLS ID #O6374837, Veronica Li, RATIO REAL ESTATE, LLC. Stellar MLS
- $539,0005 bd5 ba2.2k sqft830 PARADISE DRIVE, DAVENPORT, FL 33897For SaleMLS ID #O6391388, Juliana Garcia Moraes, PRISTINE INTERNATIONAL REALTY LLC. Stellar MLS
- $545,0006 bd5 ba2.8k sqft219 PLUMOSO LOOP, DAVENPORT, FL 33897For SaleMLS ID #O6275692, Ge DeSouza DeSouza, ALLISON JAMES ESTATES & HOMES. Stellar MLS
- $558,9905 bd5 ba2.2k sqft4322 LANA AVENUE, DAVENPORT, FL 33897For SaleMLS ID #O6397142, Braner De Lima Dantas, FLORIDA CONNEXION PROPERTIES. Stellar MLS
- $450,0004 bd3 ba1.9k sqft392 OCEAN COURSE AVENUE, CHAMPIONS GATE, FL 33896For SaleMLS ID #O6418114, Glauco Pochine, THE FLORIDA LOUNGE REALTY LLC. Stellar MLS
- $549,0005 bd5 ba2.2k sqft227 JETTY WAY, DAVENPORT, FL 33897For SaleMLS ID #O6381756, Gabriela Miyamoto, LA ROSA REALTY LLC. Stellar MLS
