Welcome to this beautifully maintained 5-bedroom, 2.5-bath pool home in the desirable Four Corners community of Davenport. Offering 2,835 square feet of living space, this two-story residence features an open-concept floor plan designed for both comfortable everyday living and effortless entertaining. The spacious kitchen overlooks the family room and includes updated quartz countertops, modern cabinetry, ample storage, and generous prep space. Upstairs, the oversized primary suite provides a relaxing retreat with a renovated en-suite bath featuring a spacious walk-in shower, while four additional bedrooms flexibility for family, guests, or a home office. Step outside to your private backyard oasis complete with a screened-in pool, covered entertaining area, and plenty of space to enjoy Florida's year-round sunshine. The fenced backyard provides added privacy with no rear neighbors, making it ideal for relaxing or hosting family and friends. One of this home's standout features is the fully paid-off solar panel system, which is included with the sale. Enjoy the benefits of renewable energy, significantly reduced electric bills, increased energy efficiency, and long-term savings without the burden of assuming a lease or financing. Additional features include a 2-car garage, low HOA, and NO CDD fees. Located just minutes from Walt Disney World, ChampionsGate, Posner Park, shopping, dining, golf, and major highways including I-4, this property is perfectly suited as a primary residence, vacation home, or investment opportunity. The community also allows short-term rentals, offering excellent income potential for investors.
For sale
$589,000
502 CANNA DRIVE, DAVENPORT, FL 33897
5beds
2,835sqft
Single Family Residence
Built in 2005
5,837 Square Feet Lot
$568,800 Zestimate®
$208/sqft
$50/mo HOA
What's special
Screened-in poolGenerous prep spaceRenovated en-suite bathUpdated quartz countertopsTwo-story residencePrivate backyard oasisOpen-concept floor plan
- 20 days |
- 159 |
- 7 |
Zillow last checked:
Listing updated:
Listed by:
Lisbeth Recio 347-805-8139,
LA ROSA REALTY KISSIMMEE 407-930-3530
Source: Stellar MLS,MLS#: S5154818 Originating MLS: Osceola
Originating MLS: Osceola
Facts & features
Interior
Bedrooms & bathrooms
- Bedrooms: 5
- Bathrooms: 3
- Full bathrooms: 2
- 1/2 bathrooms: 1
Primary bedroom
- Features: Walk-In Closet(s)
- Level: Second
- Area: 325 Square Feet
- Dimensions: 25x13
Bedroom 2
- Features: Built-in Closet
- Level: Second
- Area: 196 Square Feet
- Dimensions: 14x14
Bedroom 3
- Features: Built-in Closet
- Level: Second
Bedroom 4
- Features: Built-in Closet
- Level: Second
Bedroom 5
- Features: Built-in Closet
- Level: Second
Dining room
- Level: First
- Area: 100 Square Feet
- Dimensions: 10x10
Family room
- Level: First
- Area: 238 Square Feet
- Dimensions: 17x14
Kitchen
- Level: First
- Area: 150 Square Feet
- Dimensions: 15x10
Living room
- Level: First
- Area: 198 Square Feet
- Dimensions: 18x11
Heating
- Central
Cooling
- Central Air
Appliances
- Included: Dishwasher, Disposal, Dryer, Microwave, Refrigerator, Washer
- Laundry: Laundry Room
Features
- Attic Fan, Ceiling Fan(s), Eating Space In Kitchen, Kitchen/Family Room Combo, PrimaryBedroom Upstairs, Thermostat
- Flooring: Porcelain Tile
- Doors: Outdoor Grill
- Has fireplace: No
- Furnished: Yes
Interior area
- Total structure area: 2,835
- Total interior livable area: 2,835 sqft
Video & virtual tour
Property
Parking
- Total spaces: 2
- Parking features: Garage - Attached
- Attached garage spaces: 2
Features
- Levels: Two
- Stories: 2
- Exterior features: Irrigation System, Lighting, Outdoor Grill
- Has private pool: Yes
- Pool features: In Ground
- Fencing: Fenced
Lot
- Size: 5,837 Square Feet
Details
- Parcel number: 262536999956000600
- Special conditions: None
Construction
Type & style
- Home type: SingleFamily
- Property subtype: Single Family Residence
Materials
- Stucco
- Foundation: Slab
- Roof: Shingle
Condition
- New construction: No
- Year built: 2005
Utilities & green energy
- Electric: Photovoltaics Seller Owned
- Sewer: Public Sewer
- Water: Public
- Utilities for property: Cable Available, Electricity Available, Sewer Available, Water Available
Green energy
- Energy generation: Solar
Community & HOA
Community
- Pet fee: $0 monthly
- Subdivision: FOUR CORNERS PH 02
HOA
- Has HOA: Yes
- HOA fee: $50 monthly
- HOA name: Four Corners Homeowners' Association, Inc
- HOA phone: 407-480-4200
Location
- Region: Davenport
Financial & listing details
- Price per square foot: $208/sqft
- Tax assessed value: $383,512
- Annual tax amount: $5,699
- Date on market: 8/4/2026
- Cumulative days on market: 20 days
- Ownership: Fee Simple
- Total actual rent: 36000
- Electric utility on property: Yes
- Road surface type: Concrete
Estimated market value
$568,800
$540,000 - $597,000
$2,853/mo
Price history
| Date | Event | Price |
|---|---|---|
| 8/4/2026 | Listed for sale | $589,000+8.1%$208/sqft |
Source:  Stellar MLS #S5154818 Report a problem Stellar MLS #S5154818 Report a problem | ||
| 12/15/2025 | Listing removed | $3,000$1/sqft |
Source: Stellar MLS #TB8424728 Report a problem | ||
| 10/29/2025 | Price change | $3,000-14.3%$1/sqft |
Source: Stellar MLS #TB8424728 Report a problem | ||
| 9/12/2025 | Listed for rent | $3,500$1/sqft |
Source: Stellar MLS #TB8424728 Report a problem | ||
| 10/6/2023 | Sold | $545,000+6.2%$192/sqft |
Source: Stellar MLS #S5088409 Report a problem | ||
| 8/28/2023 | Pending sale | $513,000$181/sqft |
Source: Stellar MLS #S5088409 Report a problem | ||
| 8/23/2023 | Price change | $513,000-3.9%$181/sqft |
Source: Stellar MLS #S5088409 Report a problem | ||
| 7/22/2023 | Listed for sale | $534,000+87.4%$188/sqft |
Source: Stellar MLS #S5088409 Report a problem | ||
| 1/31/2020 | Sold | $285,000-3.4%$101/sqft |
Source: Stellar MLS #L4912646 Report a problem | ||
| 1/31/2020 | Listed for sale | $295,000$104/sqft |
Source: COLDWELL BANKER RESIDENTIAL RE #L4912646 Report a problem | ||
| 1/9/2020 | Pending sale | $295,000$104/sqft |
Source: Coldwell Banker Residential Real Estate - Lakeland #L4912646 Report a problem | ||
| 12/17/2019 | Listed for sale | $295,000+100.7%$104/sqft |
Source: COLDWELL BANKER RESIDENTIAL RE #L4912646 Report a problem | ||
| 12/8/2011 | Sold | $147,000+1.4%$52/sqft |
Source: Public Record Report a problem | ||
| 10/2/2011 | Listed for sale | $145,000+13081.8%$51/sqft |
Source: Randall West Inc DBA Coldwell Banker West Realty #S4689863 Report a problem | ||
| 3/3/2011 | Sold | $1,100-99.6% |
Source: Public Record Report a problem | ||
| 10/18/2006 | Sold | $296,000-7.4%$104/sqft |
Source: Public Record Report a problem | ||
| 11/17/2005 | Sold | $319,800$113/sqft |
Source: Public Record Report a problem | ||
Public tax history
| Year | Property taxes | Tax assessment |
|---|---|---|
| 2025 | $4,958 -2.1% | $383,512 -2% |
| 2024 | $5,064 +20.4% | $391,257 +35.2% |
| 2023 | $4,207 +15.8% | $289,468 +10% |
| 2022 | $3,633 +9.6% | $263,153 +10% |
| 2021 | $3,314 +151% | $239,230 +78.7% |
| 2020 | $1,320 +0.3% | $133,872 +2.3% |
| 2019 | $1,316 -23.5% | $130,862 +1.9% |
| 2018 | $1,720 +2.4% | $128,422 +2.1% |
| 2017 | $1,680 +34.2% | $125,781 +2.1% |
| 2016 | $1,252 -1.8% | $123,194 +0.7% |
| 2015 | $1,275 -16.2% | $122,338 +0.8% |
| 2014 | $1,522 +19.9% | $121,367 +1.5% |
| 2013 | $1,269 +3.4% | $119,573 +1.7% |
| 2012 | $1,227 -35.2% | $117,574 -3.4% |
| 2011 | $1,893 -11.8% | $121,673 -11.1% |
| 2010 | $2,146 -22.7% | $136,878 -17.7% |
| 2009 | $2,776 -40.8% | $166,358 -44.9% |
| 2008 | $4,688 | $302,071 |
| 2007 | -- | -- |
| 2006 | $4,435 | -- |
| 2005 | -- | -- |
Find assessor info on the county website
Monthly payment
Est. payment
Payment breakdown
Explore the cost of this home by adjusting the details. Changes won't be saved.Climate risks
Neighborhood: 33897
Nearby schools
GreatSchools rating
- 3/10Bella CittaGrades: K-7Distance: 29.4 mi
- 3/10Davenport High SchoolGrades: 9-12Distance: 5.8 mi
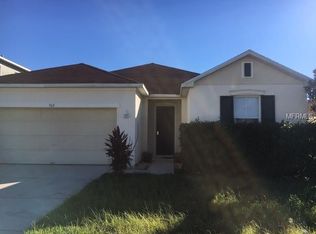
- $348,3003 bd2 ba1.8k sqft512 Canna Dr, Davenport, FL 33897Off Market
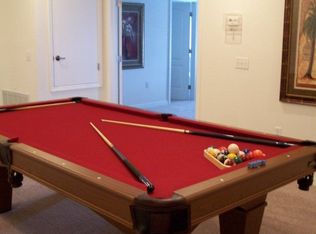
- $446,8005 bd3 ba3k sqft440 Canna Dr, Davenport, FL 33897Off Market
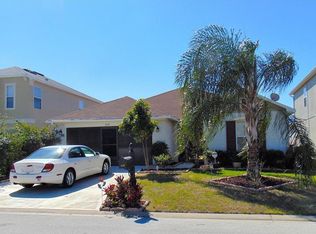
- $316,2003 bd2 ba1.8k sqft430 Canna Dr, Davenport, FL 33897Off Market
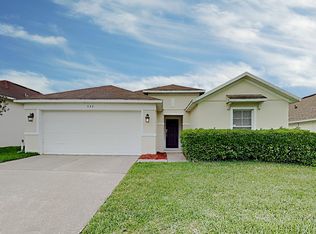
- $314,5003 bd2 ba1.8k sqft522 Canna Dr, Davenport, FL 33897Off Market
- $334,0004 bd2 ba1.9k sqft1152 Elderberry Dr, Davenport, FL 33897Off Market
- $317,4003 bd2 ba1.8k sqft532 Canna Dr, Davenport, FL 33897Off Market
- $407,5004 bd3 ba2.6k sqft420 Canna Dr, Davenport, FL 33897Off Market
- $1,9983 bd2 ba1.8k sqft1153 Elderberry Dr, Davenport, FL 33897For Rent
A local agent can set up tours, give advice and negotiate with sellers.
Similar homes
- $525,0005 bd3 ba2.3k sqft147 TROON CIRCLE, DAVENPORT, FL 33897For Sale
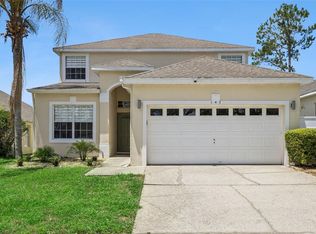
 MLS ID #S5151374, Liesl Butler Burke, 1ST FOR ORLANDO REALTY INC.. Stellar MLS
 - $539,9006 bd5 ba2.8k sqft219 PLUMOSO LOOP, DAVENPORT, FL 33897For Sale
 MLS ID #O6275692, Ge DeSouza DeSouza, ALLISON JAMES ESTATES & HOMES. Stellar MLS
 - $519,0006 bd4 ba2.7k sqft186 NAZHA DRIVE, DAVENPORT, FL 33897For Sale
 MLS ID #O6432646, Heather Spirazza, REGENCY REAL ESTATE LLC. Stellar MLS
 - $599,0005 bd6 ba2.6k sqft1870 SUMMER DRIVE, DAVENPORT, FL 33897For Sale
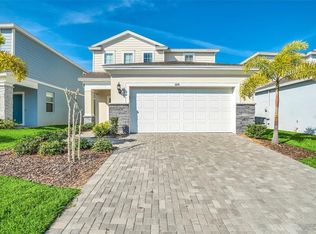 MLS ID #O6218294, Tammy Moore, CHAMPION HOMES. Stellar MLS
 - $599,0005 bd5 ba3k sqft700 WHISTLING STRAITS BOULEVARD, DAVENPORT, FL 33896For SaleMLS ID #O6431609, Ping Song, SUNSHINE GROUP USA, INC. Stellar MLS
- $615,0006 bd6 ba3.3k sqft1520 FLANGE DRIVE, DAVENPORT, FL 33896For SaleMLS ID #O6431853, Jen Dantas, THE FLORIDA LOUNGE REALTY LLC. Stellar MLS
- $630,0006 bd5 ba3.3k sqft436 ALDRIDGE LANE, DAVENPORT, FL 33897For SaleMLS ID #O6346661, Leandro Alves de Araujo, WRA BUSINESS & REAL ESTATE. Stellar MLS
- $559,0005 bd5 ba3k sqft651 DROP SHOT DRIVE, DAVENPORT, FL 33896For SaleMLS ID #G5104948, Holly Hernandez, REAL BROKER, LLC. Stellar MLS
- $549,0005 bd5 ba2.2k sqft227 JETTY WAY, DAVENPORT, FL 33897For SaleMLS ID #O6381756, Gabriela Miyamoto, LA ROSA REALTY LLC. Stellar MLS
- $437,0004 bd3 ba1.9k sqft232 ALDRIDGE LANE, DAVENPORT, FL 33897For SaleMLS ID #L4961030, Don Tilack, EXP REALTY LLC. Stellar MLS
- $590,9906 bd5 ba2.9k sqft8914 CAROLINE BAY COURT, KISSIMMEE, FL 34747For SaleMLS ID #O6410893, Marcelle Pipolo de Sa, FLORIDA REALTY INVESTMENTS. Stellar MLS
- $699,0008 bd6 ba3.9k sqft9004 HAZARD STREET, DAVENPORT, FL 33896For SaleMLS ID #O6432068, Lucia Wu, GOLDEN SUN REALTY INC. Stellar MLS
- $685,0004 bd4 ba3.3k sqft1394 OLYMPIC CLUB BOULEVARD, CHAMPIONS GATE, FL 33896For SaleMLS ID #S5152689, Lilliam Yambo, LA ROSA REALTY KISSIMMEE. Stellar MLS
- $699,0008 bd5 ba3.9k sqft9099 HAZARD STREET, DAVENPORT, FL 33896For SaleMLS ID #O6431510, Stacy Burgess, BLUE CHIP INTERNATIONAL REALTY LLC. Stellar MLS
- $539,0005 bd5 ba2.2k sqft830 PARADISE DRIVE, DAVENPORT, FL 33897For SaleMLS ID #O6391388, Juliana Garcia Moraes, PRISTINE INTERNATIONAL REALTY LLC. Stellar MLS
- $664,9006 bd6 ba3.3k sqft8847 INTERLOCKING COURT, DAVENPORT, FL 33896For SaleMLS ID #O6384488, Daniel Baird, BAIRD REALTY, LLC. Stellar MLS
- $639,0007 bd5 ba4k sqft1241 CHALLENGE DRIVE, DAVENPORT, FL 33896For SaleMLS ID #O6413273, Jie Liu, FLORIDA REALTY INVESTMENTS. Stellar MLS
- $670,0006 bd5 ba3.1k sqft3883 LANA AVENUE, DAVENPORT, FL 33897New ConstructionMLS ID #O6411602, Manzurul Haque, LINART REALTY, LLC. Stellar MLS
- $489,0005 bd5 ba2.2k sqft716 GARDENIA LANE, DAVENPORT, FL 33897For SaleMLS ID #O6430639, Lucia Wu, GOLDEN SUN REALTY INC. Stellar MLS
- $585,0005 bd4 ba2.6k sqft2912 SUNSET LAKES BOULEVARD, KISSIMMEE, FL 34747For SaleMLS ID #O6385139, Alessandra Jardim, THE FLORIDA LOUNGE REALTY LLC. Stellar MLS
