Welcome Home to this impeccably maintained Colonial on two acres at the end of a cul-de-sac in sought-after Twin Ridge Estates! Designed by highly sought-after designer Molly Hirsch, the home showcases timeless style, quality craftsmanship and beautiful architectural details. A brick-floored foyer opens to a spacious living room with gas fireplace and elegant dining room with custom millwork and cove lighting. The renovated kitchen features custom cabinetry, granite counters, Sub-Zero refrigerator, Wolf dual-fuel range, Miele undercounter oven and dishwasher, breakfast bar and charming window seat. Open to the kitchen, the spectacular great room boasts a soaring vaulted, beamed ceiling and woodburning brick fireplace. French doors lead to an expansive deck overlooking the magnificent, level, fenced backyard framed by mature trees. Upstairs, the primary suite offers a gas fireplace and bath with radiant heated floors, plus three bedrooms and a renovated hall bath. Finished lower-level family room, full walk-up attic offering excellent storage, central A/C, whole-house generator, solar panels (year-to-date 2026 solar offset is 92% per current owner) and two-car garage. Enjoy Twin Ridge's welcoming neighborhood near Weir Farm, Woodcock Nature Center, Ridgefield Village and commuting routes to NYC. Welcome Home!
Accepting backups
$1,450,000
141 Indian Cave Road, Ridgefield, CT 06877
4beds
3,435sqft
Single Family Residence
Built in 1981
2 Acres Lot
$-- Zestimate®
$422/sqft
$8/mo HOA
What's special
- 17 days
- 1,970
- 164
Likely to sell faster than
Zillow last checked:
Listing updated:
Listed by:
Heather Salaga (203)770-8591,
Houlihan Lawrence 203-438-0455
Source: Smart MLS,MLS#: 24213801
Facts & features
Interior
Bedrooms & bathrooms
- Bedrooms: 4
- Bathrooms: 3
- Full bathrooms: 2
- 1/2 bathrooms: 1
Rooms
- Room types: Laundry
Primary bedroom
- Features: Fireplace, Full Bath, Walk-In Closet(s), Hardwood Floor
- Level: Upper
- Area: 244.8 Square Feet
- Dimensions: 13.6 x 18
Bedroom
- Features: Walk-In Closet(s), Hardwood Floor
- Level: Upper
- Area: 152.76 Square Feet
- Dimensions: 11.4 x 13.4
Bedroom
- Features: Hardwood Floor
- Level: Upper
- Area: 174.2 Square Feet
- Dimensions: 13 x 13.4
Bedroom
- Features: Hardwood Floor
- Level: Upper
- Area: 233.6 Square Feet
- Dimensions: 16 x 14.6
Dining room
- Features: Hardwood Floor
- Level: Main
- Area: 166.25 Square Feet
- Dimensions: 12.5 x 13.3
Family room
- Features: Wall/Wall Carpet
- Level: Lower
- Area: 276.08 Square Feet
- Dimensions: 11.6 x 23.8
Great room
- Features: Vaulted Ceiling(s), Ceiling Fan(s), Fireplace, Hardwood Floor
- Level: Main
- Area: 489.9 Square Feet
- Dimensions: 21.3 x 23
Kitchen
- Features: Dining Area, Pantry, Hardwood Floor
- Level: Main
- Area: 245.52 Square Feet
- Dimensions: 12.4 x 19.8
Living room
- Features: Fireplace, Hardwood Floor
- Level: Main
- Area: 333.96 Square Feet
- Dimensions: 13.2 x 25.3
Heating
- Baseboard, Hot Water, Oil
Cooling
- Central Air
Appliances
- Included: Gas Range, Oven, Microwave, Range Hood, Refrigerator, Freezer, Dishwasher, Water Heater
- Laundry: Main Level, Mud Room
Features
- Basement: Full,Partially Finished
- Attic: Walk-up
- Number of fireplaces: 3
Interior area
- Total structure area: 3,435
- Total interior livable area: 3,435 sqft
- Finished area above ground: 2,850
- Finished area below ground: 585
Property
Parking
- Total spaces: 2
- Parking features: Attached
- Attached garage spaces: 2
Features
- Patio & porch: Deck
- Fencing: Full
Lot
- Size: 2 Acres
- Features: Level
Details
- Parcel number: 282286
- Zoning: RAA
- Other equipment: Generator
Construction
Type & style
- Home type: SingleFamily
- Architectural style: Colonial
- Property subtype: Single Family Residence
Materials
- Clapboard
- Foundation: Concrete Perimeter
- Roof: Asphalt
Condition
- New construction: No
- Year built: 1981
Utilities & green energy
- Sewer: Septic Tank
- Water: Well
Green energy
- Energy generation: Solar
Community & HOA
Community
- Features: Golf, Library, Park, Shopping/Mall
- Subdivision: Twin Ridge
HOA
- Has HOA: Yes
- Services included: Front Desk Receptionist
- HOA fee: $100 annually
Location
- Region: Ridgefield
Financial & listing details
- Price per square foot: $422/sqft
- Tax assessed value: $668,220
- Annual tax amount: $18,951
- Date on market: 10/13/2026
- Exclusions: As per inclusions/exclusions doc
Estimated market value
Not available
Estimated sales range
Not available
Not available
Price history
| Date | Event | Price |
|---|---|---|
| 10/16/2026 | Listed for sale | $1,450,000+217.3%$422/sqft |
Source:  Smart MLS #24213801 Report a problem | ||
| 5/1/1989 | Sold | $457,000$133/sqft |
Source: Public Record Report a problem | ||
Public tax history
| Year | Property taxes | Tax assessment |
|---|---|---|
| 2025 | $18,303 +3.9% | $668,220 |
| 2024 | $17,608 +2.1% | $668,220 |
| 2023 | $17,247 +14.8% | $668,220 +26.5% |
| 2022 | $15,018 +0.8% | $528,230 |
| 2021 | $14,901 +0.3% | $528,230 |
| 2020 | $14,854 | $528,230 |
| 2019 | $14,854 +1.2% | $528,230 |
| 2018 | $14,674 +3% | $528,230 +0.9% |
| 2017 | $14,244 +2% | $523,470 |
| 2016 | $13,971 +2.6% | $523,470 |
| 2015 | $13,615 | $523,470 |
| 2014 | $13,615 +8.2% | $523,470 -15.3% |
| 2012 | $12,585 -1.2% | $617,840 |
| 2011 | $12,734 +1% | $617,840 |
| 2010 | $12,604 +2% | $617,840 |
| 2009 | $12,357 +0.5% | $617,840 |
| 2008 | $12,301 +4.7% | $617,840 +30.8% |
| 2007 | $11,745 +2.6% | $472,250 |
| 2006 | $11,443 +3.5% | $472,250 |
| 2005 | $11,051 +6.3% | $472,250 |
| 2004 | $10,399 +5.7% | $472,250 -0.3% |
| 2003 | $9,840 +17% | $473,750 +43.6% |
| 2001 | $8,409 +9.6% | $329,900 +0% |
| 2000 | $7,669 +8% | $329,850 |
| 1997 | $7,098 | $329,850 |
Find assessor info on the county website
Monthly payment
Est. payment
Payment breakdown
Explore the cost of this home by adjusting the details. Changes won't be saved.Climate risks
Neighborhood: 06877
Nearby schools
Schools provided by the listing agent
- Elementary: Branchville
- Middle: East Ridge
- High: Ridgefield
Source: Smart MLS. This data may not be complete. We recommend contacting the local school district to confirm school assignments for this home.
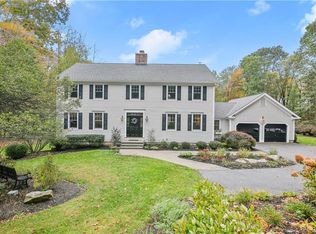
- $1,903,0006 bd6 ba5.8k sqft133 Indian Cave Rd, Ridgefield, CT 06877Off Market
- $1,608,3004 bd4 ba3.9k sqft139 Indian Cave Rd, Ridgefield, CT 06877Off Market
- $1,148,2003 bd3 ba2.4k sqft131 Indian Cave Rd, Ridgefield, CT 06877Off Market

- $1,450,0004 bd3 ba4.5k sqft137 Indian Cave Rd, Ridgefield, CT 06877Sold
Similar homes
- $1,595,0005 bd5 ba3.7k sqft126 Indian Cave Road, Ridgefield, CT 06877For Sale

 MLS ID #24214758, Sandra Juliano, Berkshire Hathaway NE Prop.. Smart MLS
- $1,399,9004 bd4 ba3.5k sqft12 Hillcrest Court, Ridgefield, CT 06877For Sale
 MLS ID #24217133, John Catizone, Keller Williams Realty. Smart MLS
- $1,400,0004 bd4 ba2.3k sqft141 Saint Johns Road, Ridgefield, CT 06877For Sale
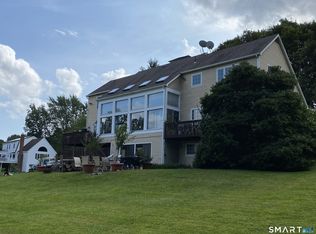 MLS ID #24206706, Laura Brodie, Coldwell Banker Realty. Smart MLS
- $1,300,0004 bd3 ba2.8k sqft41 Silver Hill Road, Ridgefield, CT 06877For Sale
 MLS ID #24188445, Ken Morris, Coldwell Banker Realty. Smart MLS
- $1,050,0004 bd3 ba3.6k sqft40 Beechwood Lane, Ridgefield, CT 06877For SaleMLS ID #24202050, Sarah Oh, William Pitt Sotheby's Int'l. Smart MLS
- $1,195,0004 bd3 ba3k sqft23 Briar Ridge Road, Ridgefield, CT 06877For SaleMLS ID #24215258, Karla Murtaugh, Compass Connecticut, LLC. Smart MLS
- $1,200,0004 bd3 ba2.2k sqft23 Tannery Hill Road, Ridgefield, CT 06877For SaleMLS ID #24215833, Karla Murtaugh, Compass Connecticut, LLC. Smart MLS
- $1,295,0004 bd4 ba4.6k sqft63 Lounsbury Road, Ridgefield, CT 06877For SaleMLS ID #24189407, Debi Orr, Keller Williams Realty. Smart MLS
- $1,498,0004 bd4 ba3.4k sqft196 Smith Ridge Road, South Salem, NY 10590For Sale
 MLS ID #1057559, Kristine T. Patterson, Listing by: Giner Real Estate Inc.. OneKey® MLS as distributed by MLS GRID
- $1,799,0004 bd5 ba4.2k sqft146 Tanton Hill Road, Ridgefield, CT 06877For SaleMLS ID #24216225, Laura Ancona, William Pitt Sotheby's Int'l. Smart MLS
- $850,0005 bd3 ba2.3k sqft24 Saunders Lane, Ridgefield, CT 06877For SaleMLS ID #24214924, Debi Orr, Keller Williams Realty. Smart MLS
- $1,275,0004 bd3 ba4k sqft152 George Washington Highway, Ridgefield, CT 06877For SaleMLS ID #24205293, Paul A. Cranick, eXp Realty. Smart MLS
- $1,400,0003 bd4 ba3.2k sqftSunset Lane (77), Ridgefield, CT 06877For SaleMLS ID #24217016, Tim M. Dent, Coldwell Banker Realty. Smart MLS
- $1,195,0004 bd3 ba3.4k sqft257 Old Sib Road, Ridgefield, CT 06877For SaleMLS ID #24211103, Karla Murtaugh, Compass Connecticut, LLC. Smart MLS
- $1,599,0005 bd3 ba3.1k sqft114 Pequot Lane, New Canaan, CT 06840For SaleMLS ID #24217072, April Kaynor, William Raveis Real Estate. Smart MLS
- $1,025,0004 bd3 ba2.9k sqft28 Caudatowa Drive, Ridgefield, CT 06877For SaleMLS ID #24179623, Lauren Parr, Houlihan Lawrence. Smart MLS
- $875,0004 bd3 ba3k sqft24 White Birch Road, Ridgefield, CT 06877For SaleMLS ID #24196184, Derek A. Heering, Property Twins Real Estate. Smart MLS
- $1,295,0003 bd3 ba1.8k sqft467 Nod Hill Road, Wilton, CT 06897For SaleMLS ID #24212625, Jody E. Rosen, William Pitt Sotheby's Int'l. Smart MLS
- $1,449,9006 bd5 ba4.3k sqft81 Trails End Road, Weston, CT 06883For SaleMLS ID #24199857, Michael D. Morris, Vylla Home (CT) LLC. Smart MLS
- $949,0004 bd3 ba3.2k sqft15 Flat Rock Drive, Ridgefield, CT 06877For SaleMLS ID #24185334, Michele Isenberg, Coldwell Banker Realty. Smart MLS
