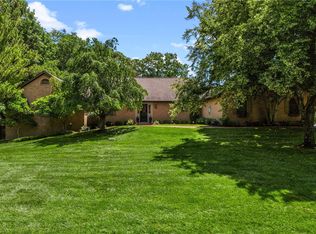
Welcome to this nearly-new Custom Ranch by Ellis Home Builders, ideally situated in the highly sought-after Todds Fork Reserve on 2.4 picturesque acres! Offering over 3,700 finished SF, this Exceptional Home features approximately 2,200SF on the main level plus an addtl 1,500SF of beautifully finished lower-level living space. The open-concept floor plan showcases a soaring Great Room w/ a Vaulted Ceiling, Cozy Gas Fireplace, & beautiful Wall of Windows that fills the home w/ natural light. The thoughtfully designed split-bedrm layout includes 4 spacious bedrms & 3 full baths. The Finished Lower Level provides abundant space for Entertaining, Recreation, & Guests. Outside, enjoy your own Private Retreat w/ a Covered Patio overlooking the new In-ground Pool featuring a Waterfall, Sunning Shelf, & built-in Firepit area perfect for Relaxing or Hosting family & friends. A 3-car Garage & Premium Lot setting complete this Incredible Property! This is Luxury Country Living at its finest!
Pending
$889,900
141 Olivers Trl, Wilmington, OH 45177
4beds
3,649sqft
:
Get pre-qualified$5,862/mo
Single Family Residence
Built in 2022
2.4 Acres Lot
$-- Zestimate®
$244/sqft
$33/mo HOA
What's special
Open-concept floor planThoughtfully designed split-bedrm layoutPremium lot settingCozy gas fireplace
- 45 days |
- 90 |
- 1 |
Zillow last checked:
Listing updated:
Listed by:
Jamie A. Rudy 937-728-1109,
Coldwell Banker Heritage 937-382-4427
Source: Cincy MLS,MLS#: 1881602 Originating MLS: Cincinnati Area Multiple Listing Service
Originating MLS: Cincinnati Area Multiple Listing Service
Facts & features
Interior
Bedrooms & bathrooms
- Bedrooms: 4
- Bathrooms: 3
- Full bathrooms: 3
Primary bedroom
- Features: Bath Adjoins, Walk-In Closet(s), Wall-to-Wall Carpet, Window Treatment
- Level: First
- Area: 196
- Dimensions: 14 x 14
Bedroom 2
- Level: First
- Area: 156
- Dimensions: 12 x 13
Bedroom 3
- Level: First
- Area: 132
- Dimensions: 12 x 11
Bedroom 4
- Level: Basement
- Area: 216
- Dimensions: 12 x 18
Bedroom 5
- Area: 0
- Dimensions: 0 x 0
Primary bathroom
- Features: Shower, Double Vanity, Window Treatment
Bathroom 1
- Features: Full
- Level: First
Bathroom 2
- Features: Full
- Level: First
Bathroom 3
- Features: Full
- Level: Basement
Dining room
- Area: 0
- Dimensions: 0 x 0
Family room
- Area: 0
- Dimensions: 0 x 0
Great room
- Features: Bookcases, Walkout, Fireplace
- Level: First
- Area: 442
- Dimensions: 17 x 26
Kitchen
- Features: Pantry, Quartz Counters, Vinyl Floor, Kitchen Island, Wood Cabinets
- Area: 192
- Dimensions: 12 x 16
Living room
- Area: 0
- Dimensions: 0 x 0
Office
- Area: 0
- Dimensions: 0 x 0
Heating
- Forced Air, Heat Pump
Cooling
- Ceiling Fan(s), Central Air
Appliances
- Included: Dishwasher, Dryer, Disposal, Microwave, Oven/Range, Refrigerator, Washer, Water Softener, Gas Water Heater, Tankless Water Heater
Features
- High Ceilings, Crown Molding, Vaulted Ceiling(s), Ceiling Fan(s), Recessed Lighting
- Doors: Multi Panel Doors
- Windows: Vinyl, ENERGY STAR Qualified Windows, Insulated Windows
- Basement: Full,Finished,Vinyl Floor,WW Carpet
- Number of fireplaces: 1
- Fireplace features: Stone, Gas, Great Room
Interior area
- Total structure area: 3,649
- Total interior livable area: 3,649 sqft
Video & virtual tour
Property
Parking
- Total spaces: 3
- Parking features: Concrete, Driveway, Garage Door Opener
- Attached garage spaces: 3
- Has uncovered spaces: Yes
Features
- Levels: One
- Stories: 1
- Patio & porch: Covered Deck/Patio, Patio, Porch
- Exterior features: Fire Pit, Yard Lights
- Has private pool: Yes
- Pool features: In Ground
Lot
- Size: 2.4 Acres
- Dimensions: 470 x 250 appro x
- Features: 1 to 4.9 Acres
- Topography: Level
Details
- Parcel number: 010020103000200
- Zoning description: Residential
- Other equipment: Sump Pump
Construction
Type & style
- Home type: SingleFamily
- Architectural style: Ranch
- Property subtype: Single Family Residence
Materials
- Brick, Stone, Fiber Cement
- Foundation: Concrete Perimeter
- Roof: Composition
Condition
- New construction: No
- Year built: 2022
Utilities & green energy
- Electric: 220 Volts
- Gas: Propane
- Sewer: Septic Tank
- Water: Public
Community & HOA
Community
- Security: Smoke Alarm
- Subdivision: Todds Fork Reserve
HOA
- Has HOA: Yes
- Services included: Community Landscaping
- HOA fee: $400 annually
Location
- Region: Wilmington
Financial & listing details
- Price per square foot: $244/sqft
- Tax assessed value: $485,900
- Annual tax amount: $5,030
- Date on market: 6/3/2026
- Listing terms: No Special Financing
Estimated market value
Not available
Estimated sales range
Not available
Not available
Price history
| Date | Event | Price |
|---|---|---|
| 6/5/2026 | Pending sale | $889,900$244/sqft |
Source:  Cincy MLS #1881602 Report a problem Cincy MLS #1881602 Report a problem | ||
| 6/3/2026 | Listed for sale | $889,900+34.9%$244/sqft |
Source: Cincy MLS #1881602 Report a problem | ||
| 8/9/2022 | Sold | $659,700$181/sqft |
Source: Cincy MLS #1739006 Report a problem | ||
Public tax history
| Year | Property taxes | Tax assessment |
|---|---|---|
| 2024 | $5,206 +3.9% | $170,070 +5.8% |
| 2023 | $5,010 +331.2% | $160,720 +629.9% |
| 2022 | $1,162 | $22,020 |
| 2021 | -- | -- |
Find assessor info on the county website
Monthly payment
Est. payment
Payment breakdown
Explore the cost of this home by adjusting the details. Changes won't be saved.Climate risks
Neighborhood: 45177
Nearby schools
GreatSchools rating
- 8/10Clinton-Massie Elementary SchoolGrades: PK-5Distance: 3.4 mi
- 6/10Clinton-Massie Middle SchoolGrades: 6-8Distance: 3.5 mi
- 7/10Clinton-Massie High SchoolGrades: 9-12Distance: 3.5 mi
- $716,8004 bd3 ba2.4k sqft95 Olivers Trl, Wilmington, OH 45177Off Market
- $802,8003 bd2 ba2.8k sqft193 Olivers Trl, Wilmington, OH 45177Off Market
- $104,000-- bd-- ba-- sqft134 Olivers Trl, Wilmington, OH 45177Sold
- $48,0402 bd1 ba832 sqft1339 Todds Fork Rd, Wilmington, OH 45177Off Market
- $723,1003 bd4 ba2.2k sqft208 Olivers Trl, Wilmington, OH 45177Off Market
- $655,3003 bd2 ba2k sqft1321 Todds Fork Rd, Wilmington, OH 45177Off Market
- $1,071,9005 bd4 ba3.3k sqft289 Olivers Trl, Wilmington, OH 45177Off Market
- $772,3003 bd2 ba2.1k sqft248 Olivers Trl, Wilmington, OH 45177Off Market
A local agent can set up tours, give advice and negotiate with sellers.
A local lender can help you make sure your offer is ready when you are.
Similar homes
- $775,0003 bd3 ba2.3k sqft4110 Us Highway 22 W #3, Wilmington, OH 45177For Sale

 MLS ID #226021296, Jamie Ann Rudy, Coldwell Banker Heritage. Columbus and Central Ohio Regional MLS
 - $675,0003 bd3 ba2.5k sqft100 Morning Line Ln, Wilmington, OH 45177For Sale
 MLS ID #964071, Jeffry N Honnerlaw, Honnerlaw Real Estate Service. DABR MLS
 - $868,1504 bd3 ba4.5k sqft2425 Middleboro Rd, Clarksville, OH 45113For Sale
 MLS ID #965165, Jane Ashcraft-West, RE/MAX Victory + Affiliates. DABR MLS
 - $875,0003 bd2 ba2.7k sqft1040 Jeffery Rd, Oregonia, OH 45054For Sale
 MLS ID #1884559, Melissa L. Brooks, Coldwell Banker Realty. Cincy MLS
 - $865,0004 bd5 ba3.4k sqft1030 Arabian Run Dr, Clarksville, OH 45113For SaleMLS ID #960447, Billie Madden, Keller Williams Pinnacle Group. DABR MLS
- $850,0004 bd4 ba3.9k sqft3569 N Section St, South Lebanon, OH 45065For SaleMLS ID #963673, Amy Broermann, Comey & Shepherd REALTORS. DABR MLS
- $975,0003 bd3 ba2.7k sqft7353 Ross Rd, Oregonia, OH 45054For SaleMLS ID #1886276, Kirk Ramsey, Keller Williams Pinnacle Group. Cincy MLS
- $849,9004 bd4 ba3.7k sqft819 River Forest Dr, Maineville, OH 45039For SaleMLS ID #1887476, Tracy Ward, Keller Williams Advisors. Cincy MLS
- $874,9005 bd4 ba3k sqft8005 Bending Willow Ct, Waynesville, OH 45068For SaleMLS ID #1879968, Kamal K. Istaphanous, Home Connections. Cincy MLS
- $1,169,0006 bd3 ba4.3k sqft1158 Pyle Rd, Clarksville, OH 45113For SaleMLS ID #956439, Xanni Burton, Glasshouse Realty Group. DABR MLS
- $750,0004 bd3 ba3.5k sqft6654 Osceola Rd, Morrow, OH 45152For SaleMLS ID #961488, Janelle Sprandel, Comey & Shepherd REALTORS. DABR MLS
- $850,0003 bd4 ba3.8k sqft7577 Misty Woods Ct, Morrow, OH 45152For SaleMLS ID #1873187, Angel Wiggins, Comey & Shepherd. Cincy MLS
- $1,190,0004 bd4 ba5.4k sqft2964 Golden Fox Trl, Lebanon, OH 45036For SaleMLS ID #964976, Beth Brown Ciul, eXp Realty. DABR MLS
- $1,000,0005 bd5 ba4k sqft27 Hickory Meadows Ln, Lebanon, OH 45036For SaleMLS ID #958923, John M Bissman, Keller Williams Advisors Rlty. DABR MLS
- $899,9003 bd4 ba4.3k sqft9509 Monaco Cir, Centerville, OH 45458For SaleMLS ID #960455, Angela R Flory, eXp Realty. DABR MLS
- $629,0004 bd2 ba3.3k sqft1394 Kirby Rd, Lebanon, OH 45036For SaleMLS ID #964667, Alex Schafers, RE/MAX United Associates. DABR MLS
- $640,0003 bd3 ba2.5k sqft820 Indian Lakes Blvd, Clarksville, OH 45113For SaleMLS ID #1886801, Candace K. Tolliver, Re/Max Time. Cincy MLS
- $699,9003 bd4 ba3.4k sqft2596 E State Route 73, Waynesville, OH 45068For SaleMLS ID #962126, Shelley Parks, eXp Realty. DABR MLS
- $899,9005 bd5 ba5.2k sqft10989 Cold Spring Dr, Centerville, OH 45458For SaleMLS ID #960019, Jamie Wilson, Coldwell Banker Heritage. DABR MLS
- $1,175,0004 bd4 ba4.2k sqft158 Lisle Ln, Oregonia, OH 45054For SaleMLS ID #1879611, Michelle R. Stacy, Keller Williams Pinnacle Group. Cincy MLS
