**GUADALUPE RIVERFRONT PROPERTY | NO HOA | INCREDIBLE AIRBNB POTENTIAL!** OPEN HOUSE SAT 11/14 & 11/15 from 11:00-5:00 LOCATION, LOCATION, LOCATION! Discover your own slice of the Texas Hill Country with this unique riverfront property nestled along the beautiful Guadalupe River in Kerrville, TX! Whether you're searching for a weekend getaway, a full-time residence, or your next investment opportunity, this property offers endless possibilities! Imagine mornings sipping coffee surrounded by nature, afternoons exploring the river, and evenings unwinding under the Texas stars. With direct access to the Guadalupe River, outdoor adventures are right at your doorstep! **NO HOA** means added flexibility, making this an exciting opportunity for those looking to create a memorable short-term rental or Airbnb retreat, subject to applicable regulations. Conveniently located near local dining, shopping, and Kerrville attractions, this property offers the perfect combination of peaceful riverside living and accessibility. Bring your vision and unlock the incredible potential this Hill Country gem has to offer! **RIVERFRONT OPPORTUNITIES LIKE THIS DON'T COME ALONG EVERY DAY!** Home appraised in Oct 2026 for $649,000!!! Claim before its gone!!!
For sale
$495,000
141 ROWLAND LN, Kerrville, TX 78028
3beds
3,128sqft
Single Family Residence
Built in 1986
0.52 Acres Lot
$470,000 Zestimate®
$158/sqft
$-- HOA
What's special
Surrounded by nature
- 22 hours
- 334
- 17
Zillow last checked:
Listing updated:
Listed by:
Nikki Moore TREC #566749 (512) 529-6680,
TriPoint Realty LLC
Source: LERA MLS,MLS#: 2029850
Facts & features
Interior
Bedrooms & bathrooms
- Bedrooms: 3
- Bathrooms: 3
- Full bathrooms: 3
Primary bedroom
- Features: Outside Access, Sitting Room, Walk-In Closet(s), Ceiling Fan(s), Full Bath
- Level: Upper
- Area: 384
- Dimensions: 24 x 16
Bedroom 2
- Area: 121
- Dimensions: 11 x 11
Bedroom 3
- Area: 270
- Dimensions: 18 x 15
Primary bathroom
- Features: Tub/Shower Combo, Separate Vanity
- Area: 156
- Dimensions: 12 x 13
Dining room
- Area: 121
- Dimensions: 11 x 11
Kitchen
- Area: 143
- Dimensions: 13 x 11
Living room
- Area: 341
- Dimensions: 31 x 11
Heating
- Central, Electric, Propane Owned
Cooling
- Central Air
Appliances
- Included: Washer, Dryer, Microwave, Range, Dishwasher, Electric Water Heater
- Laundry: Laundry Closet, Upper Level
Features
- Three Living Area, Liv/Din Combo, Separate Dining Room, Eat-in Kitchen, Breakfast Bar, Game Room, Walk-In Closet(s), Ceiling Fan(s), Chandelier
- Flooring: Carpet, Ceramic Tile
- Windows: Window Coverings
- Has basement: No
- Has fireplace: No
- Fireplace features: Not Applicable
Interior area
- Total interior livable area: 3,128 sqft
Property
Parking
- Total spaces: 2
- Parking features: Two Car Garage, Garage Door Opener, Utility Area in Garage
- Garage spaces: 2
Features
- Levels: Two
- Stories: 2
- Patio & porch: Covered, Deck, Screened
- Pool features: None
- Has water view: Yes
- Water view: Water
- On waterfront: Yes
- Waterfront features: Waterfront, River Front, Improved Water Front, Water Access, Water Front Improved
- Body of water: Guadalupe River
Lot
- Size: 0.52 Acres
- Features: 1/2-1 Acre, Secluded, Sloped
- Residential vegetation: Mature Trees, Partially Wooded, Mature Trees (ext feat)
Details
- Parcel number: 15792
Construction
Type & style
- Home type: SingleFamily
- Property subtype: Single Family Residence
Materials
- Stucco
- Foundation: Slab
- Roof: Metal
Condition
- Pre-Owned
- New construction: No
- Year built: 1986
Utilities & green energy
- Sewer: Septic
Community & HOA
Community
- Features: Waterfront Access
- Security: Smoke Detector(s)
- Subdivision: Lime Creek
Location
- Region: Kerrville
Financial & listing details
- Price per square foot: $158/sqft
- Tax assessed value: $472,655
- Annual tax amount: $6,100
- Price range: $495K - $495K
- Date on market: 11/11/2026
- Cumulative days on market: 2 days
- Listing terms: Conventional,FHA,VA Loan,TX Vet,Cash,Investors OK,USDA Loan
- Road surface type: Asphalt
Estimated market value
$470,000
$447,000 - $494,000
$1,708/mo
Price history
| Date | Event | Price |
|---|---|---|
| 11/11/2026 | Listed for sale | $495,000-33.9%$158/sqft |
Source: KVMLS #125953 Report a problem | ||
| 5/1/2024 | Listing removed | -- |
Source:  LERA MLS #1700228 Report a problem | ||
| 11/27/2023 | Listed for sale | $749,000-2.6%$239/sqft |
Source: LERA MLS #1700228 Report a problem | ||
| 10/16/2023 | Listing removed | -- |
Source: LERA MLS #1700228 Report a problem | ||
| 8/4/2023 | Price change | $769,000-2.5%$246/sqft |
Source: LERA MLS #1700228 Report a problem | ||
| 7/1/2023 | Listed for sale | $789,000$252/sqft |
Source: LERA MLS #1700228 Report a problem | ||
Public tax history
| Year | Property taxes | Tax assessment |
|---|---|---|
| 2025 | -- | $374,991 +10% |
| 2024 | $614 +0.8% | $340,901 +10% |
| 2023 | $609 -64.1% | $309,910 +10% |
| 2022 | $1,693 -0.2% | $281,736 +10% |
| 2021 | $1,696 +0.3% | $256,124 +10% |
| 2020 | $1,691 | $232,840 +10% |
| 2019 | -- | $211,673 +10% |
| 2018 | -- | $192,430 |
| 2017 | -- | $192,430 +3.7% |
| 2016 | -- | $185,638 |
| 2015 | -- | $185,638 |
| 2014 | -- | $185,638 |
| 2012 | -- | $185,638 |
| 2011 | -- | $185,638 |
| 2010 | -- | $185,638 |
| 2009 | -- | $185,638 |
| 2008 | -- | $185,638 +12.4% |
| 2007 | -- | $165,216 |
Find assessor info on the county website
Monthly payment
Est. payment
Payment breakdown
Explore the cost of this home by adjusting the details. Changes won't be saved.Climate risks
Neighborhood: 78028
Nearby schools
Schools provided by the listing agent
- Elementary: Ingram
- Middle: Ingram
- High: Ingram
- District: Ingram
Source: LERA MLS. This data may not be complete. We recommend contacting the local school district to confirm school assignments for this home.

Similar homes
- $499,0003 bd3 ba2.7k sqft103 NW Mount Haven Dr, Kerrville, TX 78028For Sale
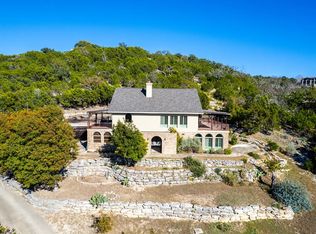 MLS ID #125555, Frank Seibert. KVMLS
- $435,0003 bd3 ba2.7k sqft113 Sherwood Ln, Kerrville, TX 78028For Sale
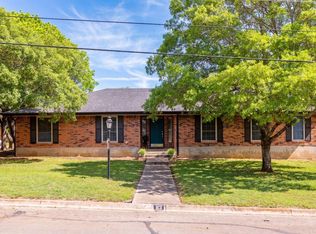 MLS ID #124249, Holly Jones. KVMLS
- $449,0003 bd2 ba2.7k sqft708 Mockingbird Lane, Kerrville, TX 78028For Sale
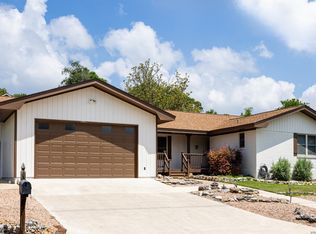
 MLS ID #1995877, Stacy Stavinoha TREC #521278, CT Realty. LERA MLS
- $525,0003 bd2 ba2k sqft150 Duffy Dr, Kerrville, TX 78028For Sale
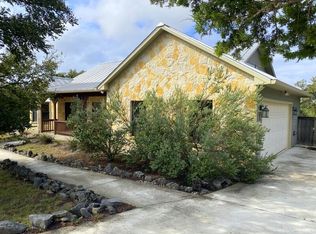 MLS ID #125630, Brandon Douglass & Erin Douglass. KVMLS
- $439,9003 bd3 ba2.4k sqft1101 MONROE DR, Kerrville, TX 78028For SaleMLS ID #2023228, Edward McClintick TREC #303307, Joseph Walter Realty, LLC. LERA MLS
- $599,0004 bd3 ba2.6k sqft219 Victoria Dr, Kerrville, TX 78028For SaleMLS ID #2020328, Laura Fore TREC #557049, Fore Premier Properties. LERA MLS
- $448,0003 bd2 ba2.1k sqft1800 FOOTHILLS DR, Kerrville, TX 78028For SaleMLS ID #2014274, Dianne Poppe TREC #463513, Realty Executives Kerrville. LERA MLS
- $327,6003 bd2 ba1.9k sqft104 WESTWOOD LN, Kerrville, TX 78028For SaleMLS ID #2023346, Lori Brown TREC #468005, REALHome Services & Solutions. LERA MLS
- $439,0003 bd2 ba2.1k sqft415 Meadow Ridge Dr, Kerrville, TX 78028Active
 MLS ID #8119031, Justin Cop, Fredericksburg Realty. Unlock MLS
