This welcoming home on an uncommonly large lot in the heart of Pennington is completely transformed after a to-the-studs renovation and a new rear addition. Move right in and enjoy uncompromising comfort and functionality in a history-steeped location where schools, shops and dining are right down the street. While the feeling throughout is fresh and pristine with new windows, paneled doors and oak floors, much of the character of the original house remains in the restored brick façade and detailed front door, along with exposed brick interior walls and wood beams. The living room is anchored by a gas fireplace and flows easily into the dining room, where a bar with glass-front cabinetry, marble-topped serving space and a built-in beverage center makes entertaining seamless. The kitchen is both hard-working and warmly inviting, with a premium Thermador appliance package, distinctly veined marble and plenty of seating around the oversized island. Beyond, the new family room opens to a covered rear porch via 10-foot-wide glass doors. A wide, well-lit staircase leads to four bedrooms with three full baths. The primary suite includes a generous Carrara marble shower, a walk-in closet and lovely views of the deep, private property. A nearby laundry alcove lightens the load of household chores, and the spotless finished basement is ready for recreation or exercise. The brand-new two-car garage and huge backyard are unusual bonuses in such a coveted setting. Everything is done, so you can settle right in and start enjoying the in-town lifestyle and the luxury of a pristine, state-of-the-art home.
For sale
$1,650,000
141 S Main St, Pennington, NJ 08534
4beds
3,118sqft
Single Family Residence
Built in 1827
0.48 Acres Lot
$1,637,800 Zestimate®
$529/sqft
$-- HOA
What's special
Wide well-lit staircaseExposed brick interior wallsWood beamsBar with glass-front cabinetryUncommonly large lotHuge backyardNearby laundry alcove
- 5 hours
- 38
- 0
Zillow last checked:
Listing updated:
Listed by:
Maura Mills 609-947-5757,
Callaway Henderson Sotheby's Int'l-Princeton
Source: Bright MLS,MLS#: NJME2084792
Facts & features
Interior
Bedrooms & bathrooms
- Bedrooms: 4
- Bathrooms: 4
- Full bathrooms: 3
- 1/2 bathrooms: 1
- Main level bathrooms: 1
Rooms
- Room types: Living Room, Dining Room, Primary Bedroom, Bedroom 2, Bedroom 3, Bedroom 4, Kitchen, Family Room, Recreation Room, Storage Room
Primary bedroom
- Level: Upper
- Area: 270 Square Feet
- Dimensions: 15 X 18
Bedroom 2
- Level: Upper
- Area: 280 Square Feet
- Dimensions: 14 X 20
Bedroom 3
- Level: Upper
- Area: 110 Square Feet
- Dimensions: 10 X 11
Bedroom 4
- Level: Upper
- Area: 208 Square Feet
- Dimensions: 13 X 16
Dining room
- Level: Main
- Area: 272 Square Feet
- Dimensions: 16 X 17
Family room
- Level: Main
- Area: 504 Square Feet
- Dimensions: 21 X 24
Kitchen
- Level: Main
- Area: 224 Square Feet
- Dimensions: 14 X 16
Living room
- Level: Main
- Area: 288 Square Feet
- Dimensions: 16 X 18
Mud room
- Level: Main
- Area: 80 Square Feet
- Dimensions: 8 X 10
Recreation room
- Level: Lower
- Area: 504 Square Feet
- Dimensions: 21 X 24
Storage room
- Level: Lower
- Area: 240 Square Feet
- Dimensions: 15 X 16
Storage room
- Level: Lower
- Area: 256 Square Feet
- Dimensions: 16 X 16
Heating
- Forced Air, Natural Gas
Cooling
- Central Air, Zoned, Electric
Appliances
- Included: Microwave, Built-In Range, Dishwasher, Refrigerator, Stainless Steel Appliance(s), Water Heater, Gas Water Heater
- Laundry: Upper Level, Mud Room
Features
- Bathroom - Stall Shower, Bathroom - Tub Shower, Bathroom - Walk-In Shower, Built-in Features, Ceiling Fan(s), Exposed Beams, Family Room Off Kitchen, Open Floorplan, Floor Plan - Traditional, Formal/Separate Dining Room, Eat-in Kitchen, Kitchen - Gourmet, Kitchen Island, Primary Bath(s), Recessed Lighting, Upgraded Countertops, Walk-In Closet(s), Bar
- Flooring: Hardwood, Wood
- Basement: Partially Finished
- Number of fireplaces: 1
- Fireplace features: Gas/Propane
Interior area
- Total structure area: 3,118
- Total interior livable area: 3,118 sqft
- Finished area above ground: 3,118
- Finished area below ground: 0
Property
Parking
- Total spaces: 2
- Parking features: Garage Faces Front, Detached
- Garage spaces: 2
Accessibility
- Accessibility features: None
Features
- Levels: Two
- Stories: 2
- Patio & porch: Porch
- Exterior features: Lighting, Sidewalks, Street Lights
- Pool features: None
Lot
- Size: 0.48 Acres
Details
- Additional structures: Above Grade, Below Grade
- Parcel number: 080060100005
- Zoning: R-80
- Special conditions: Standard
Construction
Type & style
- Home type: SingleFamily
- Architectural style: Traditional
- Property subtype: Single Family Residence
Materials
- Brick, Cedar, Cement Siding
- Foundation: Stone, Concrete Perimeter
- Roof: Asphalt
Condition
- New construction: No
- Year built: 1827
- Major remodel year: 2026
Utilities & green energy
- Sewer: Public Sewer
- Water: Public
Community & HOA
Community
- Subdivision: None Available
HOA
- Has HOA: No
Location
- Region: Pennington
- Municipality: PENNINGTON BORO
Financial & listing details
- Price per square foot: $529/sqft
- Tax assessed value: $405,200
- Annual tax amount: $13,606
- Date on market: 10/10/2026
- Listing agreement: Exclusive Right To Sell
- Inclusions: Refrigerator
- Ownership: Fee Simple
Estimated market value
$1,637,800
$1.56M - $1.72M
$3,696/mo
Price history
| Date | Event | Price |
|---|---|---|
| 10/10/2026 | Listed for sale | $1,650,000$529/sqft |
Source:  Bright MLS #NJME2084792 Report a problem Bright MLS #NJME2084792 Report a problem | ||
Public tax history
| Year | Property taxes | Tax assessment |
|---|---|---|
| 2026 | $13,607 +4.9% | $405,200 |
| 2025 | $12,970 | $405,200 |
| 2024 | $12,970 +12.9% | $405,200 |
| 2023 | $11,483 +0.6% | $405,200 |
| 2022 | $11,410 +0.9% | $405,200 |
| 2021 | $11,313 +1.9% | $405,200 |
| 2020 | $11,102 +2.3% | $405,200 |
| 2019 | $10,851 -0.5% | $405,200 |
| 2018 | $10,908 -0.1% | $405,200 |
| 2017 | $10,924 +1.4% | $405,200 |
| 2016 | $10,770 +2.2% | $405,200 |
| 2015 | $10,543 +5.2% | $405,200 |
| 2014 | $10,023 +5.7% | $405,200 0% |
| 2012 | $9,484 +1.9% | $405,300 |
| 2011 | $9,310 -1% | $405,300 |
| 2010 | $9,401 +3.7% | $405,300 -7.7% |
| 2009 | $9,067 +4.2% | $439,300 |
| 2008 | $8,698 +3.7% | $439,300 |
| 2007 | $8,391 | $439,300 +189% |
| 2006 | -- | $152,000 |
| 2005 | -- | $152,000 |
Find assessor info on the county website
Monthly payment
Est. payment
Payment breakdown
Explore the cost of this home by adjusting the details. Changes won't be saved.Climate risks
Neighborhood: 08534
Nearby schools
Schools provided by the listing agent
- Elementary: Toll Gate Grammar School
- Middle: Timberlane M.s.
- High: Central H.s.
- District: Hopewell Valley Regional Schools
Source: Bright MLS. This data may not be complete. We recommend contacting the local school district to confirm school assignments for this home.
Similar homes
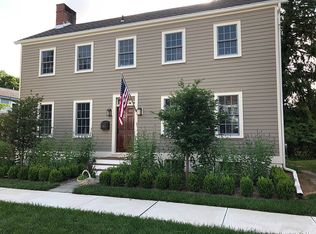
- $1,195,0005 bd4 ba3.1k sqft22 Scudder Ct, Pennington, NJ 08534For Sale

 MLS ID #NJME2084496, Eugenia Schmidt, BHHS Fox & Roach - Princeton. Bright MLS
 - $1,495,0004 bd4 ba3.9k sqft24 Meadow Ln, Pennington, NJ 08534For Sale
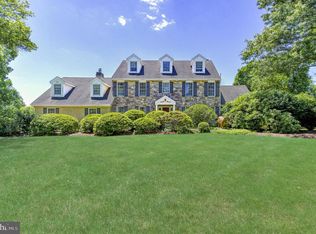 MLS ID #NJME2078944, Teresa Cunningham, BHHS Fox & Roach - Princeton. Bright MLS
 - $950,0004 bd3 ba2.5k sqft120 S Main St, Pennington, NJ 08534For Sale
 MLS ID #NJME2083858, ALBERT MOORE, Better Homes and Gardens Real Estate Realty Connect. Bright MLS
 - $1,868,0005 bd4 ba3.3k sqft60 Battle Rd, Princeton, NJ 08540For Sale
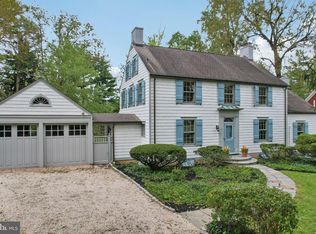 MLS ID #NJME2083686, Donna Murray, BHHS Fox & Roach - Princeton. Bright MLS
 - $1,395,0004 bd3 ba3.9k sqft24 Buckingham Dr, Princeton, NJ 08540For SaleMLS ID #NJME2083500, Kate Stinson, Callaway Henderson Sotheby's Int'l-Princeton. Bright MLS
- $950,0004 bd5 ba2.6k sqft16 W Delaware Ave, Pennington, NJ 08534For SaleMLS ID #NJME2082362, Barbara Blackwell, Callaway Henderson Sotheby's Int'l-Princeton. Bright MLS
- $879,0004 bd3 ba2.5k sqft34 Woosamonsa Rd, Pennington, NJ 08534For SaleMLS ID #NJME2081684, Patti Chapnick, RE/MAX at the Sea. Bright MLS
- $899,0004 bd3 ba2.5k sqft86 Chicory Ln, Pennington, NJ 08534For SaleMLS ID #NJME2079832, Maria DePasquale, Corcoran Sawyer Smith - Princeton. Bright MLS
- $1,499,0004 bd3 ba3.1k sqft38 Carter Rd, Princeton, NJ 08540For SaleMLS ID #NJME2084038, Pallavi Gandhi, RE/MAX First Realty. Bright MLS
- $1,950,0005 bd5 ba3.4k sqft19 Pardoe Rd, Princeton, NJ 08540For SaleMLS ID #NJME2084842, Jud Henderson, Callaway Henderson Sotheby's Int'l-Princeton. Bright MLS
- $975,0004 bd3 ba2.7k sqft5 Forrest Hill Rd, Titusville, NJ 08560For SaleMLS ID #NJME2084614, Betsy Silverman, Coldwell Banker Residential Brokerage-Princeton Jct. Bright MLS
- $1,195,0003 bd3 ba2.5k sqft10 Woosamonsa Rd, Pennington, NJ 08534For SaleMLS ID #NJME2075570, Amy Butewicz, Keller Williams Real Estate - Princeton. Bright MLS
- $899,0004 bd3 ba3.2k sqft42 Harbourton Woodsville Rd, Pennington, NJ 08534For SaleMLS ID #NJME2082286, Cary Simons, Kurfiss Sotheby's International Realty. Bright MLS
- $1,695,0004 bd4 ba2.7k sqft201 Wendover Dr, Princeton, NJ 08540For SaleMLS ID #NJME2083438, Jane Henderson Kenyon, Callaway Henderson Sotheby's Int'l-Princeton. Bright MLS
- $975,0004 bd3 ba2.8k sqft3 Blue Spruce Dr, Pennington, NJ 08534For SaleMLS ID #NJME2082358, Susan Thompson, Corcoran Sawyer Smith - Pennington. Bright MLS
- $859,0007 bd5 ba3.3k sqft1556-1556A River Rd, Titusville, NJ 08560For SaleMLS ID #NJME2084416, Peter Sudal, EXP Realty, LLC. Bright MLS
- $849,9004 bd3 ba2.9k sqft39 Chicory Ln, Pennington, NJ 08534For SaleMLS ID #NJME2082694, Sita Philion, Redfin. Bright MLS
- $1,595,0003 bd4 ba3.2k sqft24 White Oak Dr, Princeton, NJ 08540For SaleMLS ID #NJME2083550, Nathaniel Parker, RE/MAX Select - Princeton. Bright MLS
- $1,520,0004 bd4 ba4.1k sqft23 Nelson Ridge Rd, Princeton, NJ 08540For SaleMLS ID #NJME2080062, Andrew Rohach, Sureway Realty. Bright MLS
