***BEST PRICED 2200 sft+ 3/2.5 in the city of Kyle!!!***Discover exceptional value and updated comfort in this spacious home in booming Kyle, TX. Offering nearly 500 sq. ft. more than most of the homes in the area, 141 Wild Buffalo Drive is a beautifully refreshed 3-bedroom, 2.5-bathroom home that perfectly blends modern updates with terrific value. Peace of mind comes standard thanks to major recent mechanical updates, including AC (2025), roof shingles (2021), and a water heater (2021). Inside, the expansive floorplan feels light and airy with fresh interior paint and durable wood-look flooring throughout. With absolutely NO CARPET!! Previous buyer had inspection and seller did follow up, no major issues uncovered. Happy to share details. The heart of the home features a kitchen with updated tile, a stainless range and dishwasher, flowing effortlessly into the dining area for seamless hosting. Upstairs, the versatile loft serves as a perfect "bonus zone" for a dedicated home office, game room, or second living space. Retreat to a primary bedroom with large walk-in closet with custom storage built-ins for effortless organization. Your living space extends outdoors to a spacious backyard featuring a substantial covered porch with architectural timber beams - the ultimate spot for weekend BBQs or evening wind-downs. The oversized lot also includes a separate storage shed to keep your lifestyle clutter-free. Location is everything: You are less than a half-mile from Kyle Park, your personal playground featuring a catch-and-release pond, walking trails, and seasonal live music. Situated in a "foodie paradise" just 5 minutes from the hospital and within the top-rated Hays CISD, this property delivers more house for your money than anything else in the Innovation Corridor. Whether you’re looking for a "set-it-and-forget-it" investment or a spacious move-up home, welcome to the lifestyle you’ve been waiting for!
Active under contract
Price cut: $12.9K (5/7)
$269,900
141 Wild Buffalo Dr, Kyle, TX 78640
3beds
2,240sqft
:
Get pre-qualified$1,895/mo
Single Family Residence
Built in 2000
6,934 Square Feet Lot
$-- Zestimate®
$120/sqft
$-- HOA
What's special
Spacious backyardAbsolutely no carpetSeparate storage shedFresh interior paintSpacious low-maintenance homeDurable wood-look flooring throughoutStainless range and dishwasher
- 133 days |
- 49 |
- 0 |
Zillow last checked:
Listing updated:
Listed by:
Kiersty Lombar (512) 930-8722,
Kersh Real Estate (512) 635-0628
Source: Unlock MLS,MLS#: 5765545
Facts & features
Interior
Bedrooms & bathrooms
- Bedrooms: 3
- Bathrooms: 3
- Full bathrooms: 2
- 1/2 bathrooms: 1
Primary bedroom
- Features: Ceiling Fan(s)
- Level: Second
Primary bathroom
- Features: Full Bath, Walk-In Closet(s)
- Level: Second
Kitchen
- Features: Kitchn - Breakfast Area, Open to Family Room
- Level: Main
Heating
- Central
Cooling
- Central Air
Appliances
- Included: Dishwasher, Disposal, Exhaust Fan, Free-Standing Refrigerator, Stainless Steel Appliance(s)
Features
- Ceiling Fan(s), High Ceilings, Eat-in Kitchen, Interior Steps, Multiple Dining Areas, Multiple Living Areas, Open Floorplan, Walk-In Closet(s)
- Flooring: Laminate, Tile
- Windows: Blinds
Interior area
- Total interior livable area: 2,240 sqft
Video & virtual tour
Property
Parking
- Total spaces: 2
- Parking features: Driveway, Garage
- Garage spaces: 2
Accessibility
- Accessibility features: None
Features
- Levels: Two
- Stories: 2
- Patio & porch: Covered, Rear Porch
- Exterior features: No Exterior Steps
- Pool features: None
- Fencing: Privacy
- Has view: Yes
- View description: None
- Waterfront features: None
Lot
- Size: 6,934 Square Feet
- Features: Landscaped, Level, Sprinkler - In-ground
Details
- Additional structures: Shed(s), Storage
- Parcel number: 1188680B00027002
- Special conditions: Standard
Construction
Type & style
- Home type: SingleFamily
- Property subtype: Single Family Residence
Materials
- Foundation: Slab
- Roof: Composition
Condition
- Resale
- New construction: No
- Year built: 2000
Utilities & green energy
- Sewer: Public Sewer
- Water: Public
- Utilities for property: Electricity Connected, Sewer Connected, Underground Utilities, Water Connected
Community & HOA
Community
- Features: See Remarks
- Subdivision: Trails Sub Ph 1B
HOA
- Has HOA: No
Location
- Region: Kyle
Financial & listing details
- Price per square foot: $120/sqft
- Tax assessed value: $310,160
- Annual tax amount: $7,588
- Date on market: 3/16/2026
- Listing terms: Cash,Conventional,FHA,VA Loan
- Electric utility on property: Yes
Estimated market value
Not available
Estimated sales range
Not available
Not available
Price history
| Date | Event | Price |
|---|---|---|
| 6/17/2026 | Contingent | $269,900$120/sqft |
Source:  Unlock MLS #5765545 Report a problem Unlock MLS #5765545 Report a problem | ||
| 6/5/2026 | Listed for sale | $269,900$120/sqft |
Source: Unlock MLS #5765545 Report a problem | ||
| 5/15/2026 | Contingent | $269,900$120/sqft |
Source: Unlock MLS #5765545 Report a problem | ||
| 5/7/2026 | Price change | $269,900-4.6%$120/sqft |
Source: Unlock MLS #5765545 Report a problem | ||
| 4/20/2026 | Price change | $282,844-3.8%$126/sqft |
Source: Unlock MLS #5765545 Report a problem | ||
| 3/16/2026 | Listed for sale | $293,900$131/sqft |
Source: Unlock MLS #5765545 Report a problem | ||
Public tax history
| Year | Property taxes | Tax assessment |
|---|---|---|
| 2025 | -- | $310,160 +6.1% |
| 2024 | $3,012 +8.3% | $292,410 +10% |
| 2023 | $2,782 -34.8% | $265,827 +10% |
| 2022 | $4,264 -0.4% | $241,661 |
| 2021 | $4,283 +2.8% | -- |
| 2020 | $4,167 0% | $199,720 +3.9% |
| 2019 | $4,167 +0.6% | $192,300 +1.3% |
| 2018 | $4,143 +1.2% | $189,880 +3.9% |
| 2017 | $4,092 -15.2% | $182,840 +6.9% |
| 2016 | $4,823 +33.4% | $171,100 +19.6% |
| 2015 | $3,616 | $143,110 +10.2% |
| 2014 | $3,616 | $129,910 +4.8% |
| 2013 | -- | $123,920 +3.3% |
| 2012 | -- | $119,990 -5.2% |
| 2011 | -- | $126,540 |
| 2010 | -- | $126,540 -5.2% |
| 2009 | -- | $133,540 |
| 2007 | -- | $133,540 -3.7% |
| 2006 | -- | $138,720 +3.3% |
| 2005 | -- | $134,260 |
| 2004 | -- | $134,260 |
| 2003 | -- | $134,260 |
| 2002 | -- | $134,260 +5.9% |
| 2001 | -- | $126,800 +914.4% |
| 2000 | -- | $12,500 |
Find assessor info on the county website
Monthly payment
Est. payment
Payment breakdown
Explore the cost of this home by adjusting the details. Changes won't be saved.Climate risks
Neighborhood: 78640
Nearby schools
GreatSchools rating
- 5/10Susie Fuentes Elementary SchoolGrades: PK-5Distance: 1 mi
- 5/10Armando Chapa Middle SchoolGrades: 6-8Distance: 2.9 mi
- 4/10Lehman High SchoolGrades: 9-12Distance: 0.9 mi
Schools provided by the listing agent
- Elementary: Susie Fuentes
- Middle: Armando Chapa
- High: Lehman
- District: HaysCONSISD
Source: Unlock MLS. This data may not be complete. We recommend contacting the local school district to confirm school assignments for this home.
- $270,1003 bd3 ba2.3k sqft131 Wild Buffalo Dr, Kyle, TX 78640Off Market

- $266,1003 bd2 ba2.1k sqft151 Wild Buffalo Dr, Kyle, TX 78640Off Market
- $257,8003 bd2 ba2.2k sqft121 Wild Buffalo Dr, Kyle, TX 78640Off Market

- $315,4004 bd3 ba2.4k sqft120 Dixie Cv, Kyle, TX 78640Off Market
- $283,5004 bd3 ba2.2k sqft140 Wild Buffalo Dr, Kyle, TX 78640Off Market
- $267,7003 bd3 ba2.2k sqft111 Wild Buffalo Dr, Kyle, TX 78640Off Market
- $246,1003 bd2 ba1.7k sqft150 Wild Buffalo Dr, Kyle, TX 78640Off Market
- $285,6004 bd2 ba2.6k sqft130 Wild Buffalo Dr, Kyle, TX 78640Off Market
A local agent can set up tours, give advice and negotiate with sellers.
Similar homes
- $258,5003 bd3 ba1.7k sqft172 Discovery, Kyle, TX 78640Active

 MLS ID #4950960, Carlos Dongmo, CB&A, Realtors. Unlock MLS
 - $235,0003 bd2 ba1.2k sqft148 Pearl Lake Dr, Kyle, TX 78640Active
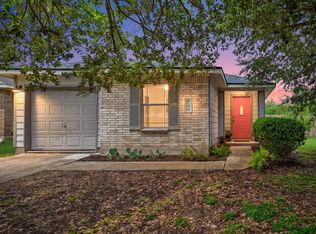 MLS ID #4796363, Celeste Quesada, Blairfield Realty LLC. Unlock MLS
 - $300,0005 bd3 ba2.5k sqft201 Lexington, Kyle, TX 78640Active
 MLS ID #5601598, Sara Warner, Compass RE Texas, LLC. Unlock MLS
 - $264,9004 bd3 ba1.7k sqft164 Regent Cv, Kyle, TX 78640Active
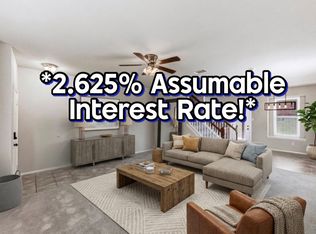 MLS ID #6709285, Michelle Poremski, All City Real Estate Ltd. Co. Unlock MLS
 - $278,5004 bd3 ba2.3k sqft208 Dandelion Loop, Kyle, TX 78640ActiveMLS ID #9986607, Dustin Inderman, Realty One Group Prosper. Unlock MLS
- $285,9903 bd3 ba2.1k sqft351 New Bridge Dr, Kyle, TX 78640ActiveMLS ID #3202667, Dario Sassenhagen, Realty of America, LLC. Unlock MLS
- $259,9003 bd2 ba1.6k sqft132 Mansfield Lake Trl, Kyle, TX 78640ActiveMLS ID #1035977, Wendy Papasan, Keller Williams Realty. Unlock MLS
- $255,0003 bd3 ba1.5k sqft458 Nottingham Loop, Kyle, TX 78640ActiveMLS ID #7066978, Charitty Alexander, One Stop Leasing & Prop Mgmt. Unlock MLS
- $299,0004 bd3 ba2.3k sqft326 Covent Dr, Kyle, TX 78640ActiveMLS ID #6012752, Lauren Szekelyhidi, Orchard Brokerage. Unlock MLS
- $259,5003 bd2 ba1.5k sqft164 Pearl Lake Dr, Kyle, TX 78640ActiveMLS ID #3326468, Christi Anderson, Asset Realty. Unlock MLS
- $279,9994 bd2 ba1.6k sqft744 Fairway, Kyle, TX 78640ActiveMLS ID #9861035, Lance Duran, Real Broker, LLC. Unlock MLS
- $385,0004 bd2 ba2.1k sqft166 Kristen Dr, Kyle, TX 78640ActiveMLS ID #2026756, Eric Mulero, Redfin Corporation. Unlock MLS
- $234,9003 bd2 ba1.2k sqft626 Atlantis, Kyle, TX 78640ActiveMLS ID #2725559, Lindsay Gunter, Keller Williams Realty. Unlock MLS
- $300,0004 bd3 ba2.5k sqft181 Cushman Dr, Kyle, TX 78640ActiveMLS ID #6076462, Wendy Papasan, Keller Williams Realty. Unlock MLS
- $235,0003 bd2 ba1.2k sqft144 Fall Creek Dr, Kyle, TX 78640ActiveMLS ID #4546442, Celine Crestin, Compass RE Texas, LLC. Unlock MLS
- $324,9003 bd3 ba2.3k sqft616 Scheel, Kyle, TX 78640ActiveMLS ID #7008793, Allison Pflaum, Keller Williams Realty. Unlock MLS
- $300,0003 bd2 ba1.2k sqft284 Wetzel, Kyle, TX 78640ActiveMLS ID #3553850, Allison Pflaum, Keller Williams Realty. Unlock MLS
- $300,0003 bd2 ba2k sqft1373 Nevarez, Kyle, TX 78640ActiveMLS ID #6745525, David Bunyea, Compass RE Texas, LLC. Unlock MLS
- $325,0004 bd3 ba2.8k sqft1689 Amberwood Loop, Kyle, TX 78640ActiveMLS ID #8997353, Sherry Hendrickson, Compass RE Texas, LLC. Unlock MLS
- $315,0004 bd2 ba1.6k sqft141 Morrell, Kyle, TX 78640ActiveMLS ID #4424568, Dow Kennedy, REALTY CAPITAL CITY. Unlock MLS
