Completely renovated and move-in ready! This beautifully updated 3-bedroom, 1-bath home at 1410 Avenue E in Brownwood offers modern updates and peace of mind throughout. The property features all new electrical and plumbing, along with new flooring that gives the home a fresh, cohesive feel. The updates also include a brand new HVAC system! The living room features boxed ceilings adding texture to one of your most heavily used spaces. The kitchen has been thoughtfully upgraded with granite countertops and a stylish backsplash, creating an inviting space for everyday living and entertaining. Updated finishes continue throughout the home, providing a clean, modern look while maintaining comfortable functionality. Ideal for buyers seeking a turnkey property with major system upgrades already completed. Whether you’re a first-time homebuyer, downsizing, or adding to your investment portfolio, this home checks all the boxes. Conveniently located and ready for its new owners, schedule your showing today!
Pending
$159,900
1410 Avenue E, Brownwood, TX 76801
3beds
1,524sqft
Single Family Residence
Built in ----
7,492 Square Feet Lot
$-- Zestimate®
$105/sqft
$-- HOA
What's special
Clean modern lookComfortable functionalityNew flooringBrand new hvac system
- 215 days |
- 6 |
- 0 |
Zillow last checked:
Listing updated:
Listed by:
Marc Followwell 0610319 325-510-0444,
KWSynergy 325-510-0444
Source: NTREIS,MLS#: 21155992
Facts & features
Interior
Bedrooms & bathrooms
- Bedrooms: 3
- Bathrooms: 1
- Full bathrooms: 1
Primary bedroom
- Level: First
- Dimensions: 13 x 14
Living room
- Level: First
- Dimensions: 14 x 18
Heating
- Central
Cooling
- Central Air
Appliances
- Included: Electric Range, Electric Water Heater, Microwave, Refrigerator, Vented Exhaust Fan
- Laundry: Laundry in Utility Room
Features
- Built-in Features, Decorative/Designer Lighting Fixtures, Eat-in Kitchen, Granite Counters, High Speed Internet, Cable TV, Vaulted Ceiling(s)
- Flooring: Carpet, Luxury Vinyl Plank
- Has basement: No
- Has fireplace: No
Interior area
- Total interior livable area: 1,524 sqft
Video & virtual tour
Property
Parking
- Parking features: Driveway, On Site
- Has uncovered spaces: Yes
Features
- Levels: One
- Stories: 1
- Patio & porch: Covered
- Pool features: None
Lot
- Size: 7,492 Square Feet
- Features: Interior Lot, Few Trees
Details
- Parcel number: 000000053205
Construction
Type & style
- Home type: SingleFamily
- Architectural style: A-Frame,Detached
- Property subtype: Single Family Residence
Materials
- Foundation: Pillar/Post/Pier
- Roof: Metal
Utilities & green energy
- Sewer: Public Sewer
- Water: Public
- Utilities for property: Sewer Available, Water Available, Cable Available
Community & HOA
Community
- Subdivision: Ford Add
HOA
- Has HOA: No
Location
- Region: Brownwood
Financial & listing details
- Price per square foot: $105/sqft
- Annual tax amount: $972
- Date on market: 1/16/2026
- Cumulative days on market: 194 days
- Listing terms: Cash,Conventional,FHA,USDA Loan,VA Loan
Estimated market value
Not available
Estimated sales range
Not available
$1,711/mo
Price history
| Date | Event | Price |
|---|---|---|
| 4/30/2026 | Pending sale | $159,900$105/sqft |
Source: NTREIS #21155992 Report a problem | ||
| 4/9/2026 | Contingent | $159,900$105/sqft |
Source: NTREIS #21155992 Report a problem | ||
| 1/16/2026 | Listed for sale | $159,900$105/sqft |
Source: NTREIS #21155992 Report a problem | ||
Public tax history
Tax history is unavailable.
Monthly payment
Est. payment
Payment breakdown
Explore the cost of this home by adjusting the details. Changes won't be saved.Climate risks
Neighborhood: 76801
Nearby schools
GreatSchools rating
- 5/10Coggin Elementary SchoolGrades: PK-6Distance: 0.4 mi
- 6/10Brownwood Middle SchoolGrades: 7-8Distance: 2.2 mi
- 4/10Brownwood High SchoolGrades: 9-12Distance: 1.1 mi
Schools provided by the listing agent
- Elementary: Coggin
- Middle: Brownwood
- High: Brownwood
- District: Brownwood ISD
Source: NTREIS. This data may not be complete. We recommend contacting the local school district to confirm school assignments for this home.
- $53,176-- bd-- ba1.5k sqft1410 Avenue E, Brownwood, TX 76801Off Market
- $26,584-- bd-- ba-- sqft1410 Avenue E, Brownwood, TX 76801Off Market
- $47,220-- bd1 ba1.5k sqft1410 Avenue E, Brownwood, TX 76801Off Market
- $13,0001 acre1408 Avenue S, Lubbock, TX 79401Lot/Land
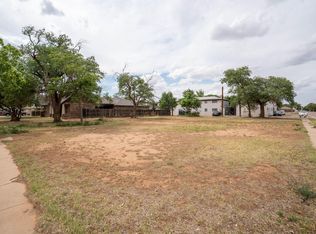
- $73,740-- bd1 ba1.3k sqft1408 Avenue E, Brownwood, TX 76801Off Market
- $70,380-- bd1 ba1.2k sqft1300 3rd St, Brownwood, TX 76801Off Market
- $63,9102 bd1 ba971 sqft1406 Avenue E, Brownwood, TX 76801Off Market
- $49,980-- bd1 ba1.1k sqft1404 Avenue E, Brownwood, TX 76801Off Market
A local agent can set up tours, give advice and negotiate with sellers.
Similar homes
- $154,9003 bd2 ba1.6k sqft901 6th St, Brownwood, TX 76801For Sale
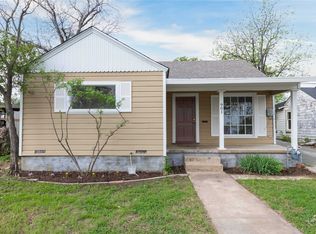 MLS ID #21226924, Marc Followwell. NTREIS
 - $189,0003 bd2 ba1.5k sqft1618 2nd St, Brownwood, TX 76801For Sale
 MLS ID #21359616, Susie Flores. NTREIS
 - $175,0003 bd2 ba1.6k sqft2609 Coggin Ave, Brownwood, TX 76801For Sale
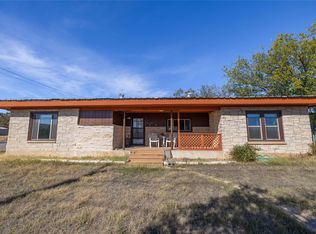 MLS ID #21329669, Holly McMillian. NTREIS
 - $151,5002 bd1 ba1.4k sqft1703 7th St, Brownwood, TX 76801For Sale
 MLS ID #21276589, Cathryn Davis. NTREIS
 - $139,9002 bd2 ba1.1k sqft1317 Avenue C, Brownwood, TX 76801For SaleMLS ID #21345982, Justin Riggan. NTREIS
- $190,0003 bd2 ba1.4k sqft2001 6th St, Brownwood, TX 76801For SaleMLS ID #21161806, Earl Bilbrey. NTREIS
- $150,0003 bd1 ba1.1k sqft2406 Elizabeth Dr, Brownwood, TX 76801For SaleMLS ID #21267247, Gina Jameson. NTREIS
- $174,9003 bd2 ba1.1k sqft2105 6th St, Brownwood, TX 76801For SaleMLS ID #21226726, Lloyd VanZandt. NTREIS
- $174,9002 bd1 ba1.4k sqft1610 1st St, Brownwood, TX 76801For SaleMLS ID #21189641, Cathryn Davis. NTREIS
- $169,9003 bd2 ba1.2k sqft2508 Vine St, Brownwood, TX 76801For SaleMLS ID #21321636, Shawna Wimberley. NTREIS
- $174,9003 bd2 ba1.4k sqft2212 Berkley St, Brownwood, TX 76801For SaleMLS ID #21250886, Paul Infinger. NTREIS
- $175,0003 bd1 ba1.4k sqft4414 Mimosa Dr, Brownwood, TX 76801For SaleMLS ID #21177424, Brad Wells. NTREIS
- $210,0003 bd2 ba1.4k sqft2107 16th St, Brownwood, TX 76801For SaleMLS ID #21359985, Abby Cadenhead. NTREIS
- $146,0003 bd2 ba999 sqft2808 1st St, Brownwood, TX 76801For SaleMLS ID #21265162, Heidi Andrade. NTREIS
- $164,9004 bd2 ba1.5k sqft204 Bluffview Dr, Brownwood, TX 76801For SaleMLS ID #21233898, Ray Conner. NTREIS
- $210,0003 bd2 ba1.5k sqft1803 4th St, Brownwood, TX 76801For SaleMLS ID #21118104, Stephanie Piper. NTREIS
- $195,0003 bd2 ba1.9k sqft1313 Avenue J, Brownwood, TX 76801For SaleMLS ID #21230010, Gina Jameson. NTREIS
- $135,0004 bd2 ba2.2k sqft1909 Coggin Ave, Brownwood, TX 76801For SaleMLS ID #21070530, Sheri Wells. NTREIS
- $139,0003 bd1 ba1.3k sqft2113 4th St, Brownwood, TX 76801For SaleMLS ID #21124094, Dorinda Soliz. NTREIS
- $140,0002 bd1 ba952 sqft1611 Avenue K, Brownwood, TX 76801For SaleMLS ID #21227860, Abby Cadenhead. NTREIS
