Introducing 1410 Romano Drive, a meticulously maintained four-bedroom, three-full-bath home tucked away on a quiet, non-through street in the Chartiers Valley School District. Thoughtfully cared for over the years, this home offers a solid foundation with newer mechanicals and the opportunity to make a few cosmetic updates and truly make it your own. Inside, you’ll find a functional floor plan with plenty of living space, including a finished lower level featuring a gas fireplace. Step outside to enjoy the covered side porch, complete with a gas line for easy grilling, or take advantage of the flat backyard—perfect for entertaining, play, pets, or simply relaxing outdoors. A large backyard shed provides additional storage for tools, bikes, and outdoor equipment. With four bedrooms, three full baths, great outdoor space, and a convenient Bridgeville location, 1410 Romano Drive offers the space, setting, and potential to become something truly special!
Contingent
$299,900
1410 Romano Dr, Bridgeville, PA 15017
4beds
1,624sqft
:
Get pre-qualified$2,027/mo
Single Family Residence
Built in 1956
8,999 Square Feet Lot
$302,300 Zestimate®
$185/sqft
$-- HOA
What's special
Great outdoor space
- 15 days |
- 1,243 |
- 82 |
Likely to sell faster than
Zillow last checked:
Listing updated:
Listed by:
Devon Lauer 412-561-7400,
HOWARD HANNA REAL ESTATE SERVICES 412-561-7400
Source: WPMLS,MLS#: 1766451 Originating MLS: West Penn Multi-List
Originating MLS: West Penn Multi-ListFacts & features
Interior
Bedrooms & bathrooms
- Bedrooms: 4
- Bathrooms: 3
- Full bathrooms: 3
Heating
- Forced Air, Gas
Cooling
- Central Air
Appliances
- Included: Some Electric Appliances, Dryer, Dishwasher, Disposal, Microwave, Refrigerator, Stove, Washer
Features
- Window Treatments
- Flooring: Tile, Carpet
- Windows: Window Treatments
- Basement: Finished,Walk-Out Access
- Number of fireplaces: 1
- Fireplace features: Gas
Interior area
- Total structure area: 1,624
- Total interior livable area: 1,624 sqft
Property
Parking
- Total spaces: 1
- Parking features: Built In, Garage Door Opener
- Has attached garage: Yes
Features
- Levels: Two
- Stories: 2
- Pool features: None
Lot
- Size: 8,999 Square Feet
- Dimensions: 60 x 150 x 60 x 150
Details
- Parcel number: 0321A00112000000
Construction
Type & style
- Home type: SingleFamily
- Architectural style: Colonial,Two Story
- Property subtype: Single Family Residence
Materials
- Brick
- Roof: Asphalt
Condition
- Resale
- Year built: 1956
Utilities & green energy
- Sewer: Public Sewer
- Water: Public
Community & HOA
Community
- Features: Public Transportation
Location
- Region: Bridgeville
Financial & listing details
- Price per square foot: $185/sqft
- Tax assessed value: $134,700
- Annual tax amount: $4,697
- Date on market: 7/25/2026
Estimated market value
$302,300
$287,000 - $317,000
$2,448/mo
Price history
| Date | Event | Price |
|---|---|---|
| 7/29/2026 | Contingent | $299,900$185/sqft |
Source:  WPMLS #1766451 Report a problem WPMLS #1766451 Report a problem | ||
| 7/25/2026 | Listed for sale | $299,900+2899%$185/sqft |
Source: WPMLS #1766451 Report a problem | ||
| 9/30/1980 | Sold | $10,000$6/sqft |
Source: Agent Provided Report a problem | ||
Public tax history
| Year | Property taxes | Tax assessment |
|---|---|---|
| 2025 | $4,054 +4.7% | $116,700 |
| 2024 | $3,871 +601.3% | $116,700 |
| 2023 | $552 | $116,700 |
| 2022 | $552 | $116,700 |
| 2021 | $552 +2% | $116,700 |
| 2020 | $541 -2% | $116,700 |
| 2019 | $552 -82.4% | $116,700 |
| 2018 | $3,131 0% | $116,700 |
| 2017 | $3,132 +467.4% | $116,700 |
| 2016 | $552 -82.1% | $116,700 |
| 2015 | $3,087 | $116,700 |
| 2014 | -- | $116,700 -2.5% |
| 2013 | -- | $119,700 +10% |
| 2012 | -- | $108,800 |
| 2011 | -- | $108,800 |
| 2010 | -- | $108,800 |
| 2009 | -- | $108,800 |
| 2008 | -- | $108,800 |
| 2007 | -- | $108,800 |
| 2006 | -- | $108,800 |
| 2005 | -- | $108,800 |
| 2004 | -- | $108,800 -12.1% |
| 2003 | -- | $123,800 |
| 2002 | -- | $123,800 |
Find assessor info on the county website
Monthly payment
Est. payment
Payment breakdown
Explore the cost of this home by adjusting the details. Changes won't be saved.Climate risks
Neighborhood: 15017
Nearby schools
GreatSchools rating
- NAChartiers Valley Primary SchoolGrades: K-2Distance: 1.9 mi
- 6/10Chartiers Valley Middle SchoolGrades: 6-8Distance: 1.6 mi
- 8/10Chartiers Valley High SchoolGrades: 9-12Distance: 1.6 mi
Schools provided by the listing agent
- District: Chartiers Valley
Source: WPMLS. This data may not be complete. We recommend contacting the local school district to confirm school assignments for this home.
- $244,2003 bd2 ba1k sqft1412 Romano Dr, Bridgeville, PA 15017Off Market
- $208,5003 bd2 ba1.4k sqft1381 Pennsylvania Ave, Bridgeville, PA 15017Off Market
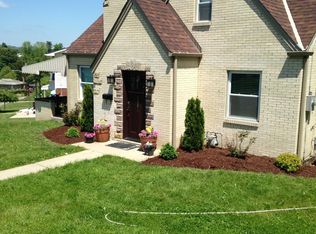
- $256,7003 bd2 ba974 sqft1418 Romano Dr, Bridgeville, PA 15017Off Market
- $366,5003 bd2 ba1.3k sqft1385 Pennsylvania Ave, Bridgeville, PA 15017Sold
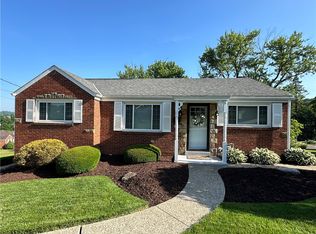
- $266,2003 bd2 ba875 sqft1424 Romano Dr, Bridgeville, PA 15017Off Market
- $222,3003 bd1 ba1.4k sqft1407 Romano Dr, Bridgeville, PA 15017Off Market
- $242,6003 bd2 ba1k sqft1403 Romano Dr, Bridgeville, PA 15017Off Market
- $190,9003 bd1 ba974 sqft1413 Romano Dr, Bridgeville, PA 15017Off Market
A local agent can set up tours, give advice and negotiate with sellers.
Similar homes
- $390,0004 bd3 ba2.2k sqft126 Pinewood Dr, Bridgeville, PA 15017For Sale
 MLS ID #1767443, Nina Jonnet. WPMLS
 - $285,0003 bd2 ba1.5k sqft3210 Thornwood Dr, Bethel Park, PA 15102For Sale
 MLS ID #1764084, John Geisler. WPMLS
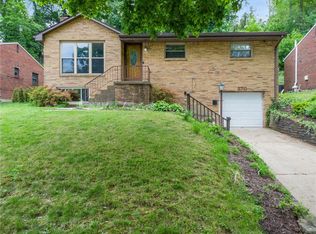
 - $299,0003 bd3 ba1.2k sqft270 Roycroft Ave, Pittsburgh, PA 15234For Sale
 MLS ID #1766204, Beth Thomas. WPMLS
 - $279,9003 bd3 ba1.3k sqft4366 E Brightview Ave, Pittsburgh, PA 15227For Sale
 MLS ID #1768296, Patricia Shaffer. WPMLS
 - $305,0004 bd2 ba1.5k sqft1912 Hertford Dr, South Park, PA 15129For SaleMLS ID #1768309, Anthony Ferrare. WPMLS
- $325,0004 bd3 ba1.8k sqft1056 Logan Rd, Bethel Park, PA 15102For SaleMLS ID #1763568, Brian Schmidt. WPMLS
- $425,0004 bd3 ba1.8k sqft801 Hillaire Dr, Pittsburgh, PA 15243For SaleMLS ID #1768488, Margo Cicci. WPMLS
- $315,0003 bd2 ba1.4k sqft238 Santa Fe Dr, Bethel Park, PA 15102For SaleMLS ID #1761008, Christina Ross. WPMLS
- $329,0004 bd3 ba1.8k sqft44 Hollow Haven Dr, Pittsburgh, PA 15236For SaleMLS ID #1759355, Linda Backo. WPMLS
- $299,9003 bd2 ba1.3k sqft341 E Agnew Ave, Pittsburgh, PA 15210For SaleMLS ID #1757395, Santino Merante. WPMLS
- $267,5004 bd2 ba1.2k sqft2645 Keats Dr, South Park, PA 15129For SaleMLS ID #1764048, Cindy Schmidt. WPMLS
- $319,0004 bd3 ba1.8k sqft512 Aten Rd, Coraopolis, PA 15108For SaleMLS ID #1763652, Shari Braithwaite. WPMLS
- $280,0003 bd3 ba1.3k sqft1137 Merrick Ave, Pittsburgh, PA 15226For SaleMLS ID #1765282, Alexander Wroblicky. WPMLS
- $329,5003 bd2 ba1.9k sqft652 Fernhill Ave, Pittsburgh, PA 15226For SaleMLS ID #1765908, Jennifer Cloherty. WPMLS
- $289,8993 bd2 ba1.4k sqft5626 5th St, Pittsburgh, PA 15236For SaleMLS ID #1736519, Scott Harding. WPMLS
- $234,9003 bd2 ba1k sqft348 Vanadium Rd, Pittsburgh, PA 15243For SaleMLS ID #1764190, Colleen Lehman. WPMLS
- $325,0004 bd3 ba1.9k sqft118 Washington Rd, Pittsburgh, PA 15221For SaleMLS ID #1765987, John Marzullo. WPMLS
- $275,0004 bd3 ba2k sqft1329 Anderson Rd, Pittsburgh, PA 15209For SaleMLS ID #1766592, Shane Smith. WPMLS
- $265,0003 bd2 ba1.2k sqft235 Cherrydell Dr, Pittsburgh, PA 15220For SaleMLS ID #1732502, Afrah Abdulkader. WPMLS
- $269,9003 bd2 ba1.7k sqft4782 Barone Dr, Pittsburgh, PA 15227For SaleMLS ID #1742837, David Kerr. WPMLS
