Welcome to this cozy 1-level home nestled in the desirable Sifton/Orchards area, offering 3 bedrooms, 2 baths, and a comfortable layout designed for everyday living. Featuring laminate flooring throughout all common areas, this home blends warmth, functionality, and convenience in a sought-after Vancouver location.Inside, you’ll find a welcoming living room with a small adjoining dining area that creates an inviting space for gathering and relaxing. The spacious family room is a standout feature, complete with a cozy wood-burning fireplace and sliding glass doors that open to the back patio for seamless indoor-outdoor living.The open kitchen offers ample counter space and storage, making meal prep and entertaining easy, while the dedicated laundry area adds everyday convenience. The primary suite includes a private bathroom with a stand-up shower, creating a peaceful retreat at the end of the day.Step outside to discover a large backyard ready for gardening, entertaining, play, or future customization into your ideal outdoor oasis. Additional driveway parking provides extra flexibility and convenience for guests or multiple vehicles.Located in the established Sifton/Orchards neighborhood, this home offers easy access to parks, schools, shopping, dining, and major commuter routes including SR-500 and I-205, making travel throughout Vancouver and into Portland simple and efficient. Combining comfort, space, and a prime location, this home is ready to welcome its next owner.
Pending
$425,000
14102 NE 82nd St, Vancouver, WA 98682
3beds
1,334sqft
:
Get pre-qualified$2,650/mo
Residential, Single Family Residence
Built in 1981
9,583 Square Feet Lot
$-- Zestimate®
$319/sqft
$-- HOA
What's special
Cozy wood-burning fireplaceAdditional driveway parkingSpacious family roomSmall adjoining dining areaDedicated laundry area
- 59 days |
- 279 |
- 30 |
Zillow last checked:
Listing updated:
Listed by:
Jason Veith 832-471-9569,
Matin Real Estate
Source: RMLS (OR),MLS#: 322815087
Facts & features
Interior
Bedrooms & bathrooms
- Bedrooms: 3
- Bathrooms: 2
- Full bathrooms: 2
- Main level bathrooms: 2
Rooms
- Room types: Bedroom 2, Bedroom 3, Dining Room, Family Room, Kitchen, Living Room, Primary Bedroom
Primary bedroom
- Features: Ceiling Fan, Ensuite, Wallto Wall Carpet
- Level: Main
Bedroom 2
- Features: Closet, Wallto Wall Carpet
- Level: Main
Bedroom 3
- Features: Closet, Wallto Wall Carpet
- Level: Main
Dining room
- Features: Laminate Flooring
- Level: Main
Family room
- Features: Ceiling Fan, Fireplace, Sliding Doors, Laminate Flooring
- Level: Main
Kitchen
- Features: Dishwasher, Free Standing Range, Free Standing Refrigerator, Laminate Flooring
- Level: Main
Living room
- Features: Laminate Flooring
- Level: Main
Heating
- Wall Furnace, Fireplace(s)
Appliances
- Included: Dishwasher, Disposal, Free-Standing Range, Free-Standing Refrigerator, Electric Water Heater
- Laundry: Laundry Room
Features
- Closet, Ceiling Fan(s)
- Flooring: Laminate, Wall to Wall Carpet
- Doors: Sliding Doors
- Number of fireplaces: 1
- Fireplace features: Insert, Wood Burning
Interior area
- Total structure area: 1,334
- Total interior livable area: 1,334 sqft
Property
Parking
- Total spaces: 2
- Parking features: Covered, Off Street, Attached
- Attached garage spaces: 2
Features
- Levels: One
- Stories: 1
- Patio & porch: Patio
- Exterior features: Garden, Yard
- Fencing: Fenced
- Has view: Yes
- View description: Territorial
Lot
- Size: 9,583 Square Feet
- Features: Cul-De-Sac, Level, SqFt 7000 to 9999
Details
- Parcel number: 107669330
Construction
Type & style
- Home type: SingleFamily
- Architectural style: Ranch
- Property subtype: Residential, Single Family Residence
Materials
- Wood Siding
- Roof: Composition
Condition
- Approximately
- New construction: No
- Year built: 1981
Utilities & green energy
- Sewer: Public Sewer
- Water: Public
Community & HOA
HOA
- Has HOA: No
Location
- Region: Vancouver
Financial & listing details
- Price per square foot: $319/sqft
- Tax assessed value: $399,273
- Annual tax amount: $4,533
- Date on market: 5/28/2026
- Cumulative days on market: 60 days
- Listing terms: Cash,Conventional,FHA,VA Loan
- Road surface type: Paved
Estimated market value
Not available
Estimated sales range
Not available
Not available
Price history
| Date | Event | Price |
|---|---|---|
| 7/6/2026 | Pending sale | $425,000$319/sqft |
Source:  RMLS (OR) #322815087 Report a problem RMLS (OR) #322815087 Report a problem | ||
| 6/10/2026 | Listed for sale | $425,000$319/sqft |
Source: RMLS (OR) #322815087 Report a problem | ||
| 6/1/2026 | Pending sale | $425,000$319/sqft |
Source: RMLS (OR) #322815087 Report a problem | ||
| 5/28/2026 | Listed for sale | $425,000+6.3%$319/sqft |
Source: RMLS (OR) #322815087 Report a problem | ||
| 1/23/2024 | Sold | $400,000+2.6%$300/sqft |
Source: RMLS (OR) #23485923 Report a problem | ||
| 12/20/2023 | Pending sale | $390,000$292/sqft |
Source: RMLS (OR) #23485923 Report a problem | ||
| 11/27/2023 | Price change | $390,000-4.9%$292/sqft |
Source: RMLS (OR) #23485923 Report a problem | ||
| 11/6/2023 | Listed for sale | $410,000$307/sqft |
Source:  NWMLS as distributed by MLS GRID #2174559 Report a problem NWMLS as distributed by MLS GRID #2174559 Report a problem | ||
Public tax history
| Year | Property taxes | Tax assessment |
|---|---|---|
| 2024 | $4,066 +2.5% | $399,273 -2.4% |
| 2023 | $3,966 +10.2% | $409,279 +3.8% |
| 2022 | $3,600 +8.5% | $394,266 +15.7% |
| 2021 | $3,317 +6.7% | $340,637 +15.4% |
| 2020 | $3,110 | $295,109 +6.3% |
| 2019 | $3,110 +11.3% | $277,573 +3.2% |
| 2018 | $2,794 -3.8% | $269,008 +19.5% |
| 2017 | $2,905 +9.4% | $225,082 +5% |
| 2016 | $2,655 +5.4% | $214,402 +13.2% |
| 2015 | $2,519 +5.2% | $189,324 +10.7% |
| 2014 | $2,394 | $171,089 +9.3% |
| 2013 | $2,394 +5.9% | $156,569 +14.5% |
| 2012 | $2,260 +0.2% | $136,704 -11.2% |
| 2011 | $2,256 +0.8% | $153,896 -2.9% |
| 2010 | $2,237 +150.7% | $158,517 +25.5% |
| 2009 | $893 | $126,300 |
| 2008 | -- | $126,300 |
| 2007 | -- | $126,300 |
| 2005 | -- | $126,300 |
| 2004 | -- | $126,300 +6% |
| 2001 | $1,720 +0.6% | $119,200 |
| 2000 | $1,710 | $119,200 |
Find assessor info on the county website
Monthly payment
Est. payment
Payment breakdown
Explore the cost of this home by adjusting the details. Changes won't be saved.Climate risks
Neighborhood: Orchards
Nearby schools
GreatSchools rating
- 3/10Sifton Elementary SchoolGrades: PK-5Distance: 0.5 mi
- 5/10Frontier Middle SchoolGrades: 6-8Distance: 1.4 mi
- 3/10Heritage High SchoolGrades: 9-12Distance: 0.5 mi
Schools provided by the listing agent
- Elementary: Sifton
- Middle: Frontier
- High: Heritage
Source: RMLS (OR). This data may not be complete. We recommend contacting the local school district to confirm school assignments for this home.
- $460,7003 bd2 ba1.2k sqft14016 NE 82nd St, Vancouver, WA 98682Off Market

- $505,9003 bd1 ba2k sqft14106 NE 82nd St, Vancouver, WA 98682Off Market
- $450,9003 bd2 ba1.3k sqft14012 NE 82nd St, Vancouver, WA 98682Off Market
- $414,9003 bd2 ba1k sqft14110 NE 82nd St, Vancouver, WA 98682Sold

- $438,0003 bd2 ba1.6k sqft8210 NE 142nd Ave, Vancouver, WA 98682Off Market
- $497,7003 bd2 ba1.3k sqft14006 NE 82nd St, Vancouver, WA 98682Off Market
- $513,5005 bd3 ba2k sqft14010 NE 82nd St, Vancouver, WA 98682Off Market
- $416,3003 bd1 ba1k sqft14116 NE 82nd St, Vancouver, WA 98682Off Market
A local agent can set up tours, give advice and negotiate with sellers.
Similar homes
- $485,0004 bd3 ba1.8k sqftMountain View Meadows, Vancouver, WA 98682Active
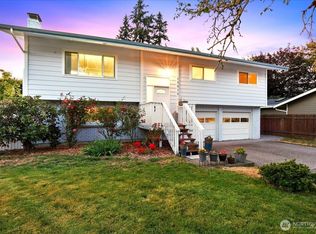 MLS ID #2558326, Joan Mezzanatto. NWMLS as distributed by MLS GRID
 - $479,9953 bd3 ba1.8k sqft13505 NE 79th Cir, Vancouver, WA 98682Active
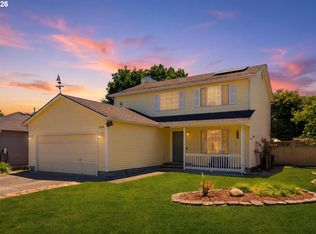
 MLS ID #281691861, Kevin Lynch, Knipe Realty ERA Powered. RMLS (OR)
 - $430,0003 bd2 ba1k sqft4616 NE 129th Ave, Vancouver, WA 98682Active
 MLS ID #768358152, Kat Tarr, Windermere Northwest Living. RMLS (OR)
 - $445,0003 bd2 ba1.4k sqft207 SE 150th Ct, Vancouver, WA 98684Active
 MLS ID #179089428, Erin Wright, Windermere Northwest Living. RMLS (OR)
 - $460,0003 bd2 ba1.2k sqft9904 NE 41st Ct, Vancouver, WA 98686ActiveMLS ID #134548230, Kat Tarr, Windermere Northwest Living. RMLS (OR)
- $590,0003 bd2 ba1.9k sqft2216 NE 128th Ave, Vancouver, WA 98684ActiveMLS ID #689147171, Jacqueline Smith, Keller Williams Realty. RMLS (OR)
- $475,0003 bd2 ba1.2k sqft10306 NE 63rd St, Vancouver, WA 98662ActiveMLS ID #410556622, Cole Bridges, John L. Scott Real Estate. RMLS (OR)
- $455,0003 bd2 ba1.2k sqft9220 NE 24th Ct, Vancouver, WA 98665ActiveMLS ID #517730198, Cayla Kersanty, Premiere Property Group LLC. RMLS (OR)
- $495,0003 bd2 ba1.3k sqft804 NE 117th Ave, Vancouver, WA 98684For Sale By Owner
- $485,0003 bd2 ba1.2k sqft17308 SE 18th St, Vancouver, WA 98683ActiveMLS ID #563475854, Mallory Janssen, Knipe Realty ERA Powered. RMLS (OR)
- $450,0003 bd2 ba1.3k sqft13410 NW Indian Spring Dr, Vancouver, WA 98685ActiveMLS ID #100884569, Suzi Dumas, Keller Williams Realty. RMLS (OR)
- $459,9003 bd2 ba1.1k sqft401 SE 101st Ave, Vancouver, WA 98664ActiveMLS ID #324140881, Rod Wilkinson, John L. Scott Real Estate. RMLS (OR)
- $425,0003 bd2 ba1.4k sqft1601 Cellars Ave, Vancouver, WA 98661ActiveMLS ID #332355625, Jacqueline Smith, Keller Williams Realty. RMLS (OR)
- $450,0004 bd2 ba1.3k sqft10312 SE 10th St, Vancouver, WA 98664ActiveMLS ID #121703557, Klicia Thompson, Windermere Northwest Living. RMLS (OR)
- $500,0003 bd2 ba1.4k sqft10112 NW 4th Ave, Vancouver, WA 98685ActiveMLS ID #307380073, Chelsey LaRowe, Windermere Northwest Living. RMLS (OR)
- $424,7003 bd2 ba1.2k sqft16523 SE Clinton St, Portland, OR 97236For Sale By Owner
- $520,0003 bd2 ba1.5k sqft10011 NW 27th Ave, Vancouver, WA 98685ActiveMLS ID #705514316, Jacqueline Smith, Keller Williams Realty. RMLS (OR)
- $445,0004 bd2 ba1.3k sqft7108 Tennessee Ln, Vancouver, WA 98664ActiveMLS ID #103138857, Samuel Sobota, Keller Williams Realty. RMLS (OR)
- $390,0003 bd2 ba1k sqft5615 SE 97th Ave, Portland, OR 97266ActiveMLS ID #403510830, Stephanie Pagura, KOR Realty. RMLS (OR)
- $459,9003 bd2 ba1.3k sqft3914 SE Douglass Ct, Troutdale, OR 97060ActiveMLS ID #795159582, Corinne O'Halloran, Kohler Meyers O'Halloran Inc.. RMLS (OR)
