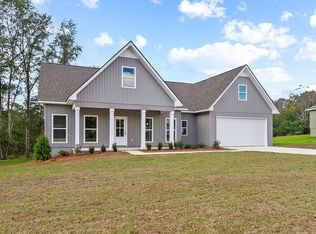
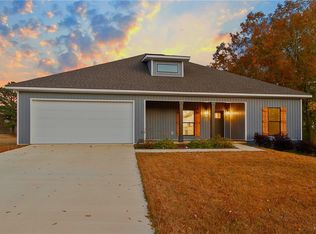
Welcome to this beautiful 4-bedroom, 2-bath home featuring granite countertops, stainless steel appliances, and a spacious open floor plan designed for modern living. Enjoy relaxing mornings or evenings on the covered back porch, with the added bonus of access to the neighborhood lake for recreation and peaceful views. This home offers the perfect blend of comfort, style, and convenience.
Pending
$349,900
14109 Dairy Barn Rd, Cottondale, AL 35453
4beds
1,865sqft
Single Family Residence
Built in 2025
0.62 Acres Lot
$340,700 Zestimate®
$188/sqft
$-- HOA
What's special
Spacious open floor planStainless steel appliancesGranite countertopsCovered back porch
- 174 days
- 21
- 0
Zillow last checked:
Listing updated:
Listed by:
Alex Jackson 205-242-5839,
BILLY BOYD REALTY
Source: WAMLS,MLS#: 174638
Facts & features
Interior
Bedrooms & bathrooms
- Bedrooms: 4
- Bathrooms: 2
- Full bathrooms: 2
Bedroom
- Description: Luxury Vinyl Plank
- Level: First
Bedroom
- Description: Luxury Vinyl Plank
- Level: First
Bedroom
- Description: Luxury Vinyl Plank
- Level: First
Bedroom
- Description: Luxury Vinyl Plank
- Level: First
Bathroom
- Description: Ceramic Tile
- Level: First
Bathroom
- Description: Ceramic Tile
- Level: First
Heating
- Has Heating (Unspecified Type)
Cooling
- 1 Unit
Appliances
- Included: Electric Water Heater
- Laundry: Laundry Room
Features
- Open Concept
- Has basement: No
- Has fireplace: Yes
- Fireplace features: Family/Living/Great Room
Interior area
- Total structure area: 1,865
- Total interior livable area: 1,865 sqft
Property
Parking
- Parking features: Concrete, Driveway
Features
- Levels: One
- Stories: 1
- Pool features: None
- Waterfront features: Lake, Lake Privileges
Lot
- Size: 0.62 Acres
Details
- Parcel number: 4102040000006.052
Construction
Type & style
- Home type: SingleFamily
- Architectural style: Other
- Property subtype: Single Family Residence
Materials
- Vinyl Siding
- Roof: Composition,Shingle
Condition
- New Construction
- New construction: Yes
- Year built: 2025
Utilities & green energy
- Sewer: Septic Tank
Community & HOA
Community
- Subdivision: Country Highlands
Location
- Region: Cottondale
Financial & listing details
- Price per square foot: $188/sqft
- Tax assessed value: $251,100
- Annual tax amount: $1,356
- Date on market: 4/29/2026
- Cumulative days on market: 679 days
- Listing terms: Cash,Conventional,FHA
Estimated market value
$340,700
$317,000 - $368,000
$2,002/mo
Price history
| Date | Event | Price |
|---|---|---|
| 9/15/2026 | Pending sale | $349,900$188/sqft |
Source:  WAMLS #174638 Report a problem WAMLS #174638 Report a problem | ||
| 4/29/2026 | Listed for sale | $349,900+2.9%$188/sqft |
Source: WAMLS #174638 Report a problem | ||
| 4/1/2026 | Listing removed | $339,900$182/sqft |
Source: WAMLS #170837 Report a problem | ||
| 10/31/2025 | Price change | $339,900-4%$182/sqft |
Source: WAMLS #170837 Report a problem | ||
| 9/10/2025 | Listed for sale | $353,900$190/sqft |
Source: WAMLS #170837 Report a problem | ||
| 8/26/2025 | Listing removed | $353,900$190/sqft |
Source: WAMLS #165694 Report a problem | ||
| 11/12/2024 | Listed for sale | $353,900$190/sqft |
Source: WAMLS #165694 Report a problem | ||
Public tax history
| Year | Property taxes | Tax assessment |
|---|---|---|
| 2025 | $1,356 +1574% | $50,220 +1574% |
| 2024 | $81 | $3,000 |
| 2023 | $81 | $3,000 |
| 2022 | $81 | -- |
Find assessor info on the county website
Monthly payment
Est. payment
Payment breakdown
Explore the cost of this home by adjusting the details. Changes won't be saved.Climate risks
Neighborhood: 35453
Nearby schools
Schools provided by the listing agent
- Elementary: Maxwell
- Middle: Duncanville
- High: Hillcrest
Source: WAMLS. This data may not be complete. We recommend contacting the local school district to confirm school assignments for this home.
Similar homes
- $298,9003 bd2 ba2.4k sqft5940 71st St E, Cottondale, AL 35453For Sale
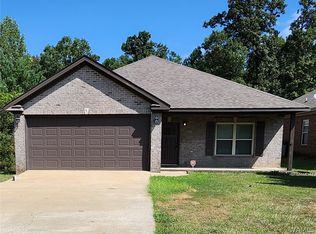 MLS ID #177077, Cathy Lockett, Dream Team Real Estate. WAMLS
 - $299,5003 bd2 ba1.6k sqft11531 Independence Cir, Duncanville, AL 35456For Sale
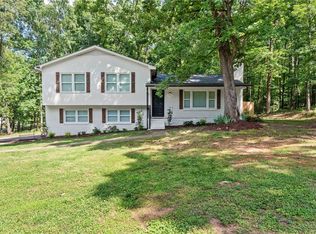 MLS ID #175326, Alice Maxwell, Keller Williams Tuscaloosa. WAMLS
 - $349,0004 bd3 ba2.6k sqft4320 Woodland Forrest Dr, Tuscaloosa, AL 35405For Sale
 MLS ID #177325, Penny Breeding, Deal Properties. WAMLS
 - $364,9003 bd2 ba1.8k sqft5190 Summerfield Dr E, Tuscaloosa, AL 35404For Sale
 MLS ID #178045, Zeke Zeanah, Advantage Realty Group. WAMLS
 - $299,0004 bd3 ba2.4k sqft60 Bellview Dr, Tuscaloosa, AL 35405For Sale
 MLS ID #21464518, Tricia Gray, Keller Williams Tuscaloosa. GALMLS
