New Build + Growth Potential Welcome to 1410 Maplewood Dr, a sleek 3BR/2BA new construction home arriving in March! This is one of two new homes on a freshly subdivided site, offering incredible flexibility. The Home: Smart 3-bedroom layout, perfect for families or roommates. The Location: Prime Durham 27704 location near schools and transit. The Opportunity: Purchase Lot C individually, or grab all three lots (including one undeveloped) at a discount to complete the trio! Stop renting and start building equity this spring. Completion is set for early March!
New construction
Price cut: $9K (5/15)
$280,000
1410C Maplewood Dr, Durham, NC 27704
3beds
840sqft
:
Get pre-qualified$1,694/mo
Single Family Residence, Residential
Built in 2026
2,178 Square Feet Lot
$-- Zestimate®
$333/sqft
$-- HOA
What's special
- 179 days |
- 255 |
- 15 |
Zillow last checked:
Listing updated:
Listed by:
Garrett Warren White 919-824-5742,
EXP Realty LLC,
Jonathan Smith 919-283-6875,
EXP REALTY OF PIEDMONT NC LLC
Source: Doorify MLS,MLS#: 10143877
Facts & features
Interior
Bedrooms & bathrooms
- Bedrooms: 3
- Bathrooms: 2
- Full bathrooms: 2
Heating
- Central
Cooling
- Central Air, Dual, Zoned
Appliances
- Laundry: Electric Dryer Hookup, Upper Level
Features
- Flooring: Vinyl
Interior area
- Total structure area: 840
- Total interior livable area: 840 sqft
- Finished area above ground: 840
- Finished area below ground: 0
Video & virtual tour
Property
Parking
- Parking features: Gravel
Features
- Levels: Two
- Stories: 2
- Patio & porch: Front Porch
- Has view: Yes
Lot
- Size: 2,178 Square Feet
- Features: Sloped Down, Subdivided
Details
- Parcel number: 240348
- Special conditions: Standard
Construction
Type & style
- Home type: SingleFamily
- Architectural style: A-Frame
- Property subtype: Single Family Residence, Residential
Materials
- Attic/Crawl Hatchway(s) Insulated, Shingle Siding
- Roof: Shingle
Condition
- New construction: Yes
- Year built: 2026
- Major remodel year: 2026
Utilities & green energy
- Sewer: Public Sewer
- Water: Public
Community & HOA
Community
- Subdivision: Maplewood
HOA
- Has HOA: No
Location
- Region: Durham
Financial & listing details
- Price per square foot: $333/sqft
- Annual tax amount: $409
- Date on market: 3/1/2026
- Road surface type: Paved
Estimated market value
Not available
Estimated sales range
Not available
$1,721/mo
Price history
| Date | Event | Price |
|---|---|---|
| 5/15/2026 | Price change | $280,000-3.1%$333/sqft |
Source:  Doorify MLS #10143877 Report a problem Doorify MLS #10143877 Report a problem | ||
| 3/1/2026 | Listed for sale | $289,000$344/sqft |
Source: Doorify MLS #10143877 Report a problem | ||
Public tax history
Tax history is unavailable.
Monthly payment
Est. payment
Payment breakdown
Explore the cost of this home by adjusting the details. Changes won't be saved.Climate risks
Neighborhood: 27704
Nearby schools
GreatSchools rating
- 5/10Sandy Ridge Elementary SchoolGrades: PK-5Distance: 1.7 mi
- 4/10Lucas Middle SchoolGrades: 6-8Distance: 5.4 mi
- 2/10Northern HighGrades: 9-12Distance: 2.6 mi
Schools provided by the listing agent
- Elementary: Durham - Sandy Ridge Elementary School
- Middle: Durham - Lucas Middle School
- High: Durham - Northern High
Source: Doorify MLS. This data may not be complete. We recommend contacting the local school district to confirm school assignments for this home.
- $342,6004 bd2 ba1.5k sqft1408 Maplewood Dr, Durham, NC 27704Off Market
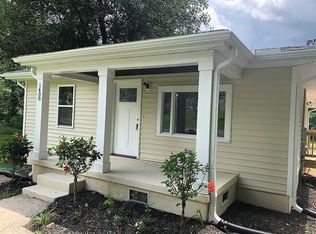
- $301,9002 bd2 ba1.8k sqft2804 Dearborn Dr, Durham, NC 27704Off Market
- $231,1003 bd2 ba1.2k sqft1413 Maplewood Dr, Durham, NC 27704Off Market
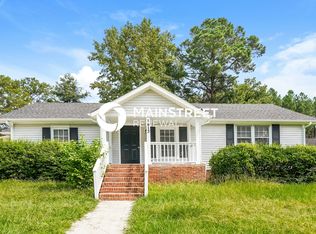
- $182,4003 bd1 ba955 sqft1405 Maplewood Dr, Durham, NC 27704Off Market
- $161,3002 bd1 ba840 sqft1412 Maplewood Dr, Durham, NC 27704Off Market
- $312,2005 bd2 ba2k sqft2808 Dearborn Dr, Durham, NC 27704Off Market
- $200,9003 bd1 ba1.2k sqft1416 Maplewood Dr, Durham, NC 27704Off Market
- $57,488-- bd-- ba-- sqft1410A Maplewood Dr, Durham, NC 27704Off Market
A local agent can set up tours, give advice and negotiate with sellers.
Similar homes
- $249,9003 bd2 ba998 sqft2704 Hinson Dr, Durham, NC 27704For Sale
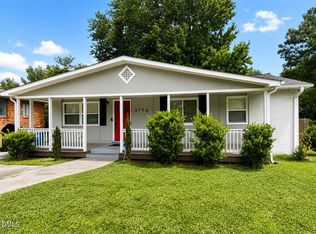
 MLS ID #10174116, Jermell Irvin. Doorify MLS
 - $265,0003 bd1 ba989 sqft3047 Forrester St, Durham, NC 27704For Sale
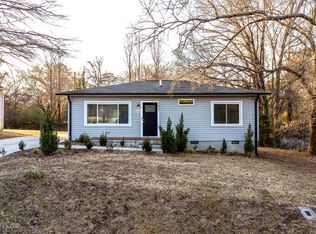 MLS ID #10167331, Theresa Olson. Doorify MLS
 - $299,9003 bd2 ba1.2k sqft802 Felicia St, Durham, NC 27704For Sale
 MLS ID #10178727, Ryan Manning. Doorify MLS
 - $320,0003 bd3 ba1.2k sqft3001 Corinth Ln, Durham, NC 27704For Sale

 MLS ID #1219722, Raquel Brown. Triad MLS
 - $315,0003 bd2 ba1.1k sqft2115 Glendale Ave, Durham, NC 27704For SaleMLS ID #10180863, Johnny Chappell. Doorify MLS
- $225,0002 bd2 ba863 sqft3014 Ruth St, Durham, NC 27704For SaleMLS ID #10165706, Stacy Slone. Doorify MLS
- $290,0003 bd2 ba1.2k sqft2027 Buffalo Way, Durham, NC 27704For SaleMLS ID #10132976, Darren Dontay Brothers. Doorify MLS
- $325,0003 bd1 ba948 sqft105 E Murray Ave, Durham, NC 27704For SaleMLS ID #10180055, Cynthia Quarantello. Doorify MLS
- $315,0003 bd3 ba1.1k sqft2801B Cannada Ave, Durham, NC 27704For SaleMLS ID #10160991, Erica Anderson. Doorify MLS
- $299,9002 bd1 ba864 sqft609 E Maynard Ave, Durham, NC 27704For SaleMLS ID #10175335, Jeannie Shannon Toberman. Doorify MLS
- $275,0002 bd1 ba929 sqft517 N Guthrie Ave, Durham, NC 27703For SaleMLS ID #10182109, Anne Holland. Doorify MLS
- $279,0002 bd1 ba987 sqft212 Southerland St, Durham, NC 27703For SaleMLS ID #10178599, Craig Tribus. Doorify MLS
- $251,9002 bd1 ba1.1k sqft1812 Birmingham Ave, Durham, NC 27704For SaleMLS ID #10172755, Bobbie K Boghosian. Doorify MLS
- $199,0002 bd1 ba812 sqft2720 Thelma St, Durham, NC 27704For SaleMLS ID #10173302, Richard Burghgraef. Doorify MLS
- $255,0003 bd1 ba981 sqft426 Walton St, Durham, NC 27703For SaleMLS ID #10180892, Carlos Villalta. Doorify MLS
- $320,0002 bd2 ba908 sqft118 Davidson Ave, Durham, NC 27704For SaleMLS ID #10167410, William Patrick. Doorify MLS
- $235,0002 bd2 ba829 sqft522 E Club Blvd, Durham, NC 27704For SaleMLS ID #10175996, Delphine Camara. Doorify MLS
- $220,0002 bd1 ba1k sqft1911 Watson Rd, Durham, NC 27704For SaleMLS ID #10176346, Logan Carter. Doorify MLS
- $264,9003 bd1 ba967 sqft3028 Wedgedale Ave, Durham, NC 27703For SaleMLS ID #10179603, Nicholas S Yarrington. Doorify MLS
- $289,0003 bd2 ba1.1k sqft1305 Manteo St, Durham, NC 27701For SaleMLS ID #10175867, Yolanda Lennon. Doorify MLS
