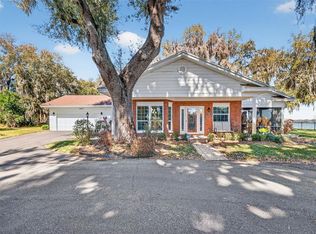
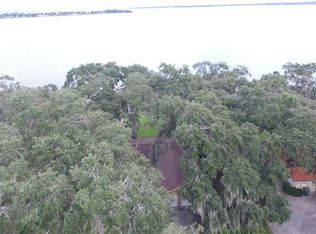
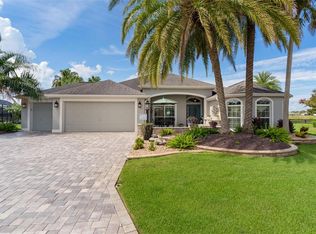
Lakefront Luxury on Lake Griffin! Stunning 3,600+ sq ft estate on a rare double lot--nearly an acre--with over 200 feet of shoreline and expansive panoramic water views. This custom-built showplace features soaring ceilings, a private office, and a thoughtful split-suite layout where EVERY bedroom is its own ensuite retreat. Entertain year-round at the heated, screened-in pool overlooking the lake, or fire up the custom Lone Star Grill for unforgettable sunset cookouts. The circular driveway offers abundant parking plus an attached 2-car garage. Every detail blends elegance with lakefront living at its finest. Boating, fishing, and breathtaking sunsets on your own private dock built in 2022 on the renowned Harris Chain of Lakes! Move-in ready luxury in the heart of Leesburg--homes like this on Lake Griffin rarely come available. Schedule your private tour today and live the waterfront lifestyle you've always dreamed of!
Active
Price cut: $90K (7/18)
$1,499,999
1412 MOSSWOOD Drive, Leesburg, FL 34748
3beds
3,692sqft
:
Get pre-qualified$9,456/mo
Single Family Residence
Built in 1989
0.92 Acres Lot
$1,402,900 Zestimate®
$406/sqft
$-- HOA
What's special
Private officeThoughtful split-suite layoutCustom lone star grillExpansive panoramic water viewsSoaring ceilings
- 56 days |
- 546 |
- 26 |
Zillow last checked:
Listing updated:
Listed by:
MATTHEW SPANBURG 904-772-4701,
REACH REALTY LLC 954-298-0176
Source: realMLS,MLS#: 2150969
Facts & features
Interior
Bedrooms & bathrooms
- Bedrooms: 3
- Bathrooms: 5
- Full bathrooms: 4
- 1/2 bathrooms: 1
Heating
- Central
Cooling
- Central Air
Appliances
- Included: Dishwasher, Disposal, Dryer, Ice Maker, Microwave, Refrigerator, Washer
Interior area
- Total interior livable area: 3,692 sqft
Video & virtual tour
Property
Parking
- Total spaces: 2
- Parking features: Circular Driveway, Garage, Garage Door Opener
- Garage spaces: 2
- Has uncovered spaces: Yes
Features
- Levels: One
- Stories: 1
- Pool features: In Ground, Electric Heat, Heated, Indoor, Screen Enclosure, Waterfall
- Has view: Yes
- View description: Lake, Water
- Has water view: Yes
- Water view: Lake,Water
- Waterfront features: Lake Front, Navigable Water
Lot
- Size: 0.92 Acres
- Dimensions: 208 x 98
Details
- Parcel number: 141924010000000100
Construction
Type & style
- Home type: SingleFamily
- Architectural style: Contemporary,Craftsman,Ranch,Traditional,Victorian
- Property subtype: Single Family Residence
Materials
- Roof: Tile
Condition
- New construction: No
- Year built: 1989
Utilities & green energy
- Water: Public
- Utilities for property: Electricity Connected
Community & HOA
Community
- Subdivision: Plantation@leesburg Rosedown Village
HOA
- Has HOA: No
Location
- Region: Leesburg
Financial & listing details
- Price per square foot: $406/sqft
- Tax assessed value: $544,494
- Annual tax amount: $8,853
- Date on market: 6/17/2026
- Listing terms: Cash,Conventional,VA Loan
Estimated market value
$1,402,900
$1.33M - $1.47M
$3,480/mo
Price history
| Date | Event | Price |
|---|---|---|
| 7/18/2026 | Price change | $1,499,999-5.7%$406/sqft |
Source:  realMLS #2150969 Report a problem realMLS #2150969 Report a problem | ||
| 6/17/2026 | Listed for sale | $1,590,000+32%$431/sqft |
Source: realMLS #2150969 Report a problem | ||
| 6/2/2022 | Sold | $1,205,000+0.4%$326/sqft |
Source: Public Record Report a problem | ||
| 3/29/2022 | Pending sale | $1,200,000$325/sqft |
Source:  Stellar MLS #G5051882 Report a problem Stellar MLS #G5051882 Report a problem | ||
| 3/22/2022 | Listed for sale | $1,200,000+189.2%$325/sqft |
Source: Stellar MLS #G5051882 Report a problem | ||
| 3/18/1999 | Sold | $415,000$112/sqft |
Source: Public Record Report a problem | ||
Public tax history
| Year | Property taxes | Tax assessment |
|---|---|---|
| 2025 | $8,853 +8.9% | $544,494 +9.8% |
| 2024 | $8,133 +6.7% | $495,778 +5.7% |
| 2023 | $7,620 +13% | $469,024 +7.7% |
| 2022 | $6,746 +3.7% | $435,580 +3% |
| 2021 | $6,502 -5.9% | $422,902 +0.1% |
| 2020 | $6,910 +0% | $422,383 +2% |
| 2019 | $6,908 +3.8% | $414,057 +1.9% |
| 2018 | $6,653 | $406,337 +2.1% |
| 2017 | $6,653 +1.8% | $397,980 +0.8% |
| 2016 | $6,533 -0.8% | $394,897 +0.7% |
| 2015 | $6,583 -1.3% | $392,152 +0.8% |
| 2014 | $6,672 -1.1% | $389,040 -4.5% |
| 2013 | $6,749 -0.9% | $407,491 0% |
| 2012 | $6,809 -1.6% | $407,552 -1.5% |
| 2011 | $6,921 -5% | $413,898 -3.6% |
| 2010 | $7,289 +3.1% | $429,229 +2.7% |
| 2009 | $7,071 +0.2% | $417,945 +0.1% |
| 2008 | $7,057 -2.3% | $417,528 +3% |
| 2007 | $7,220 -4.2% | $405,367 +2.5% |
| 2006 | $7,535 +1.9% | $395,480 +3% |
| 2005 | $7,397 +2.8% | $383,962 +3% |
| 2004 | $7,192 -0.7% | $372,779 +2% |
| 2003 | $7,245 -0.3% | $365,404 -0.3% |
| 2002 | $7,265 +4.7% | $366,328 -0.1% |
| 2001 | $6,941 +0.5% | $366,753 +2.7% |
| 2000 | $6,906 | $356,954 |
Find assessor info on the county website
Monthly payment
Est. payment
Payment breakdown
Explore the cost of this home by adjusting the details. Changes won't be saved.Climate risks
Neighborhood: 34748
Nearby schools
GreatSchools rating
- 6/10Beverly Shores Elementary SchoolGrades: PK-5Distance: 0.3 mi
- 3/10Carver Middle SchoolGrades: 6-8Distance: 1 mi
- 2/10Leesburg High SchoolGrades: 9-12Distance: 1.8 mi
- $674,9003 bd2 ba1.9k sqft1404 Regency Ct, Leesburg, FL 34748For Sale
- $585,9003 bd3 ba2.1k sqft1416 Mosswood Dr, Leesburg, FL 34748Off Market
- $429,5004 bd4 ba2.7k sqft1411 Mosswood Dr, Leesburg, FL 34748Off Market

- $426,8003 bd3 ba2.1k sqft1402 Regency Ct, Leesburg, FL 34748Off Market

- $413,0003 bd2 ba1.8k sqft1406 Regency Ct, Leesburg, FL 34748Off Market
- $899,9003 bd4 ba3.4k sqft1420 Mosswood Dr, Leesburg, FL 34748Off Market
- $361,8003 bd2 ba1.6k sqft1415 Mosswood Dr, Leesburg, FL 34748Off Market
- $379,8004 bd3 ba2.8k sqft1403 Mosswood Dr, Leesburg, FL 34748Off Market
A local agent can set up tours, give advice and negotiate with sellers.
Similar homes
- $1,899,9004 bd6 ba4.6k sqft801 LAKE SHORE DRIVE, LEESBURG, FL 34748For Sale
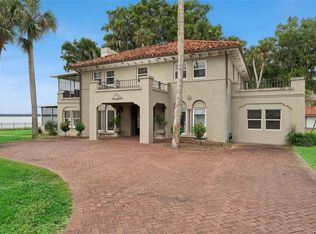
 MLS ID #G5115411, Misty Noland, ERA GRIZZARD REAL ESTATE. Stellar MLS
 - $750,0003 bd3 ba2.7k sqft1100 N PALMETTO STREET, LEESBURG, FL 34748For Sale
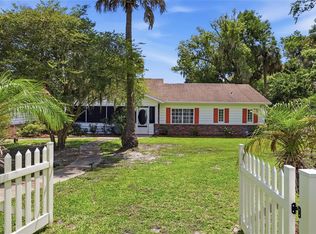 MLS ID #TB8509243, Jac Smith, KELLER WILLIAMS ST PETE REALTY. Stellar MLS
 - $1,350,0005 bd4 ba4.4k sqft4345 CORLEY ISLAND ROAD, LEESBURG, FL 34748For Sale
 MLS ID #G5104166, Geoffrey Chernault, RIGHT REALTY CONNECTION, INC.. Stellar MLS
 - $1,400,0003 bd2 ba2.1k sqft3676 VINELAND AVENUE, THE VILLAGES, FL 32163For Sale
 MLS ID #G5116096, Debbie Schoonover, REALTY EXECUTIVES IN THE VILLAGES. Stellar MLS
 - $1,499,9005 bd4 ba4.4k sqft2701 REGAL POINT PLACE, EUSTIS, FL 32726For SaleMLS ID #G5106364, Lorie Clarke Reese, PA, FLORIDA LIFESTYLE REALTY GROUP. Stellar MLS
- $800,0004 bd3 ba2.6k sqft30437 ORANGE DRIVE, LEESBURG, FL 34748For SaleMLS ID #G5110964, Regina Rodriguez, CENTURY 21 ALTON CLARK. Stellar MLS
- $850,0003 bd2 ba3.1k sqft35040 SHADY OAKS LANE, FRUITLAND PARK, FL 34731For SaleMLS ID #G5114148, Leonardo Nieves, OLYMPUS EXECUTIVE REALTY INC. Stellar MLS
- $1,399,9004 bd3 ba3k sqft32834 LAKESHORE DRIVE, TAVARES, FL 32778For SaleMLS ID #G5114617, Amanda Harrison, HARRISON REAL PROPERTY GROUP. Stellar MLS
- $1,000,0004 bd4 ba2.7k sqft10220 BUMBLEBEE LANE, LEESBURG, FL 34788For SaleMLS ID #O6391392, Tom Langmann, RE/MAX 200 REALTY. Stellar MLS
- $1,500,0004 bd5 ba4.6k sqft4275 ROUND LAKE ROAD, APOPKA, FL 32712For SaleMLS ID #O6412504, Jeff Singletary, KELLER WILLIAMS HERITAGE REALTY. Stellar MLS
- $1,650,0004 bd3 ba3.6k sqft649 TERNBERRY FOREST DRIVE, THE VILLAGES, FL 32162For SaleMLS ID #G5114117, Janice Hart, MRE REALTY SERVICES. Stellar MLS
- $1,499,0004 bd3 ba3.3k sqft19949 S BUCKHILL ROAD, CLERMONT, FL 34715For SaleMLS ID #G5106732, Joe Cooper, COOPER HOMEFRONT REALTY. Stellar MLS
- $1,450,0004 bd5 ba4.3k sqft32137 WOLF BRANCH LANE, SORRENTO, FL 32776For SaleMLS ID #O6328820, Judd Bristo, EDUCATED REALTY. Stellar MLS
- $1,500,0006 bd6 ba5k sqft19621 LAKE LINCOLN LANE, EUSTIS, FL 32736For SaleMLS ID #O6373782, Ken Pozek, REAL BROKER, LLC. Stellar MLS
- $1,100,0005 bd4 ba3.1k sqft4821 SUNNYSIDE DRIVE, FRUITLAND PARK, FL 34731For SaleMLS ID #G5109466, Caitlin Levandoski, DOWN HOME REALTY, LLLP. Stellar MLS
- $1,525,0004 bd4 ba4.1k sqft10893 SE 141 AVENUE ROAD, OCKLAWAHA, FL 32179For SaleMLS ID #OM703382, Joan Pletcher, JOAN PLETCHER. Stellar MLS
- $1,295,0003 bd4 ba2.4k sqft60 SAND LAKE PLACE, EUSTIS, FL 32726For SaleMLS ID #G5110527, Dale Odom, MICKI BLACKBURN REALTY. Stellar MLS
- $1,250,0003 bd2 ba3.4k sqft38230 YALE CIRCLE, LEESBURG, FL 34788For SaleMLS ID #G5107816, Mary Jo Williams, BHHS FLORIDA REALTY. Stellar MLS
- $1,750,0004 bd4 ba3.5k sqft12621 SE SUNSET HARBOR ROAD, WEIRSDALE, FL 32195For SaleMLS ID #OM721755, Scott Coldwell, COLDWELL REALTY SOLD GUARANTEE. Stellar MLS
- $1,289,7003 bd3 ba2.4k sqft1735 LAKESHORE DRIVE, MOUNT DORA, FL 32757For SaleMLS ID #G5110894, Kay Lawson, SOUTHERN STYLE MANAGEMENT. Stellar MLS
