**Rare opportunity to own a premier fly-in estate along Colorado's Front Range!** Located in desirable Meadow Lake Airpark, just northeast of Colorado Springs, this exceptional 7.28-acre property offers the perfect blend of aviation, equestrian, and country living with direct through-the-fence access to Meadow Lake Airport (KFLY).
The impressive 2,500 sq. ft. climate-controlled hangar is insulated, heated, wired with electricity, and features an oversized 46' x 14' door. With direct private taxiway access, it's ideal for aircraft, collector cars, RVs, or a workshop.
Meadow Lake Airport offers a 6,001' x 60' paved runway with RNAV approaches, a 5,001' x 200' grass runway, a 2,126' x 35' gravel crosswind runway, and 100LL fuel on the field.
Horse lovers will appreciate the three-stall barn, flat, usable acreage, room to ride, and covered RV parking.
The home has been thoughtfully updated with remodeled kitchen and bathrooms, new upper-level carpet, many newer windows, a newer roof and gutters, a reskinned hangar door, and a taxiway rebuilt in 2019.
A heated 30' x 40' workshop/garage with electricity and water provides exceptional flexibility. The attached private in-law suite includes its own kitchen, living room, bedroom, ¾ bath, and laundry—ideal for guests, multigenerational living, or a caretaker.
**No HOA!** Airport access is only **$125 per year**. Minutes from Colorado Springs and I-25, yet offering the privacy and freedom of airpark living.
Whether you're a pilot, aviation enthusiast, horse owner, or collector seeking a truly unique Colorado property, this Meadow Lake Airpark estate offers a lifestyle few properties can match.
Pending
$1,100,000
14125 Citation Lane, Peyton, CO 80831
4beds
2,236sqft
:
Get pre-qualified$6,467/mo
Single Family Residence
Built in 1984
7.28 Acres Lot
$-- Zestimate®
$492/sqft
$10/mo HOA
What's special
- 6 days |
- 425 |
- 22 |
Zillow last checked:
Listing updated:
Listed by:
Troy Paggen 720-935-0199,
RE/MAX Alliance
Source: REcolorado as distributed by MLS GRID,MLS#: 3229136
Facts & features
Interior
Bedrooms & bathrooms
- Bedrooms: 4
- Bathrooms: 3
- Full bathrooms: 1
- 3/4 bathrooms: 2
- Main level bathrooms: 2
- Main level bedrooms: 3
Bedroom
- Features: Primary Suite
- Level: Upper
Bedroom
- Level: Main
Bedroom
- Level: Main
Bedroom
- Description: Adu Suite 1 Bed/1bath/Kitchen/Living Rm/Laundry
- Level: Main
Bathroom
- Features: Primary Suite
- Level: Upper
Bathroom
- Level: Main
Bathroom
- Description: Adu Suite 1 Bed/1bath/Kitchen/Living Rm/Laundry
- Level: Main
Great room
- Level: Main
Kitchen
- Level: Main
Kitchen
- Description: Adu Suite 1 Bed/1bath/Kitchen/Living Rm/Laundry
- Level: Main
Laundry
- Level: Main
Laundry
- Description: Adu Suite 1 Bed/1bath/Kitchen/Living Rm/Laundry
- Level: Main
Living room
- Description: Adu Suite 1 Bed/1bath/Kitchen/Living Rm/Laundry
- Level: Main
Heating
- Baseboard, Electric, Pellet Stove, Propane, Radiant, Wall Furnace
Cooling
- None
Appliances
- Included: Cooktop, Dishwasher, Disposal, Double Oven, Microwave, Oven, Range, Range Hood, Refrigerator, Tankless Water Heater, Water Softener
- Laundry: In Unit
Features
- Ceiling Fan(s), Central Vacuum, Eat-in Kitchen, Five Piece Bath, Granite Counters, High Ceilings, Kitchen Island, Open Floorplan, Primary Suite, Quartz Counters, T&G Ceilings, Vaulted Ceiling(s), Walk-In Closet(s)
- Flooring: Carpet, Stone, Tile
- Windows: Double Pane Windows, Window Coverings
- Has basement: No
- Number of fireplaces: 1
- Fireplace features: Gas Log, Great Room
Interior area
- Total structure area: 2,236
- Total interior livable area: 2,236 sqft
- Finished area above ground: 2,236
Property
Parking
- Total spaces: 3
- Parking features: Exterior Access Door, Heated Garage, Insulated Garage, Oversized
- Attached garage spaces: 3
Features
- Levels: Two
- Stories: 2
- Patio & porch: Front Porch, Patio, Wrap Around
- Exterior features: Private Yard, Rain Gutters
- Fencing: Partial
- Has view: Yes
- View description: Mountain(s)
Lot
- Size: 7.28 Acres
- Features: Cul-De-Sac, Level, Meadow
Details
- Parcel number: 4304001013
- Zoning: RR-5 GA-O
- Special conditions: Standard
- Horses can be raised: Yes
Construction
Type & style
- Home type: SingleFamily
- Architectural style: Mountain Contemporary
- Property subtype: Single Family Residence
Materials
- Frame, Wood Siding
Condition
- Year built: 1984
Utilities & green energy
- Electric: 110V, 220 Volts
- Water: Well
- Utilities for property: Cable Available, Electricity Connected, Propane
Community & HOA
Community
- Security: Carbon Monoxide Detector(s), Smoke Detector(s)
- Subdivision: Meadow Lake Estates
HOA
- Has HOA: Yes
- HOA fee: $120 annually
- HOA name: Meadow LAke Airport Association
- HOA phone: 719-339-0928
Location
- Region: Peyton
Financial & listing details
- Price per square foot: $492/sqft
- Tax assessed value: $607,071
- Annual tax amount: $2,370
- Date on market: 8/2/2026
- Listing terms: Cash,Conventional,FHA,Jumbo,VA Loan
- Exclusions: To Be Determined Upon Offer
- Ownership: Individual
- Electric utility on property: Yes
- Road surface type: Gravel
Estimated market value
Not available
Estimated sales range
Not available
Not available
Price history
| Date | Event | Price |
|---|---|---|
| 8/6/2026 | Pending sale | $1,100,000$492/sqft |
Source:  REcolorado as distributed by MLS GRID #3229136 Report a problem REcolorado as distributed by MLS GRID #3229136 Report a problem | ||
| 8/2/2026 | Listed for sale | $1,100,000+525%$492/sqft |
Source: REcolorado as distributed by MLS GRID #3229136 Report a problem | ||
| 9/30/1997 | Sold | $176,000$79/sqft |
Source: Public Record Report a problem | ||
Public tax history
| Year | Property taxes | Tax assessment |
|---|---|---|
| 2024 | $2,540 +55.9% | $27,950 |
| 2023 | $1,629 -3.8% | $27,950 -8.1% |
| 2022 | $1,694 | $30,420 -2.8% |
| 2021 | -- | $31,290 +3.5% |
| 2020 | $1,395 +0.9% | $30,230 +12.2% |
| 2019 | $1,383 | $26,940 |
Find assessor info on the county website
Monthly payment
Est. payment
Payment breakdown
Explore the cost of this home by adjusting the details. Changes won't be saved.Climate risks
Neighborhood: 80831
Nearby schools
GreatSchools rating
- 5/10Falcon Elementary School Of TechnologyGrades: PK-5Distance: 2.6 mi
- 5/10Falcon Middle SchoolGrades: 6-8Distance: 3.3 mi
- 5/10Falcon High SchoolGrades: 9-12Distance: 2.1 mi
Schools provided by the listing agent
- Elementary: Falcon
- Middle: Falcon
- High: Falcon
- District: District 49
Source: REcolorado as distributed by MLS GRID. This data may not be complete. We recommend contacting the local school district to confirm school assignments for this home.
- $635,2004 bd2 ba2.2k sqft14185 Citation Ln, Peyton, CO 80831Off Market
- $638,2003 bd1 ba1.7k sqft8163 Airpark Hts, Peyton, CO 80831Off Market

- $758,4003 bd2 ba2.5k sqft14120 Citation Ln, Peyton, CO 80831Off Market
- $659,9003 bd1 ba3.4k sqft14050 Seminole Ln, Peyton, CO 80831Off Market

- $698,9003 bd3 ba2.6k sqft14050 Citation Ln, Peyton, CO 80831Off Market
- $253,5002.5 acres8213 Airpark Hts, Peyton, CO 80831Off Market
- $200,0002.5 acres8113 Airpark Hts, Peyton, CO 80831Sold
- $560,9003 bd2 ba1.6k sqft14180 Seminole Ln, Peyton, CO 80831Off Market
A local agent can set up tours, give advice and negotiate with sellers.
Similar homes
- $1,050,0004 bd3 ba3.3k sqft19530 Cheryl Grv, Peyton, CO 80831For Sale
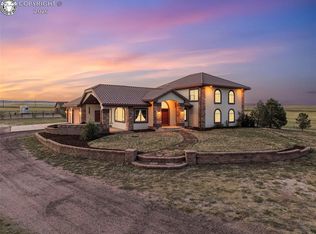 MLS ID #4299178, J.P. Speers, Berkshire Hathaway HomeServices Rocky M. Royal Gorge AOR
 - $745,0004 bd3 ba2.3k sqft16010 Connies Dr, Peyton, CO 80831For Sale

 MLS ID #9993380, Andrea Price, Price & Co. Real Estate. elevateMLS
 - $1,149,9002 bd3 ba2.4k sqft21295 E US Highway 24, Peyton, CO 80831For Sale

 MLS ID #2754515, Gregory Tomlinson, The Innovative Group LLC. REcolorado as distributed by MLS GRID
 - $1,075,0003 bd3 ba2.5k sqft14225 Ponderosa Rd, Colorado Springs, CO 80908For Sale
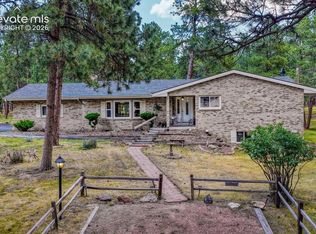 MLS ID #6029440, Thomas Kenney, Better Homes and Gardens Real Estate Kenney & Company. elevateMLS
 - $649,0005 bd4 ba2.7k sqft11520 Red Lodge Rd, Peyton, CO 80831For SaleMLS ID #6857664, Jackie Parr MRP SFR , The Platinum Group. elevateMLS
- $885,0003 bd2 ba1.6k sqft745 Timber Valley Rd, Colorado Springs, CO 80919For SaleMLS ID #4779362, Tina Swonger CDPE GRI SFR , REMAX PROPERTIES. elevateMLS
- $665,0005 bd4 ba3.1k sqft9386 Rockingham Dr, Peyton, CO 80831For SaleMLS ID #9189431, Chrissy Adsit CNE GRI , Better Homes and Gardens Real Estate Kenney & Company. elevateMLS
- $750,0004 bd3 ba2.8k sqft15680 Eastonville Rd, Elbert, CO 80106For SaleMLS ID #6389576, Diana Dunston GRI , HomeSmart. elevateMLS
- $785,0003 bd3 ba3k sqft9364 Elkmont Court, Peyton, CO 80831For SaleMLS ID #7230730, Kimberly Delahanty, MB Delahanty & Associates. REcolorado as distributed by MLS GRID
- $1,275,0003 bd2 ba2.5k sqft6905 Wildridge Rd, Colorado Springs, CO 80908For SaleMLS ID #2858113, Christina Vawter GRI , Coldwell Banker Realty. elevateMLS
- $670,0003 bd2 ba1.3k sqft9950 Pine Park Trl, Colorado Springs, CO 80908For SaleMLS ID #8873449, Michael Turner, LIV Sotheby's International Realty CO Springs. elevateMLS
- $599,9994 bd3 ba3.3k sqft21865 Warriors Path Dr, Peyton, CO 80831For SaleMLS ID #11665186, Barbara A Schlinker, Your Home Sold Guaranteed Realty - Barb Has The Buyers Team. My State MLS
- $895,0004 bd3 ba3k sqft3375 Pinehurst Cir, Colorado Springs, CO 80908For SaleMLS ID #5699093, Lela Nemmers GRI SFR , Keller Williams Clients Choice Realty. elevateMLS
- $650,0003 bd2 ba2.6k sqft9650 Hardin Rd, Colorado Springs, CO 80908For SaleMLS ID #9304186, Ally Presicci, Coldwell Banker Realty. elevateMLS
- $830,0003 bd3 ba2k sqft24550 E Highway 110, Calhan, CO 80808For SaleMLS ID #3421990, Michael Lapides, Colorado Land Company. REcolorado as distributed by MLS GRID
- $699,9004 bd3 ba2.2k sqft14390 Herring Rd, Colorado Springs, CO 80908For SaleMLS ID #4287220, Susan Myers ALC CDPE CNE GRI SFR , MODUS Real Estate. elevateMLS
- $730,0004 bd3 ba2.5k sqft4465 Leprechaun Ln, Colorado Springs, CO 80908For SaleMLS ID #2357946, Michael Turner, LIV Sotheby's International Realty CO Springs. elevateMLS
- $555,0005 bd4 ba2.6k sqft9939 Hidden Ranch Ct, Peyton, CO 80831For SaleMLS ID #9626057, Sarah Futa, Keller Williams Action Realty, LLC. elevateMLS
- $785,0004 bd4 ba3.1k sqft210 Hidden Creek Dr, Colorado Springs, CO 80906For SaleMLS ID #2182717, Karsten Musaeus, Keller Williams Clients Choice Realty. elevateMLS
- $670,0003 bd3 ba2.7k sqft8268 Sophia Ln, Falcon, CO 80831For SaleMLS ID #2800109, Eve Courson ABR C2EX CRS MRP SFR SRES , LIV Sotheby's International Realty CO Springs. elevateMLS
