Welcome to this solid all-brick home conveniently located about 10 miles from the heart of downtown Nashville and less than 20 minutes to BNA Airport. Inside you’ll find 4 bedrooms and 1 bathroom, with beautiful refinished hardwood floors throughout the bedrooms, living room, and dining room on the main level. The flex room features durable LVP flooring, while the kitchen and bathroom showcase classic tile. The finished basement is complete with fresh epoxy floors, creating versatile living or recreational space. Abundant storage options throughout the home make organization a breeze. Step outside to a fully fenced backyard and a deck addition completed within the last two years, making it the perfect space for outdoor entertaining, pets, or simply relaxing. HVAC was replaced within the last 5 years, and the roof above the flex room was replaced 2 years ago. This well-maintained property offers both practical features and comfortable living just a short drive from all that Nashville has to offer. Owner agent. The shed in the back yard does not convey.
Active
$385,000
1413 Bain Dr, Madison, TN 37115
4beds
2,376sqft
Single Family Residence, Residential
Built in 1963
7,840 Square Feet Lot
$-- Zestimate®
$162/sqft
$-- HOA
What's special
All-brick homeFully fenced backyardBeautiful refinished hardwood floorsDeck addition
- 9 days
- 94
- 13
Likely to sell faster than
Zillow last checked:
Listing updated:
Listed by:
Lakynn Stafford 615-920-4546,
Realty of America 615-370-0456
Source: RealTracs MLS as distributed by MLS GRID,MLS#: 3598469
Facts & features
Interior
Bedrooms & bathrooms
- Bedrooms: 4
- Bathrooms: 1
- Full bathrooms: 1
- Main level bedrooms: 3
Bedroom 1
- Area: 110 Square Feet
- Dimensions: 10x11
Bedroom 2
- Area: 100 Square Feet
- Dimensions: 10x10
Bedroom 3
- Area: 220 Square Feet
- Dimensions: 20x11
Dining room
- Area: 100 Square Feet
- Dimensions: 10x10
Kitchen
- Area: 110 Square Feet
- Dimensions: 11x10
Living room
- Features: Great Room
- Level: Great Room
- Area: 187 Square Feet
- Dimensions: 17x11
Other
- Area: 252 Square Feet
- Dimensions: 21x12
Recreation room
- Features: Basement Level
- Level: Basement Level
- Area: 374 Square Feet
- Dimensions: 17x22
Heating
- Central, Electric
Cooling
- Central Air, Electric
Appliances
- Included: Electric Oven, Refrigerator
- Laundry: Electric Dryer Hookup, Washer Hookup
Features
- Flooring: Carpet, Wood, Luxury Vinyl, Other, Tile
- Basement: Finished
Interior area
- Total structure area: 2,376
- Total interior livable area: 2,376 sqft
- Finished area above ground: 1,188
- Finished area below ground: 1,188
Property
Parking
- Total spaces: 2
- Parking features: Driveway
- Uncovered spaces: 2
Features
- Levels: Two
- Stories: 1
- Patio & porch: Deck
Lot
- Size: 7,840 Square Feet
- Dimensions: 62 x 145
Details
- Parcel number: 03414004700
- Special conditions: Owner Agent
Construction
Type & style
- Home type: SingleFamily
- Property subtype: Single Family Residence, Residential
Materials
- Brick
- Roof: Shingle
Condition
- New construction: No
- Year built: 1963
Utilities & green energy
- Sewer: Public Sewer
- Water: Public
- Utilities for property: Electricity Available, Water Available
Community & HOA
Community
- Subdivision: Stanley Heights
HOA
- Has HOA: No
Location
- Region: Madison
Financial & listing details
- Price per square foot: $162/sqft
- Tax assessed value: $313,800
- Annual tax amount: $2,182
- Date on market: 10/15/2026
- Electric utility on property: Yes
Estimated market value
Not available
Estimated sales range
Not available
Not available
Price history
| Date | Event | Price |
|---|---|---|
| 10/15/2026 | Listed for sale | $385,000+72.6%$162/sqft |
Source:  RealTracs MLS as distributed by MLS GRID #3598469 Report a problem | ||
| 3/25/2021 | Sold | $223,000-2%$94/sqft |
Source: RealTracs MLS as distributed by MLS GRID #2220098 Report a problem | ||
| 2/14/2021 | Pending sale | $227,500$96/sqft |
Source: RealTracs MLS as distributed by MLS GRID #2220098 Report a problem | ||
| 2/1/2021 | Price change | $227,500-5.2%$96/sqft |
Source: RealTracs MLS as distributed by MLS GRID #2220098 Report a problem | ||
| 1/15/2021 | Listed for sale | $240,000+217.9%$101/sqft |
Source: RealTracs MLS as distributed by MLS GRID #2220098 Report a problem | ||
| 6/12/1998 | Sold | $75,500+14.6%$32/sqft |
Source: Public Record Report a problem | ||
| 6/29/1995 | Sold | $65,900$28/sqft |
Source: Public Record Report a problem | ||
Public tax history
| Year | Property taxes | Tax assessment |
|---|---|---|
| 2025 | $2,182 +64.8% | $78,450 +73.1% |
| 2024 | $1,324 | $45,325 |
| 2023 | $1,324 | $45,325 |
| 2022 | $1,324 -1% | $45,325 |
| 2021 | $1,338 +8.1% | $45,325 +38.6% |
| 2020 | $1,239 +37.5% | $32,700 |
| 2019 | $901 | $32,700 |
| 2018 | $901 | $32,700 |
| 2017 | $901 | $32,700 +6.3% |
| 2016 | $901 -25.3% | $30,750 |
| 2015 | $1,207 | $30,750 |
| 2014 | $1,207 | $30,750 |
| 2013 | -- | $30,750 +15.6% |
| 2012 | -- | $26,600 |
| 2011 | -- | $26,600 |
| 2010 | -- | $26,600 |
| 2009 | -- | $26,600 -0.3% |
| 2008 | -- | $26,675 |
| 2007 | -- | $26,675 |
| 2006 | -- | -- |
| 2005 | -- | -- |
| 2004 | -- | -- |
| 2003 | -- | -- |
| 2002 | -- | -- |
| 2001 | -- | -- |
| 2000 | -- | -- |
Find assessor info on the county website
Monthly payment
Est. payment
Payment breakdown
Explore the cost of this home by adjusting the details. Changes won't be saved.Climate risks
Neighborhood: Stanley Heights
Nearby schools
Schools provided by the listing agent
- Elementary: Gateway Elementary
- Middle: Goodlettsville Middle
- High: Hunters Lane Comp High School
Source: RealTracs MLS as distributed by MLS GRID. This data may not be complete. We recommend contacting the local school district to confirm school assignments for this home.

Similar homes
- $399,0006 bd3 ba2.2k sqft341 Becklea Dr, Madison, TN 37115For Sale
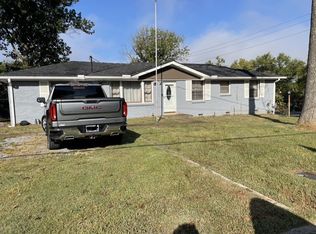
 MLS ID #3531051, Tanya Rodriguez. RealTracs MLS as distributed by MLS GRID
- $--4 bd3 ba2.3k sqft704 Shandale Dr, Madison, TN 37115Auction
 MLS ID #3528790, Mitch Healey. RealTracs MLS as distributed by MLS GRID
- $375,0003 bd2 ba1.3k sqft940 Snow Ave, Madison, TN 37115For Sale
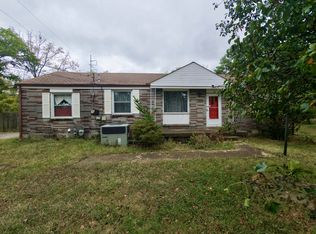 MLS ID #3601900, Jasmin Ivy Williams. RealTracs MLS as distributed by MLS GRID
- $395,0003 bd2 ba1.2k sqft309 Slayton Dr, Madison, TN 37115For Sale
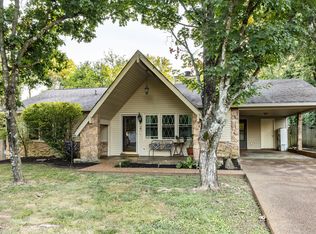 MLS ID #3547707, Sarah Beth Paul. RealTracs MLS as distributed by MLS GRID
- $420,0005 bd2 ba2.3k sqft1245 N Graycroft Ave, Madison, TN 37115For SaleMLS ID #3598891, Heath Drimmel. RealTracs MLS as distributed by MLS GRID
- $339,0004 bd3 ba1.5k sqft305 Wiley St, Madison, TN 37115For SaleMLS ID #3622122, Mike Haynes. RealTracs MLS as distributed by MLS GRID
- $369,9003 bd3 ba1.8k sqft1208 N Graycroft Ave, Madison, TN 37115For SaleMLS ID #3512881, Donna Shell. RealTracs MLS as distributed by MLS GRID
- $443,9003 bd2 ba1.5k sqft241 Aurora Ave, Madison, TN 37115For SaleMLS ID #3599367, Carri Sanford. RealTracs MLS as distributed by MLS GRID
- $405,0003 bd2 ba1.6k sqft1124 Nelson Dr, Madison, TN 37115For SaleMLS ID #3542537, Nathan Endres. RealTracs MLS as distributed by MLS GRID
- $379,9003 bd2 ba1.2k sqft212 Marlin Ct, Madison, TN 37115For SaleMLS ID #3603723, Jalin Sykes. RealTracs MLS as distributed by MLS GRID
- $369,9003 bd1 ba1.3k sqft106 Oaklynn Dr, Madison, TN 37115For SaleMLS ID #3540998, Martie Burnett. RealTracs MLS as distributed by MLS GRID
- $440,0006 bd5 ba2.8k sqft103 Marita Ave, Goodlettsville, TN 37072For SaleMLS ID #3220257, Marlizet Molina. RealTracs MLS as distributed by MLS GRID
- $415,0004 bd3 ba1.6k sqft756 Maylene Dr, Madison, TN 37115For SaleMLS ID #3225816, John Zupancic. RealTracs MLS as distributed by MLS GRID
- $399,9004 bd3 ba2k sqft2216 Milan Ct, Madison, TN 37115For SaleMLS ID #3192349, Hannah Price. RealTracs MLS as distributed by MLS GRID
- $375,0003 bd4 ba2k sqft746 N Dupont Ave, Madison, TN 37115For SaleMLS ID #3621460, Becky Holtzclaw. RealTracs MLS as distributed by MLS GRID
- $430,0003 bd3 ba1.8k sqft2505 Val Marie Dr, Madison, TN 37115For SaleMLS ID #3614518, Sharon Felton. RealTracs MLS as distributed by MLS GRID
- $359,9004 bd2 ba1.2k sqft307 Marita Ave, Goodlettsville, TN 37072For SaleMLS ID #3592072, Kevin Banks. RealTracs MLS as distributed by MLS GRID
- $450,0003 bd2 ba2.2k sqft322 E Campbell Rd, Madison, TN 37115For SaleMLS ID #3596390, Joey Seals. RealTracs MLS as distributed by MLS GRID
- $374,9002 bd3 ba1.9k sqft333 Harbor Village Dr, Madison, TN 37115For SaleMLS ID #3526468, David Carr,Broker,GRI,ABR,SRES.. RealTracs MLS as distributed by MLS GRID
