Set on a premier end-of-cul-de-sac lot within the highly sought-after Enclave at Righetti community in San Luis Obispo, this newly completed contemporary residence offers approximately 3,813± sq.ft. of thoughtfully designed living space with 4 bedrooms, 4 full bathrooms, a versatile flex room, elevator access, an oversized 3-car garage, panoramic mountain views, and exceptional designer finishes throughout. This stunning newly built home showcases timeless contemporary architecture inspired by the Mediterranean climate, creating a seamless connection between sophisticated interior spaces and outdoor living. The upper level serves as the heart of the home, where soaring ceilings, a dramatic fireplace, and large glass doors capture sweeping mountain vistas while filling the open-concept great room with natural light. The living room, dining area, and chef's kitchen flow seamlessly together around a stunning center island. The kitchen features custom cabinetry, quartzite countertops, and premium appliances, including an 8-burner Wolf range, Thermador refrigerator, dishwasher, and microwave. The primary suite offers panoramic views and a spa-inspired bathroom with a freestanding soaking tub, oversized walk-in shower, dual vanities, and refined finishes. Three additional bedrooms, including two en-suite bedrooms, provide exceptional comfort for family and guests. The lower level features a spacious living room with a wet bar, built-in Sub-Zero undercounter refrigerator, and a flex room ideal for a home office, fitness studio, or creative workspace. An elevator provides convenient access between both levels. Outdoor living includes two front balconies, a rooftop deck with a gas hookup and panoramic mountain views, and a professionally landscaped backyard with gas connections for a barbecue and fire pit, landscape lighting, drip irrigation, privacy fencing, and inviting gathering spaces. Additional amenities include a 3-car garage with epoxy flooring, 3-zone heating and air conditioning, a 14-panel owned solar system, tankless water heater, integrated security cameras, privacy window tinting, and a paver driveway. Backing to dedicated open space with direct access to hiking trails and located just minutes from downtown San Luis Obispo, wineries, beaches, golf, shopping, dining, San Luis Obispo Regional Airport and the desirable Los Ranchos School District, this exceptional residence offers modern luxury in one of the Central Coast's premier neighborhoods.
Pending
Listed by: SLO Life Realty Group • Joesef Silva-Jackson • Contact: 805-704-9133
$3,325,808
1415 Hansen Ln, San Luis Obispo, CA 93401
4beds
3,813sqft
:
Get pre-qualified$22,229/mo
Single Family Residence
Built in 2025
7,545 Square Feet Lot
$3,279,400 Zestimate®
$872/sqft
$403/mo HOA
What's special
- 24 days |
- 1,457 |
- 72 |
Zillow last checked:
Listing updated:
Listed by:
Joesef Silva-Jackson DRE #01208980 805-704-9133,
SLO Life Realty Group
Source: CRMLS,MLS#: SC26143945 Originating MLS: California Regional MLS
Originating MLS: California Regional MLSFacts & features
Interior
Bedrooms & bathrooms
- Bedrooms: 4
- Bathrooms: 4
- Full bathrooms: 4
- Main level bathrooms: 1
- Main level bedrooms: 1
Rooms
- Room types: Bonus Room, Living Room, Dining Room
Bathroom
- Features: Bathroom Exhaust Fan, Bathtub, Closet, Dual Sinks, Low Flow Plumbing Fixtures, Quartz Counters, Separate Shower, Tub Shower
Kitchen
- Features: Kitchen Island, Quartz Counters, Self-closing Cabinet Doors
Heating
- Central
Cooling
- Central Air
Appliances
- Included: Convection Oven, Dishwasher, Freezer, Disposal, Gas Oven, Gas Range, Water Softener, Water Purifier
- Laundry: Laundry Room, Upper Level
Features
- Breakfast Bar, Balcony, Separate/Formal Dining Room, Elevator, High Ceilings, Living Room Deck Attached, Open Floorplan, Quartz Counters, Recessed Lighting, Storage
- Flooring: Tile, Wood
- Doors: Double Door Entry, Sliding Doors
- Windows: Double Pane Windows, ENERGY STAR Qualified Windows
- Has fireplace: Yes
- Fireplace features: Living Room
- Common walls with other units/homes: No Common Walls
Interior area
- Total interior livable area: 3,813 sqft
Video & virtual tour
Property
Parking
- Total spaces: 3
- Parking features: Door-Multi, Garage
- Attached garage spaces: 3
Accessibility
- Accessibility features: Other
Features
- Levels: Two
- Stories: 2
- Entry location: First Floor
- Patio & porch: Covered, Deck, Front Porch, Patio
- Pool features: None
- Spa features: None
- Fencing: Excellent Condition
- Has view: Yes
- View description: City Lights, Hills
Lot
- Size: 7,545 Square Feet
- Features: 0-1 Unit/Acre
Details
- Parcel number: 004719025
- Special conditions: Standard
Construction
Type & style
- Home type: SingleFamily
- Architectural style: Contemporary
- Property subtype: Single Family Residence
Materials
- Foundation: Slab
- Roof: Composition
Condition
- New construction: Yes
- Year built: 2025
Utilities & green energy
- Electric: Photovoltaics on Grid
- Sewer: Public Sewer
- Water: Public
- Utilities for property: Electricity Connected, Sewer Connected, Water Connected
Community & HOA
Community
- Features: Biking, Foothills, Hiking, Storm Drain(s), Street Lights, Sidewalks
- Security: Security System
- Subdivision: San Luis Obispo(380)
HOA
- Has HOA: Yes
- Amenities included: Other
- HOA fee: $130 monthly
- HOA name: Righetti Ranch Community
- HOA phone: 805-944-5586
- Second HOA fee: $273 monthly
- Second HOA name: Enclave Development
- Second HOA phone: 805-944-5586
Location
- Region: San Luis Obispo
Financial & listing details
- Price per square foot: $872/sqft
- Tax assessed value: $711,184
- Annual tax amount: $7,839
- Date on market: 7/3/2026
- Cumulative days on market: 24 days
- Listing terms: Cash,Conventional
- Road surface type: Paved
Estimated market value
$3,279,400
$3.12M - $3.44M
$7,214/mo
Price history
| Date | Event | Price |
|---|---|---|
| 7/14/2026 | Pending sale | $3,325,808$872/sqft |
Source:  CRMLS #SC26143945 Report a problem CRMLS #SC26143945 Report a problem | ||
| 7/4/2026 | Listed for sale | $3,325,808+462.3%$872/sqft |
Source: CRMLS #SC26143945 Report a problem | ||
| 6/6/2023 | Sold | $591,500-75.9%$155/sqft |
Source: Public Record Report a problem | ||
| 2/21/2023 | Pending sale | $2,450,000$643/sqft |
Source: CRMLS #SC23027312 Report a problem | ||
| 2/16/2023 | Listed for sale | $2,450,000$643/sqft |
Source: CRMLS #SC23027312 Report a problem | ||
Public tax history
| Year | Property taxes | Tax assessment |
|---|---|---|
| 2025 | $7,839 +17.6% | $711,184 +17.9% |
| 2024 | $6,664 +11.5% | $603,024 +11.7% |
| 2023 | $5,977 | $540,000 |
Find assessor info on the county website
Monthly payment
Est. payment
Payment breakdown
Explore the cost of this home by adjusting the details. Changes won't be saved.Climate risks
Neighborhood: 93401
Nearby schools
GreatSchools rating
- 7/10Los Ranchos Elementary SchoolGrades: K-6Distance: 2.5 mi
- 9/10Laguna Middle SchoolGrades: 7-8Distance: 3.7 mi
- 10/10San Luis Obispo High SchoolGrades: 9-12Distance: 2.2 mi
- $661,8171 bd1 ba650 sqft1427 Hansen Ln, San Luis Obispo, CA 93401Off Market

- $735,00010,737 Square Feet1424 Hansen Ln, San Luis Obispo, CA 93401Sold
- $2,310,0084 bd4 ba3.5k sqft1433 Hansen Ln, San Luis Obispo, CA 93401Sold
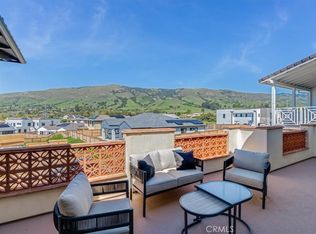
- $765,0000.253 Acres1429 Parsons Way, San Luis Obispo, CA 93401Sold
- $561,8160.272 Acres1430 Hansen Ln, San Luis Obispo, CA 93401Off Market
- $2,350,0084 bd5 ba3.6k sqft1439 Hansen Ln, San Luis Obispo, CA 93401Sold
- $1,897,5003 bd4 ba2.9k sqft4065 Box Spring Rd, San Luis Obispo, CA 93401Sold
- $2,869,0005 bd4 ba4.2k sqft1426 Parsons Way, San Luis Obispo, CA 93401Pending
A local agent can set up tours, give advice and negotiate with sellers.
A local lender can help you make sure your offer is ready when you are.
Similar homes
- $3,185,0005 bd8 ba5.3k sqft1854 Sydney St, San Luis Obispo, CA 93401For Sale
 MLS ID #OC25217429, Richelle deJong, Luxre Realty, Inc.. CRMLS
 - $3,800,0004 bd4 ba4.3k sqft2350 Camino Edna, San Luis Obispo, CA 93401For Sale
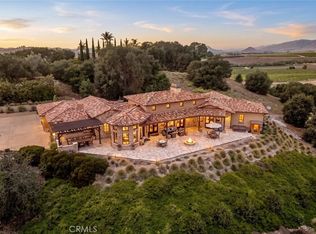 MLS ID #SC26137644, Lynn Neal, RE/MAX Success. CRMLS
 - $3,825,0004 bd4 ba4.4k sqft5475 Mira Estrella Ct, San Luis Obispo, CA 93401For Sale
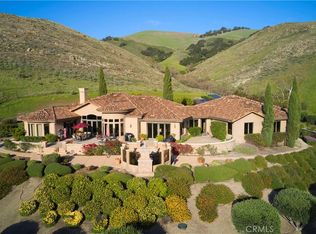 MLS ID #SC26133410, Chris Richardson, Central Coast Sotheby's International Realty. CRMLS
 - $2,235,0005 bd6 ba4.2k sqft5781 Glenview Ln, San Luis Obispo, CA 93401For Sale
 MLS ID #SC26119975, Debbie Garcia, Bjerre & Garcia Realty Inc. CRMLS
 - $3,799,9004 bd5 ba4.4k sqft4340 Prefumo Canyon Rd, San Luis Obispo, CA 93405For SaleMLS ID #SC26050629, Taylor North, San Luis Bay Realty. CRMLS
- $2,175,0004 bd4 ba2.8k sqft2072 Royal Way, San Luis Obispo, CA 93405For SaleMLS ID #SC26157038, Colleen Clarke, Christie's International Real Estate Sereno. CRMLS
- $1,795,0004 bd3 ba2.7k sqft981 Goldenrod Ln, San Luis Obispo, CA 93401For SaleMLS ID #SC26109965, Lindsey Harn, Christie's International Real Estate Sereno. CRMLS
- $1,899,0005 bd3 ba2.5k sqft4220 La Posada, San Luis Obispo, CA 93401For SaleMLS ID #SC26109871, Lindsey Harn, Christie's International Real Estate Sereno. CRMLS
- $4,350,0004 bd4 ba4.7k sqft4950 Davenport Creek Rd, San Luis Obispo, CA 93401For SaleMLS ID #SC25111183, Lindsey Harn, Christie's International Real Estate Sereno. CRMLS
- $1,799,9004 bd4 ba2.7k sqft5838 Pebble Beach Way, San Luis Obispo, CA 93401For SaleMLS ID #SC26096744, Jensen Lossing, Compass. CRMLS
- $1,695,0004 bd4 ba2.6k sqft1040 Capistrano Ct, San Luis Obispo, CA 93405For SaleMLS ID #SC26141088, Brian Tuohy, Central Coast Sotheby's International Realty. CRMLS
- $2,250,0006 bd4 ba3.2k sqft2326 Santa Ynez Ave, San Luis Obispo, CA 93405New ConstructionMLS ID #SC26134673, Farid Shahid, Eighty20 Group. CRMLS
- $1,995,0004 bd3 ba2.7k sqft385 Squire Canyon Rd, San Luis Obispo, CA 93401For SaleMLS ID #SC26146670, Devin Perkins, Perkins Real Estate. CRMLS
- $3,450,0004 bd3 ba2.4k sqft1498 Oconnor Way, San Luis Obispo, CA 93405For SaleMLS ID #SC25063085, Rea Callender, California Outdoor Properties, Inc.. CRMLS
- $1,700,0004 bd3 ba2.3k sqft2021 Skylark Ln, San Luis Obispo, CA 93401For SaleMLS ID #SC26006188, Terry Gillespie, BHGRE HAVEN PROPERTIES. CRMLS
- $2,295,0005 bd4 ba3.7k sqft440 Slender Rock Pl, San Luis Obispo, CA 93405For SaleMLS ID #SC26005564, Lindsey Harn, Christie's International Real Estate Sereno. CRMLS
- $4,000,0002 bd2 ba2.5k sqft6645 Fern Canyon Rd, San Luis Obispo, CA 93401For SaleMLS ID #26-919, Gabriel Zepeda. SBMLS
- $3,499,0003 bd4 ba4.5k sqft140 Florin St, Pismo Beach, CA 93449For SaleMLS ID #NS26148553, Ian Chandler, Home & Ranch Sotheby's Intl. CRMLS
- $3,950,0005 bd5 ba4.7k sqft2520 Nightshade Pl, Arroyo Grande, CA 93420For SaleMLS ID #SC26115799, Lindsey Harn, Christie's International Real Estate Sereno. CRMLS
- $2,995,0003 bd4 ba2.7k sqft1301 Los Osos Valley Rd, Los Osos, CA 93402For SaleMLS ID #SC25229860, David Cohune, Central Coast Sotheby's International Realty. CRMLS
Local buyer's agents are ready to help
