
Charming single-story ranch home perfect for modern living. This beautiful property features three comfortable bedrooms and one well-appointed bathroom. The open layout connects a bright living area to a functional kitchen space. Step outside to find an impressive, spacious backyard ideal for outdoor entertaining, gardening, or relaxing in the sun. The detached two-car garage provides excellent vehicle storage and extra workspace. Located in a friendly, quiet neighborhood close to local amenities, schools, and parks. This move-in ready home offers comfort, convenience, and classic style. Do not miss your chance to own this wonderful piece of real estate.
Contingent
$215,000
1415 Walnut Dr, Woodstock, IL 60098
3beds
900sqft
:
Get pre-qualified$1,678/mo
Single Family Residence
Built in 1950
-- sqft lot
$-- Zestimate®
$239/sqft
$-- HOA
What's special
Well-appointed bathroomThree comfortable bedroomsDetached two-car garageFunctional kitchen spaceOpen layoutExtra workspaceImpressive spacious backyard
- --
- on Zillow |
- 873
- views |
- 55
- saves |
Likely to sell faster than
Zillow last checked:
Listing updated:
Listed by:
Josh Brown, GRI (815)338-7111,
Berkshire Hathaway HomeServices Starck Real Estate,
Erin Dierks,
Berkshire Hathaway HomeServices Starck Real Estate
Source: MRED as distributed by MLS GRID,MLS#: 12689836
Facts & features
Interior
Bedrooms & bathrooms
- Bedrooms: 3
- Bathrooms: 1
- Full bathrooms: 1
Rooms
- Room types: Utility Room-1st Floor
Primary bedroom
- Features: Flooring (Vinyl)
- Level: Main
- Area: 120 Square Feet
- Dimensions: 10X12
Bedroom 2
- Features: Flooring (Vinyl)
- Level: Main
- Area: 108 Square Feet
- Dimensions: 9X12
Bedroom 3
- Features: Flooring (Vinyl)
- Level: Main
- Area: 84 Square Feet
- Dimensions: 7X12
Kitchen
- Features: Flooring (Vinyl)
- Level: Main
- Area: 96 Square Feet
- Dimensions: 8X12
Living room
- Features: Flooring (Vinyl)
- Level: Main
- Area: 216 Square Feet
- Dimensions: 12X18
Other
- Features: Flooring (Vinyl)
- Level: Main
- Area: 84 Square Feet
- Dimensions: 7X12
Heating
- Natural Gas
Cooling
- Window Unit(s), None
Appliances
- Included: Range, Microwave, Dishwasher, Refrigerator
- Laundry: Main Level
Features
- 1st Floor Bedroom, 1st Floor Full Bath
- Basement: None
Interior area
- Total structure area: 850
- Total interior livable area: 900 sqft
Video & virtual tour
Property
Parking
- Total spaces: 2
- Parking features: Asphalt, Garage, Yes, Detached
- Garage spaces: 2
Accessibility
- Accessibility features: No Disability Access
Features
- Stories: 1
- Patio & porch: Deck
Lot
- Dimensions: 60x135x60x129
Details
- Parcel number: 0832376031
- Special conditions: None
- Other equipment: Ceiling Fan(s)
Construction
Type & style
- Home type: SingleFamily
- Property subtype: Single Family Residence
Materials
- Vinyl Siding
- Foundation: Concrete Perimeter
- Roof: Asphalt
Condition
- New construction: No
- Year built: 1950
Utilities & green energy
- Sewer: Public Sewer
- Water: Public
Community & HOA
Community
- Features: Park, Tennis Court(s), Sidewalks, Street Lights, Street Paved
HOA
- Services included: None
Location
- Region: Woodstock
Financial & listing details
- Price per square foot: $239/sqft
- Tax assessed value: $131,154
- Annual tax amount: $4,101
- Date on market: 6/26/2026
- Ownership: Fee Simple
Estimated market value
Not available
Estimated sales range
Not available
Not available
Price history
| Date | Event | Price |
|---|---|---|
| 7/7/2026 | Contingent | $215,000$239/sqft |
Source:  MRED as distributed by MLS GRID #12689836 Report a problem MRED as distributed by MLS GRID #12689836 Report a problem | ||
| 6/26/2026 | Listed for sale | $215,000$239/sqft |
Source: MRED as distributed by MLS GRID #12689836 Report a problem | ||
| 6/15/2026 | Contingent | $215,000$239/sqft |
Source: MRED as distributed by MLS GRID #12671215 Report a problem | ||
| 6/9/2026 | Listed for sale | $215,000+138.9%$239/sqft |
Source: MRED as distributed by MLS GRID #12671215 Report a problem | ||
| 7/1/1998 | Sold | $90,000$100/sqft |
Source: Public Record Report a problem | ||
Public tax history
| Year | Property taxes | Tax assessment |
|---|---|---|
| 2024 | $4,067 +2.9% | $43,718 +9.3% |
| 2023 | $3,952 +30.9% | $39,980 +38.2% |
| 2022 | $3,018 +4.9% | $28,924 +7.5% |
| 2021 | $2,877 +11.6% | $26,911 +13.7% |
| 2020 | $2,578 | $23,675 +6.2% |
| 2019 | -- | $22,291 +6.6% |
| 2018 | $2,372 +1.5% | $20,913 +6.6% |
| 2017 | $2,338 -1.2% | $19,627 +6.5% |
| 2016 | $2,366 | $18,425 +0.9% |
| 2013 | $2,366 | $18,254 -57.3% |
| 2011 | -- | $42,739 -4.5% |
| 2010 | -- | $44,744 -5.4% |
| 2009 | -- | $47,283 |
| 2008 | -- | $47,283 +7.2% |
| 2006 | -- | $44,120 +7.6% |
| 2005 | $2,877 +6% | $40,996 +7.5% |
| 2004 | $2,713 +10.3% | $38,129 +6.1% |
| 2003 | $2,460 +5.1% | $35,944 +5.6% |
| 2002 | $2,341 +5.8% | $34,047 +5% |
| 2001 | $2,213 +4.4% | $32,432 +11.9% |
| 2000 | $2,119 | $28,973 |
Find assessor info on the county website
Monthly payment
Est. payment
Payment breakdown
Explore the cost of this home by adjusting the details. Changes won't be saved.Climate risks
Neighborhood: 60098
Getting around
43 / 100
Car-DependentNearby schools
GreatSchools rating
- NAClay AcademyGrades: PK-12Distance: 0.6 mi
- NAVerda Dierzen Early Learning CenterGrades: PK-2Distance: 0.7 mi
- 7/10Mary Endres Elementary SchoolGrades: 1-5Distance: 0.7 mi
Schools provided by the listing agent
- Elementary: Mary Endres Elementary School
- Middle: Northwood Middle School
- High: Woodstock North High School
- District: 200
Source: MRED as distributed by MLS GRID. This data may not be complete. We recommend contacting the local school district to confirm school assignments for this home.
- $112,5002 bd1 ba875 sqft1413 Walnut Dr, Woodstock, IL 60098Sold

- $257,3003 bd1 ba875 sqft1417 Walnut Dr, Woodstock, IL 60098Off Market
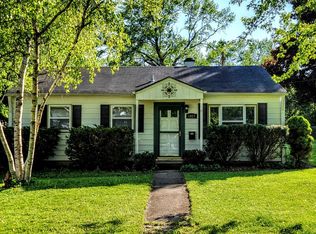
- $233,2002 bd1 ba792 sqft1429 Walnut Dr, Woodstock, IL 60098Off Market
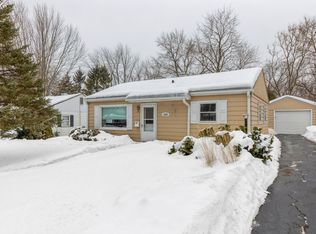
- $216,400-- bd-- ba792 sqft120 Meadow Ave, Woodstock, IL 60098Off Market
- $244,100-- bd-- ba1k sqft1409 Clay St, Woodstock, IL 60098Off Market
- $269,9005 bd2 ba1.4k sqft114 Meadow Ave, Woodstock, IL 60098Sold
- $258,5003 bd1 ba1.1k sqft126 Meadow Ave, Woodstock, IL 60098Off Market
- $273,6003 bd1 ba900 sqft1430 Walnut Dr, Woodstock, IL 60098Off Market
A local agent can set up tours, give advice and negotiate with sellers.
A local lender can help you make sure your offer is ready when you are.
Similar homes
- $235,0003 bd2 ba1.2k sqft2440 Bridgewater Dr #2440, Woodstock, IL 60098New
 MLS ID #12675859, Lorena Cardenas, Baird & Warner. MRED as distributed by MLS GRID
 - $224,9003 bd1 ba1.1k sqft110 N Seminary Ave, Woodstock, IL 60098Active
 MLS ID #12669112, Christopher Lobrillo, SRES, Grandview Realty, LLC. MRED as distributed by MLS GRID
 - $204,9002 bd1 ba672 sqft524 Amsterdam St, Woodstock, IL 60098Active
 MLS ID #12669235, Gary Lechner, Hometown Realty, Ltd.. MRED as distributed by MLS GRID
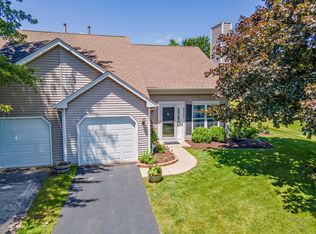
 - $245,0002 bd2 ba1k sqft2307 Aspen Dr, Woodstock, IL 60098Active
 MLS ID #12662862, Tyler Lewke, Keller Williams Success Realty. MRED as distributed by MLS GRID
 - $225,0002 bd1 ba952 sqft34690 N Nokomis Trl, McHenry, IL 60051ActiveMLS ID #12700361, Hilda Jones, GRI,SFR, Baird & Warner Real Estate - Algonquin. MRED as distributed by MLS GRID
- $199,0002 bd1 ba1.1k sqft42360 N Willow St, Antioch, IL 60002NewMLS ID #12717871, William Folger, Blue Fence Real Estate Inc.. MRED as distributed by MLS GRID
- $199,9002 bd1 ba1.2k sqft1010 Osage Dr, McHenry, IL 60051ActiveMLS ID #12709938, Heather Rizzo, ABR,PSA, Bold Faith Real Estate, LLC. MRED as distributed by MLS GRID
- $237,0002 bd1 ba1k sqft7602 Arbor Rd, Wonder Lake, IL 60097ActiveMLS ID #12654636, Gary Lechner, Hometown Realty, Ltd.. MRED as distributed by MLS GRID
- $264,9993 bd1 ba1.3k sqft353 Marengo Rd, Harvard, IL 60033NewMLS ID #12715979, Kim Alden, Compass. MRED as distributed by MLS GRID
- $289,9003 bd1 ba925 sqft37 S Heather Dr, Crystal Lake, IL 60014NewMLS ID #12717375, Vince Romano, Keller Williams Success Realty. MRED as distributed by MLS GRID
- $224,9003 bd1 ba644 sqft423 Lily Ln, Lakemoor, IL 60051ActiveMLS ID #12689200, Matthew Sean Mason, Worth Clark Realty. MRED as distributed by MLS GRID
- $239,9002 bd1 ba898 sqft7919 Hill Dr, Wonder Lake, IL 60097ActiveMLS ID #12656327, Hilda Jones, GRI,SFR, Baird & Warner Real Estate - Algonquin. MRED as distributed by MLS GRID
- $164,9002 bd1 ba801 sqft501 Leah Ln APT 1A, Woodstock, IL 60098ActiveMLS ID #12675792, Hank Fatoorehchi, Realty Executives Advance. MRED as distributed by MLS GRID
- $210,0002 bd1 ba944 sqft125 Sunnyside Ave, Crystal Lake, IL 60014ActiveMLS ID #12676545, Eliab Munoz, Baird & Warner. MRED as distributed by MLS GRID
- $239,9003 bd1 ba984 sqft1112 Spruce St, Lake In The Hills, IL 60156ActiveMLS ID #12634340, Arturo Flores, eXp Realty. MRED as distributed by MLS GRID
- $275,9003 bd1 ba1.3k sqft9020 Shady Ln, Wonder Lake, IL 60097ActiveMLS ID #12671055, Paul Ambrogio, GRI, Berkshire Hathaway HomeServices Starck Real Estate. MRED as distributed by MLS GRID
- $190,0001 bd1 ba1k sqft403 Maplewood Dr, Lakemoor, IL 60051ActiveMLS ID #12691835, Richard Toepper, GRI, Keller Williams Success Realty. MRED as distributed by MLS GRID
- $209,0003 bd2 ba1.1k sqft26094 W Ingleside Ave, Ingleside, IL 60041ActiveMLS ID #12663821, Steven Sewruk, RE/MAX Plaza. MRED as distributed by MLS GRID
- $240,0002 bd1 ba700 sqft2622 W Emerald Ct, McHenry, IL 60051Price ChangeMLS ID #12665102, Nayibe Garces, Prello Realty. MRED as distributed by MLS GRID
- $269,0002 bd1 ba950 sqft38178 N 1st Ave, Spring Grove, IL 60081NewMLS ID #12718283, Hans Luedtke, Realty World Tiffany R.E.. MRED as distributed by MLS GRID
