Welcome to Rockyrun Road!! Here is your opportunity to invest in a MOVE IN READY, one owner home in the sought after Glebe Point neighborhood! This Craftsman style, one level home is rich with custom features and thoughtful enhancements. Highlights include an expanded kitchen that includes a sunny morning room area, center island, upgraded stainless steel appliances and granite counters. The open floorplan is enhanced by the spacious living room, offering double windows framing a cozy gas fireplace and rich hardwood flooring. The primary suite includes a private luxury bath with an oversized, step in shower and spacious walk in closet. A well designed den/office at the entry is ideal for home office needs. Upstairs offers a freshly painted bonus room that is perfect for a media room, home gym or private retreat. The attached garage is well equipped with built in storage and opens to a paved parking apron at the entry for easy access. Outside, you will appreciate the level front and rear yards that are fully irrigated, mature landscaping and a matching storage shed for your lawn and garden activities. Enjoy starry nights on the custom designed patio complete with a firepit and walkway! A whole house generator completes this amazing list of features for this low maintenance property in a sought after location with great access to local services!
For sale
$525,000
14155 Rockyrun Rd, Chesterfield, VA 23838
3beds
2,132sqft
Single Family Residence
Built in 2017
1.53 Acres Lot
$520,500 Zestimate®
$246/sqft
$47/mo HOA
What's special
- 5 days
- 182
- 22
Zillow last checked:
Listing updated:
Listed by:
Kelly Cox 804-305-8852,
Cox & Company Real Estate Inc 804-561-1831
Source: CVRMLS,MLS#: 2624670 Originating MLS: Central Virginia Regional MLS
Originating MLS: Central Virginia Regional MLSFacts & features
Interior
Bedrooms & bathrooms
- Bedrooms: 3
- Bathrooms: 2
- Full bathrooms: 2
Primary bedroom
- Description: Ensuite Luxury Bath
- Level: First
- Dimensions: 13.0 x 18.0
Bedroom 2
- Level: First
- Dimensions: 12.0 x 12.0
Bedroom 3
- Level: First
- Dimensions: 12.0 x 15.0
Additional room
- Description: Bonus Room Above the Garage
- Level: Second
- Dimensions: 12.0 x 27.0
Other
- Description: Tub & Shower
- Level: First
Kitchen
- Description: Center Island, Stainless Appliances
- Level: First
- Dimensions: 12.0 x 12.0
Living room
- Description: Naural light, Fireplace
- Level: First
- Dimensions: 16.0 x 18.0
Office
- Level: First
- Dimensions: 12.0 x 12.0
Sitting room
- Description: Sunny, overlooks the rear yard
- Level: First
- Dimensions: 10.0 x 12.0
Heating
- Electric, Heat Pump, Natural Gas
Cooling
- Heat Pump
Appliances
- Included: Built-In Oven, Dryer, Dishwasher, Gas Cooking, Gas Water Heater, Microwave, Refrigerator, Tankless Water Heater, Washer
Features
- Breakfast Area, Fireplace, Granite Counters, High Ceilings, Kitchen Island, Main Level Primary
- Flooring: Carpet, Tile, Wood
- Basement: Crawl Space
- Attic: Floored,Walk-In
- Number of fireplaces: 1
- Fireplace features: Gas
Interior area
- Total interior livable area: 2,132 sqft
- Finished area above ground: 2,132
- Finished area below ground: 0
Property
Parking
- Total spaces: 2
- Parking features: Attached, Direct Access, Driveway, Garage, Paved, Storage
- Attached garage spaces: 2
- Has uncovered spaces: Yes
Features
- Levels: One
- Stories: 1
- Patio & porch: Front Porch, Patio, Porch
- Exterior features: Porch, Storage, Shed, Paved Driveway
- Pool features: None
- Fencing: None
Lot
- Size: 1.53 Acres
- Features: Level
Details
- Parcel number: 780643561200000
- Zoning description: R88
- Other equipment: Generator
Construction
Type & style
- Home type: SingleFamily
- Architectural style: Craftsman,Ranch
- Property subtype: Single Family Residence
Materials
- Drywall, Frame, Vinyl Siding
Condition
- Resale
- New construction: No
- Year built: 2017
Utilities & green energy
- Sewer: Septic Tank
- Water: Public
Community & HOA
Community
- Subdivision: Glebe Point
HOA
- Has HOA: Yes
- Amenities included: Landscaping
- Services included: Recycling, Trash
- HOA fee: $560 annually
Location
- Region: Chesterfield
Financial & listing details
- Price per square foot: $246/sqft
- Tax assessed value: $467,200
- Annual tax amount: $4,158
- Date on market: 9/22/2026
- Exclusions: Lift in garage, refrigerator in garage
- Ownership: Individuals
- Ownership type: Sole Proprietor
Estimated market value
$520,500
$494,000 - $547,000
$2,654/mo
Price history
| Date | Event | Price |
|---|---|---|
| 9/23/2026 | Listed for sale | $525,000+43.6%$246/sqft |
Source:  CVRMLS #2624670 Report a problem CVRMLS #2624670 Report a problem | ||
| 6/27/2017 | Sold | $365,535$171/sqft |
Source: CVRMLS #1704544 Report a problem | ||
Public tax history
| Year | Property taxes | Tax assessment |
|---|---|---|
| 2025 | $4,158 +2.6% | $467,200 +3.8% |
| 2024 | $4,051 +2.9% | $450,100 +4% |
| 2023 | $3,937 +13.1% | $432,600 +14.4% |
| 2022 | $3,479 -0.6% | $378,200 +2.6% |
| 2021 | $3,502 +5% | $368,600 +5% |
| 2020 | $3,335 +3% | $351,000 +3% |
| 2019 | $3,239 +1.1% | $340,900 +1.9% |
| 2018 | $3,204 | $334,600 +7.8% |
| 2017 | -- | $310,300 |
| 2016 | -- | -- |
Find assessor info on the county website
Monthly payment
Est. payment
Payment breakdown
Explore the cost of this home by adjusting the details. Changes won't be saved.Climate risks
Neighborhood: 23838
Nearby schools
Schools provided by the listing agent
- Elementary: Gates
- Middle: Matoaca
- High: Matoaca
Source: CVRMLS. This data may not be complete. We recommend contacting the local school district to confirm school assignments for this home.
Similar homes
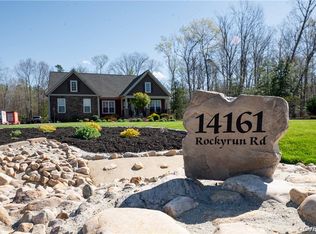
- $535,0004 bd3 ba2.7k sqft7019 Highcrest Ridge Dr, Chesterfield, VA 23838For Sale
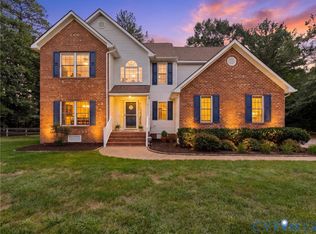 MLS ID #2624475, James Nay, River City Elite Properties - Real Broker. CVRMLS
 - $539,9004 bd3 ba2.6k sqft6111 Skybird Ct, Chesterfield, VA 23838For Sale
 MLS ID #2615728, Tamara McGhee, Real Broker LLC. CVRMLS
 - $589,9005 bd3 ba2.9k sqft14221 Rockyrun Rd, Chesterfield, VA 23838For Sale
 MLS ID #2617884, Lauren Renschler, Long & Foster REALTORS. CVRMLS
 - $509,9505 bd3 ba2.6k sqft6621 Glebe Point Rd, Chesterfield, VA 23838For Sale
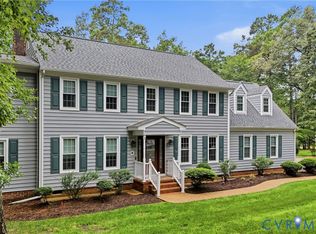 MLS ID #2621239, Kevin Morris, Samson Properties. CVRMLS
