Welcome to this beautifully crafted single-level home where thoughtful design, exceptional craftsmanship, and an incredible garage come together on a spacious lot of just over .25 acre. Offering 2,206 square feet, this home features 4 BR, 2.5 BTHS, and an open-concept floor plan that is perfect for both everyday living and entertaining.The stunning kitchen is the heart of the home, complete with a large island with bar seating, double ovens, and a spacious pantry. The adjoining great room is highlighted by an elegant tray ceiling, and fireplace, perfect for gathering with family and friends. The private primary suite, thoughtfully situated away from the secondary bedrooms features a beautiful trey ceiling along with direct access to the covered back patio for peaceful mornings or relaxing evenings. The luxurious ensuite bath includes a garden tub and walk-in shower, and generous walk-in closet with direct access to the oversized laundry room. A mudroom just off the garage adds everyday functionality and organization. Car enthusiasts, RV owners, and hobbyists will appreciate the impressive 1,206 SF garage, with a 39'+/- RV bay, and 29' +/- deep double bay with an 18' x 8' overhead door. An attached 11' x 9' storage shed off the back of the house—ideal for lawn equipment, toys, a workshop, or additional storage. Landscaped front and back yards. NOTE: All photos are of similar model.
Pending
$739,900
1417 W Eiger Dr, Nampa, ID 83687
4beds
3baths
2,206sqft
:
Get pre-qualified$4,532/mo
Single Family Residence
Built in 2026
0.25 Acres Lot
$738,900 Zestimate®
$335/sqft
$100/mo HOA
What's special
Open-concept floor planBeautifully crafted single-level homeThoughtful designWalk-in showerExceptional craftsmanshipPrivate primary suiteSpacious pantry
- 18 days |
- 448 |
- 29 |
Zillow last checked:
Listing updated:
Listed by:
Margie Schroeder Main:208-336-3393,
Coldwell Banker Tomlinson,
Michael Moir 208-850-7495,
The Agency Boise
Source: IMLS,MLS#: 98994392
Facts & features
Interior
Bedrooms & bathrooms
- Bedrooms: 4
- Bathrooms: 3
- Main level bathrooms: 2
- Main level bedrooms: 4
Primary bedroom
- Level: Main
- Area: 240
- Dimensions: 16 x 15
Bedroom 2
- Level: Main
- Area: 144
- Dimensions: 12 x 12
Bedroom 3
- Level: Main
- Area: 156
- Dimensions: 13 x 12
Bedroom 4
- Level: Main
- Area: 144
- Dimensions: 12 x 12
Kitchen
- Level: Main
- Area: 140
- Dimensions: 14 x 10
Heating
- Forced Air, Natural Gas
Cooling
- Central Air
Appliances
- Included: Gas Water Heater, Tank Water Heater, Dishwasher, Disposal, Double Oven, Microwave, Oven/Range Built-In, Gas Range
Features
- Bath-Master, Bed-Master Main Level, Split Bedroom, Den/Office, Great Room, Double Vanity, Walk-In Closet(s), Walk In Shower, Breakfast Bar, Pantry, Kitchen Island, Solid Surface Counters, Number of Baths Main Level: 2
- Flooring: Tile, Carpet
- Has basement: No
- Number of fireplaces: 1
- Fireplace features: One, Gas
Interior area
- Total structure area: 2,206
- Total interior livable area: 2,206 sqft
- Finished area above ground: 2,206
- Finished area below ground: 0
Property
Parking
- Total spaces: 4
- Parking features: Attached, RV Access/Parking, Driveway
- Attached garage spaces: 4
- Has uncovered spaces: Yes
Features
- Levels: One
- Patio & porch: Covered Patio/Deck
- Pool features: Community, In Ground, Pool
Lot
- Size: 0.25 Acres
- Features: 10000 SF - .49 AC, Irrigation Available, Sidewalks, Auto Sprinkler System, Drip Sprinkler System, Full Sprinkler System, Pressurized Irrigation Sprinkler System
Details
- Additional structures: Shed(s)
- Parcel number: R2929132300
Construction
Type & style
- Home type: SingleFamily
- Property subtype: Single Family Residence
Materials
- Frame, Stone, Stucco
- Foundation: Crawl Space
- Roof: Composition,Architectural Style
Condition
- New Construction
- New construction: Yes
- Year built: 2026
Details
- Builder name: Stacy Construction, Inc.
Utilities & green energy
- Water: Public
- Utilities for property: Sewer Connected
Community & HOA
Community
- Subdivision: Summit Ridge (Canyon Co)
HOA
- Has HOA: Yes
- HOA fee: $300 quarterly
Location
- Region: Nampa
Financial & listing details
- Price per square foot: $335/sqft
- Annual tax amount: $1,248
- Date on market: 7/17/2026
- Listing terms: Cash,Conventional,VA Loan
- Ownership: Fee Simple,Fractional Ownership: No
- Road surface type: Paved
Estimated market value
$738,900
$702,000 - $776,000
$3,593/mo
Price history
Price history is unavailable.
Public tax history
Tax history is unavailable.
Monthly payment
Est. payment
Payment breakdown
Explore the cost of this home by adjusting the details. Changes won't be saved.Climate risks
Neighborhood: 83687
Nearby schools
GreatSchools rating
- 2/10Owyhee Elementary SchoolGrades: PK-5Distance: 1 mi
- 4/10South Middle SchoolGrades: 6-8Distance: 1.1 mi
- 4/10Skyview High SchoolGrades: 9-12Distance: 2.1 mi
Schools provided by the listing agent
- Elementary: Lake Ridge
- Middle: South Middle (Nampa)
- High: Skyview
- District: Nampa School District #131
Source: IMLS. This data may not be complete. We recommend contacting the local school district to confirm school assignments for this home.
- $186,900-- bd-- ba-- sqft1417 W Eiger Dr, Nampa, ID 83686Off Market
- $--4 bd3 ba2.3k sqft1215 W Tenzing Ct, Nampa, ID 83686Sold
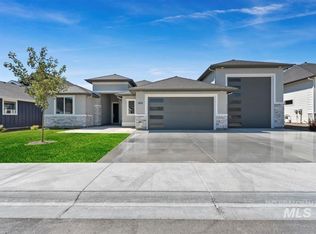
- $678,0003 bd2 ba2.2k sqft1641 W Tenzing St, Nampa, ID 83686Off Market
- $554,2004 bd3 ba2.2k sqft1273 W Capstone Dr, Nampa, ID 83686Off Market
- $491,5003 bd2 ba1.8k sqft1253 W Capstone Dr, Nampa, ID 83686Off Market
- $633,6003 bd2 ba2.2k sqft1112 W Capstone Dr, Nampa, ID 83686Off Market
- $517,1003 bd2 ba1.8k sqft1212 W Capstone Dr, Nampa, ID 83686Off Market
- $699,1003 bd3 ba2.6k sqft1313 W Capstone Dr, Nampa, ID 83686Off Market
A local agent can set up tours, give advice and negotiate with sellers.
A local lender can help you make sure your offer is ready when you are.
Similar homes
- $729,9004 bd3 ba2.7k sqft1398 W Ultar Dr, Nampa, ID 83686Active
 MLS ID #98994461, Michael Moir, The Agency Boise. IMLS
 - $659,9004 bd3 ba2.2k sqft1537 W Tenzing St, Nampa, ID 83686Active
 MLS ID #98992583, Randy Ragsac, Silvercreek Realty Group. IMLS
 - $757,9004 bd3 ba2.8k sqft2374 S Pelion Way, Nampa, ID 83686Price Change
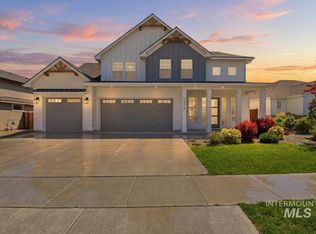 MLS ID #98988885, Michael Moir, The Agency Boise. IMLS
 - $715,0005 bd3 ba2.5k sqft2616 Toma Ct, Nampa, ID 83686Active
 MLS ID #98984973, Alan Mcrae, Idaho Farm and Home Realty. IMLS
 - $770,0004 bd3 ba2.9k sqft529 W Bayhill Dr, Nampa, ID 83686ActiveMLS ID #98982563, Stephen Sawyer, Stolfo Real Estate. IMLS
- $725,0004 bd3 ba3k sqft11531 W Vin Santo Dr, Nampa, ID 83686ActiveMLS ID #98990849, Rebecca Van Camp, Relocate 208. IMLS
- $--4 bd2 ba1.8k sqft13155 S Wind River Ave, Nampa, ID 83686AuctionAuction.com 2
- $585,0004 bd3 ba2.3k sqft836 San Francisco Pl, Nampa, ID 83686ActiveMLS ID #98989688, Jonathan Long, Rise Realty, LLC. IMLS
- $719,9004 bd3 ba2.3k sqft451 W Elaine Ct, Nampa, ID 83686ActiveMLS ID #98989229, Tina Pennington, John L Scott Boise. IMLS
- $559,9004 bd2 ba2.1k sqft12101 S Culmen Way, Nampa, ID 83686NewMLS ID #98996362, Ranee Wilke, Silvercreek Realty Group. IMLS
- $--3 bd2 ba2k sqft846 W Dallan Woods Way, Nampa, ID 83686AuctionAuction.com 2
- $799,0004 bd2 ba2.5k sqft11781 W Cross Slope Way, Nampa, ID 83686ActiveMLS ID #98988464, Sam Jones, Silvercreek Realty Group. IMLS
- $774,9004 bd2 ba2.8k sqft87 S Boundary St, Nampa, ID 83651ActiveMLS ID #98985393, Phabian Essink, Homes of Idaho. IMLS
- $585,0004 bd4 ba2.3k sqft915 S Camas St, Nampa, ID 83686ActiveMLS ID #98993518, Mari Churchill, JPAR Live Local. IMLS
- $500,0004 bd3 ba2k sqft11701 W Pachino Dr, Nampa, ID 83686Back on MarketMLS ID #98996176, Elizabeth Lund, Powered-By. IMLS
- $599,0003 bd3 ba2.7k sqft2813 S Bayhill Ct, Nampa, ID 83686ActiveMLS ID #98992787, Jerrilyn Anghel, Silvercreek Realty Group. IMLS
- $664,9005 bd3 ba3k sqft2229 W Rock Creek Dr, Nampa, ID 83686ActiveMLS ID #98991401, Mitchell Wixom, RE/MAX Executives. IMLS
- $590,0003 bd2 ba2.2k sqft1020 Augusta Dr, Nampa, ID 83686ActiveMLS ID #98994448, Laura Vaillancourt, Homes of Idaho. IMLS
- $669,9006 bd3 ba2.9k sqft203 Melba Dr, Nampa, ID 83686ActiveMLS ID #98993368, David Nielsen, Silvercreek Realty Group. IMLS
- $649,9004 bd4 ba2.9k sqft12621 S Carriage Hill Way, Nampa, ID 83686ActiveMLS ID #98976190, Rachel Forrester, Point Realty LLC. IMLS
