Set on one of the largest lots in sought-after Woodlea Manor, this stately brick-front home offers more than 6,000 square feet of finished living space, a metal roof, and an exceptionally spacious and versatile floor plan. Hardwood floors extend through much of the main level, where the updated kitchen serves as the heart of the home. A huge center island provides generous workspace, seating, and gathering space, while two sunrooms add natural light and flexible living areas. Just behind the kitchen is an unusually large laundry room with abundant storage and a rear staircase leading to the fifth bedroom. Upstairs, the spacious primary suite features a large walk-in closet and an updated primary bath, while the additional bedrooms provide plenty of space for family, guests, or home offices. The massive finished lower level is a standout, featuring a full second kitchen, large recreation room, workout room, full bathroom, and walk-out access to the backyard. The size and layout create exceptional flexibility for entertaining, extended family, guests, or additional everyday living space. Outside, the expansive lot provides considerably more space than typically found within the community. A large deck and gazebo create inviting areas for outdoor dining and entertaining, while the generous yard offers ample room for recreation and enjoying the private setting. Woodlea Manor is one of Leesburg’s most desirable communities, offering a pool, clubhouse, tennis courts, tot lot, and convenient access to surrounding parkland. The neighborhood is just minutes from historic Downtown Leesburg with its restaurants, shops, breweries, and year-round events, as well as Loudoun County wineries and recreational destinations. Convenient access to Route 7, the Dulles Greenway, and major commuter routes makes travel throughout Northern Virginia easy. With more than 6,000 finished square feet, an exceptional lot, extensive indoor and outdoor living spaces, and a prime Woodlea Manor location, 1418 Hague Drive offers a rare combination of size, flexibility, and convenience.
Accepting backups
$1,500,000
1418 Hague Dr SW, Leesburg, VA 20175
5beds
5,840sqft
Single Family Residence
Built in 1990
0.42 Acres Lot
$1,472,600 Zestimate®
$257/sqft
$95/mo HOA
What's special
Massive finished lower levelMetal roofStately brick-front homeLarge recreation roomWorkout roomSpacious primary suiteUpdated primary bath
- 43 days
- 286
- 5
Zillow last checked:
Listing updated:
Listed by:
JC Silvey 703-577-1946,
Compass 7037837485
Source: Bright MLS,MLS#: VALO2137000
Facts & features
Interior
Bedrooms & bathrooms
- Bedrooms: 5
- Bathrooms: 5
- Full bathrooms: 4
- 1/2 bathrooms: 1
- Main level bathrooms: 5
- Main level bedrooms: 5
Basement
- Area: 1800
Heating
- Forced Air, Natural Gas
Cooling
- Central Air, Electric
Appliances
- Included: Gas Water Heater
Features
- Basement: Full,Finished,Space For Rooms,Walk-Out Access,Windows
- Number of fireplaces: 2
Interior area
- Total structure area: 5,840
- Total interior livable area: 5,840 sqft
- Finished area above ground: 4,040
- Finished area below ground: 1,800
Property
Parking
- Total spaces: 4
- Parking features: Garage Faces Front, Asphalt, Attached, Driveway
- Attached garage spaces: 2
- Uncovered spaces: 2
Accessibility
- Accessibility features: None
Features
- Levels: Three
- Stories: 3
- Patio & porch: Deck, Porch
- Pool features: None
Lot
- Size: 0.42 Acres
Details
- Additional structures: Above Grade, Below Grade
- Parcel number: 273353555000
- Zoning: LB:R4
- Special conditions: Standard
Construction
Type & style
- Home type: SingleFamily
- Architectural style: Colonial
- Property subtype: Single Family Residence
Materials
- Masonry
- Foundation: Slab
- Roof: Metal
Condition
- New construction: No
- Year built: 1990
Utilities & green energy
- Sewer: Public Sewer
- Water: Public
Community & HOA
Community
- Subdivision: Woodlea Manor
HOA
- Has HOA: Yes
- HOA fee: $95 monthly
Location
- Region: Leesburg
Financial & listing details
- Price per square foot: $257/sqft
- Tax assessed value: $1,155,800
- Annual tax amount: $11,355
- Date on market: 9/25/2026
- Listing agreement: Exclusive Right To Sell
- Ownership: Fee Simple
Estimated market value
$1,472,600
$1.40M - $1.55M
$4,883/mo
Price history
| Date | Event | Price |
|---|---|---|
| 10/23/2026 | Listed for sale | $1,500,000$257/sqft |
Source:  Bright MLS #VALO2137000 Report a problem | ||
| 10/1/2026 | Contingent | $1,500,000$257/sqft |
Source: Bright MLS #VALO2137000 Report a problem | ||
| 9/25/2026 | Listed for sale | $1,500,000+85.2%$257/sqft |
Source: Bright MLS #VALO2137000 Report a problem | ||
| 11/13/2019 | Sold | $810,000-3.6%$139/sqft |
Source: Public Record Report a problem | ||
| 10/10/2019 | Pending sale | $840,000$144/sqft |
Source: Pearson Smith Realty, LLC #VALO395346 Report a problem | ||
| 10/10/2019 | Listed for sale | $840,000$144/sqft |
Source: Pearson Smith Realty, LLC #VALO395346 Report a problem | ||
Public tax history
| Year | Property taxes | Tax assessment |
|---|---|---|
| 2026 | $9,304 +1.6% | $1,155,800 +1.6% |
| 2025 | $9,154 +3% | $1,137,180 +10.6% |
| 2024 | $8,892 +6.6% | $1,027,960 +7.9% |
| 2023 | $8,338 +2.3% | $952,860 +4.1% |
| 2022 | $8,148 +9.7% | $915,460 +20.7% |
| 2021 | $7,430 -7% | $758,180 -1.8% |
| 2020 | $7,992 -15.1% | $772,130 +14.1% |
| 2019 | $9,412 +32.3% | $676,970 +3.2% |
| 2018 | $7,117 -0.1% | $655,910 +3.6% |
| 2017 | $7,122 +515% | $633,060 +0.5% |
| 2016 | $1,158 | $630,060 +39.7% |
| 2015 | $1,158 -0.7% | $451,140 -7.2% |
| 2014 | $1,167 -84.1% | $485,920 +6.4% |
| 2013 | $7,325 | $456,690 |
| 2012 | -- | -- |
| 2011 | -- | -- |
| 2010 | -- | -- |
| 2009 | -- | $652,300 -14.7% |
| 2008 | -- | $764,600 -5.2% |
| 2007 | -- | $806,500 -4.3% |
| 2006 | -- | $843,100 +11.9% |
| 2005 | -- | $753,200 |
| 2004 | -- | $753,200 +24.8% |
| 2003 | -- | $603,300 +13.1% |
| 2002 | -- | $533,500 +14.7% |
| 2001 | -- | $465,300 |
Find assessor info on the county website
Monthly payment
Est. payment
Payment breakdown
Explore the cost of this home by adjusting the details. Changes won't be saved.Climate risks
Neighborhood: 20175
Nearby schools
Schools provided by the listing agent
- District: Loudoun County Public Schools
Source: Bright MLS. This data may not be complete. We recommend contacting the local school district to confirm school assignments for this home.


Similar homes
- $1,580,0005 bd5 ba6.2k sqft43768 Riverpoint Dr, Leesburg, VA 20176For Sale

 MLS ID #VALO2138950, Andre Gutierrez, Realty of America LLC. Bright MLS
- $1,699,9004 bd5 ba7k sqft40163 Beacon Hill Dr, Leesburg, VA 20176For Sale
 MLS ID #VALO2136570, Christy Stuart, Real Broker, LLC. Bright MLS
- $1,800,0005 bd6 ba7.4k sqft23028 Creighton Farms Dr, Leesburg, VA 20175For Sale
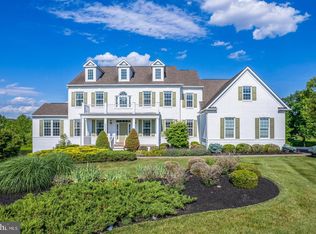 MLS ID #VALO2137588, John Williams, RE/MAX Realty Services. Bright MLS
- $1,775,0006 bd6 ba6.6k sqft23044 Creighton Farms Dr, Leesburg, VA 20175For Sale
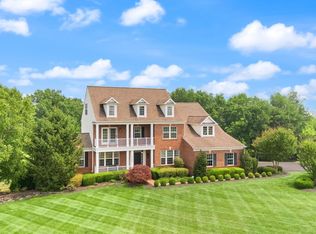 MLS ID #VALO2131858, Tyler Beale, Douglas Elliman of Metro DC, LLC - McLean. Bright MLS
- $1,699,0005 bd5 ba5.9k sqft18205 Shinniecock Hills Pl, Leesburg, VA 20176For SaleMLS ID #VALO2135246, Jennifer McWhirter, Keller Williams Realty. Bright MLS
- $1,499,0005 bd5 ba5.6k sqft19227 Skyfield Ridge Pl, Purcellville, VA 20132For SaleMLS ID #VALO2138380, Angie Bresnahan, Pearson Smith Realty, LLC. Bright MLS
- $1,449,9005 bd5 ba5.5k sqft16050 Hamilton Station Rd, Waterford, VA 20197For SaleMLS ID #VALO2126650, Melissa Donnelly, Redfin Corporation. Bright MLS
- $925,0006 bd4 ba3.6k sqft109 Max Ct SE, Leesburg, VA 20175For SaleMLS ID #VALO2136670, Kanwar Sodhi, Keller Williams Realty. Bright MLS
- $1,150,0004 bd5 ba3.7k sqft17940 Taylor Rd, Hamilton, VA 20158For SaleMLS ID #VALO2138850, Chloe Powell, Hunt Country Sotheby's International Realty. Bright MLS
- $1,700,0006 bd5 ba6.7k sqft18510 Barton Creek Pl, Leesburg, VA 20176For SaleMLS ID #VALO2128736, Nick Thomas, Keller Williams Realty. Bright MLS
- $1,599,0005 bd5 ba5.3k sqft38140 Winsome Trail Ln, Purcellville, VA 20132For SaleMLS ID #VALO2129126, Kimberly Campbell, Samson Properties. Bright MLS
- $1,348,5604 bd5 ba5.4k sqft43257 Augustine Pl, Ashburn, VA 20147For SaleMLS ID #VALO2127774, Allison Welch Taylor, Redfin Corporation. Bright MLS
- $1,850,0004 bd7 ba6.3k sqft15028 Merritt Farm Ln, Leesburg, VA 20176For SaleMLS ID #VALO2138890, John Murdock, Keller Williams Realty. Bright MLS
- $1,199,0004 bd4 ba4.1k sqft16085 Jonella Farm Dr, Purcellville, VA 20132For SaleMLS ID #VALO2139154, Mark Laing, Keller Williams Realty. Bright MLS
- $1,180,0004 bd4 ba3.3k sqft43332 Sugarbush Ct, Leesburg, VA 20176For SaleMLS ID #VALO2135312, Sheila Mackey, Samson Properties. Bright MLS
- $1,180,0005 bd5 ba4.3k sqft38837 Bettis Dr, Hamilton, VA 20158For SaleMLS ID #VALO2138572, Colleen Gustavson, Hunt Country Sotheby's International Realty. Bright MLS
- $1,350,0004 bd5 ba4.5k sqft15019 Lynnford Ct, Waterford, VA 20197For SaleMLS ID #VALO2138920, Austin Wickwire, RE/MAX Gateway, LLC. Bright MLS
- $935,0005 bd4 ba3.2k sqft608 Shanks Evans Rd NE, Leesburg, VA 20176For SaleMLS ID #VALO2137804, Kathy Mayflower, Century 21 Redwood Realty. Bright MLS
- $1,289,0006 bd5 ba6.3k sqft4308 High Ridge Rd, Haymarket, VA 20169For SaleMLS ID #VAPW2133004, Kristy Moore, Local Expert Realty. Bright MLS
- $1,025,0005 bd4 ba5k sqft17903 Hickman St, Poolesville, MD 20837For SaleMLS ID #MDMC2262042, Gail Lee, Long & Foster Real Estate, Inc.. Bright MLS
