Beautifully updated home featuring a bright, clean interior with modern finishes throughout. The kitchen offers white cabinetry, marble-look quartz countertops, a stylish tile backsplash, stainless-steel appliances, and a convenient breakfast bar overlooking the living area. Wood-look tile flooring flows throughout the home, providing the warmth of wood with the durability of tile.
The spacious living area is highlighted by a painted exposed-brick accent wall, crown molding, updated lighting, and French doors providing access to the outdoor space. The bedroom features plantation-style shutters and a ceiling fan.
The updated bathroom showcases a walk-in shower with marble-look tile surround, mosaic tile flooring, a rainfall-style showerhead, contemporary black fixtures, and an updated vanity with modern lighting. The bedroom closet can accommodate a stackable washer/dryer with a vent box. Neutral paint, updated fixtures, and thoughtful finishes welcome you in.
For sale
$175,000
1418 Vermont St APT 2, Houston, TX 77006
2beds
778sqft
Condominium
Built in 1961
-- sqft lot
$165,700 Zestimate®
$225/sqft
$280/mo HOA
What's special
Modern finishes throughoutNeutral paintContemporary black fixturesUpdated lightingStainless-steel appliancesWood-look tile flooringMosaic tile flooring
- 2 days |
- 146 |
- 10 |
Likely to sell faster than
Zillow last checked:
Listing updated:
Listed by:
Deb Ambrosi TREC #0641661 713-730-8763,
Ambrosi Realty, Inc,
Nicholas Winkley TREC #0747310 713-410-0021,
Ambrosi Realty, Inc
Source: HAR,MLS#: 59700196
Facts & features
Interior
Bedrooms & bathrooms
- Bedrooms: 2
- Bathrooms: 1
- Full bathrooms: 1
Bedroom
- Level: First
- Area: 156
- Dimensions: 13 x 12
Bedroom
- Level: First
- Area: 154
- Dimensions: 14 x 11
Other
- Level: First
- Area: 56
- Dimensions: 8 x 7
Kitchen
- Level: First
- Area: 54
- Dimensions: 9 x 6
Living room
- Level: First
- Area: 253
- Dimensions: 23 x 11
Heating
- Electric
Cooling
- Ceiling Fan(s), Electric
Appliances
- Included: Disposal, Electric Oven, Microwave, Electric Range, Dishwasher, Washer/Dryer
- Laundry: Common Area
Features
- Brick Walls, All Bedrooms Down, Primary Bed - 1st Floor
- Flooring: Tile
- Has fireplace: No
Interior area
- Total structure area: 778
- Total interior livable area: 778 sqft
Property
Parking
- Parking features: No Garage, Assigned, Carport
- Has carport: Yes
Features
- Levels: One
- Stories: 1
Lot
- Size: 6,412 Square Feet
- Features: On Street
Details
- Parcel number: 1122080000002
Construction
Type & style
- Home type: Condo
- Architectural style: Traditional
- Property subtype: Condominium
Materials
- Brick
- Foundation: Slab
- Roof: Composition
Condition
- New construction: No
- Year built: 1961
Utilities & green energy
- Sewer: Public Sewer
- Water: Public
Community & HOA
Community
- Subdivision: William Prentiss Condo
HOA
- HOA fee: $280 monthly
Location
- Region: Houston
Financial & listing details
- Price per square foot: $225/sqft
- Tax assessed value: $175,255
- Annual tax amount: $3,504
- Date on market: 8/25/2026
- Listing terms: Cash,Conventional,Other
- Road surface type: Asphalt
Estimated market value
$165,700
$151,000 - $182,000
$1,481/mo
Price history
| Date | Event | Price |
|---|---|---|
| 8/25/2026 | Price change | $175,000+16.7%$225/sqft |
Source:  HAR #59700196 Report a problem HAR #59700196 Report a problem | ||
| 10/31/2019 | Pending sale | $149,900$193/sqft |
Source: RE/MAX Metro #50922192 Report a problem | ||
| 10/17/2019 | Listed for sale | $149,900$193/sqft |
Source: RE/MAX Metro #50922192 Report a problem | ||
Public tax history
| Year | Property taxes | Tax assessment |
|---|---|---|
| 2025 | $1,650 +0.3% | $175,255 |
| 2024 | $1,645 +23.5% | $175,255 |
| 2023 | $1,332 -24.9% | -- |
| 2022 | $1,773 | $123,876 |
| 2021 | -- | $123,876 |
| 2020 | $2,972 +2313.5% | $123,876 +23.6% |
| 2019 | $123 | $100,196 |
| 2018 | $123 | $100,196 |
| 2017 | $123 | $100,196 +58.8% |
| 2016 | $123 -49.3% | $63,078 |
| 2015 | $243 | $63,078 |
| 2014 | $243 | $63,078 |
| 2013 | -- | $63,078 |
| 2012 | -- | $63,078 |
| 2011 | -- | $63,078 |
| 2010 | -- | $63,078 |
| 2009 | -- | $63,078 |
| 2008 | -- | $63,078 |
| 2007 | -- | $63,078 |
| 2005 | -- | -- |
Find assessor info on the county website
Monthly payment
Est. payment
Payment breakdown
Explore the cost of this home by adjusting the details. Changes won't be saved.Climate risks
Neighborhood: Neartown - Montrose
Nearby schools
GreatSchools rating
- 8/10Wilson MontessoriGrades: PK-8Distance: 0.3 mi
- 6/10Lamar High SchoolGrades: 9-12Distance: 1.8 mi
- 10/10Lanier Middle SchoolGrades: 6-8Distance: 0.8 mi
Schools provided by the listing agent
- Elementary: Baker Montessori School
- Middle: Lanier Middle School
- High: Lamar High School (Houston)
Source: HAR. This data may not be complete. We recommend contacting the local school district to confirm school assignments for this home.
- $151,5002 bd1 ba811 sqft1418 Vermont St APT 3, Houston, TX 77006Off Market

- $149,4002 bd1 ba809 sqft1418 Vermont St APT 6, Houston, TX 77006Off Market
- $147,2002 bd1 ba778 sqft1418 Vermont St APT 7, Houston, TX 77006Off Market
- $147,9002 bd1 ba811 sqft1418 Vermont St APT 8, Houston, TX 77006Off Market
- $156,2001 bd1 ba627 sqft1418 Vermont St APT 9, Houston, TX 77006Off Market
- $--1 bd1 ba-- sqft1418 Vermont St #14814434, Houston, TX 77006Off Market
- $124,3001 bd1 ba617 sqft1418 Vermont St APT 4, Houston, TX 77006Off Market
- $154,5002 bd1 ba906 sqft1418 Vermont St APT 5, Houston, TX 77006Off Market
A local agent can set up tours, give advice and negotiate with sellers.
Similar homes
- $130,0002 bd1 ba986 sqft3131 Sw Fwy #46, Houston, TX 77007For Sale
 MLS ID #46929816, Heidi Giles, Compass RE Texas, LLC - Houston. HAR
 - $149,0002 bd2 ba1.1k sqft6111 Beverly Hill St #28, Houston, TX 77057For Sale
 MLS ID #77960692, Kelley Brouillette, Berkshire Hathaway HomeServices Premier Properties. HAR
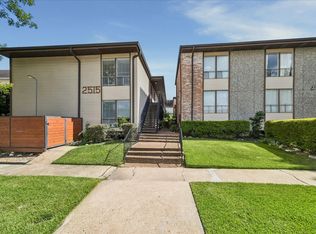
 - $199,0002 bd1 ba840 sqft2515 Shakespeare St #8, Houston, TX 77030For Sale
 MLS ID #76862906, Rhett Ross, Martha Turner Sotheby's International Realty. HAR
 - $160,0002 bd1 ba980 sqft3131 SW Freeway #A12, Houston, TX 77204For Sale
 MLS ID #34464758, May Pham, eXp Realty LLC. HAR
 - $185,0002 bd1 ba832 sqft4020 Blue Bonnet Blvd Unit K, Houston, TX 77025For SaleMLS ID #94248193, Margaret Tsanais, RE/MAX Signature. HAR
- $168,0002 bd2 ba875 sqft3401 Timmons Ln APT 27, Houston, TX 77027For SaleMLS ID #43244962, Gary Ismail, Gary Ismail Fine Properties. HAR
- $154,9002 bd2 ba1.1k sqft5000 Milwee St APT 61, Houston, TX 77092For SaleMLS ID #25305606, Delia Barajas, Landlords of Texas, LLC. HAR
- $172,0002 bd2 ba1.1k sqft2333 Bering Dr APT 116, Houston, TX 77057For SaleMLS ID #11726536, Maribel Renteria, HomeSmart. HAR
- $170,0002 bd2 ba1.1k sqft1800 Stoney Brook Dr APT 205, Houston, TX 77063For SaleMLS ID #37485696, Oksana Bogott, Coldwell Banker Realty - Memorial Office. HAR
- $190,0002 bd2 ba1k sqft2300 Old Spanish Trl APT 1112, Houston, TX 77054For SaleMLS ID #35015969, Isaigha McNeil, Corcoran Prestige Realty. HAR
- $175,0002 bd1 ba935 sqft702 Bering Dr #117, Houston, TX 77057For SaleMLS ID #43701619, Catherine Sdao, Texas Living Company. HAR
- $161,0001 bd10 ba645 sqft4515 Briar Hollow Pl APT 309, Houston, TX 77027For SaleMLS ID #61397354, Julie Gutierrez, Keller Williams Realty Metropolitan. HAR
- $165,0002 bd2 ba1.1k sqft2333 Bering Dr APT 108, Houston, TX 77057For SaleMLS ID #48451406, Caden Gracia, Boulevard Realty. HAR
- $89,9002 bd2 ba1.1k sqft2615 Marilee Ln #2, Houston, TX 77057For SaleMLS ID #28439787, Joel Joy, TEXAS GOLD REALTY. HAR
- $149,9002 bd1 ba812 sqft3131 Cummins St APT 2, Houston, TX 77027For SaleMLS ID #14767077, Farideh Buck, Mazan Realty LLC. HAR
- $169,9002 bd2 ba1.1k sqft2230 S Piney Point Rd APT 103, Houston, TX 77063For SaleMLS ID #95967436, Alexis Shannon Mendoza, Compass RE Texas, LLC - Houston. HAR
- $194,5001 bd1 ba704 sqft309 Stratford St APT 18, Houston, TX 77006For Sale By Owner
- $168,0002 bd3 ba1k sqft1920 Augusta Dr Unit 7, Houston, TX 77057For SaleMLS ID #61605842, Jie Huang, LeCrown Properties. HAR
- $159,0002 bd3 ba1k sqft6410 Del Monte Dr APT 6, Houston, TX 77057For SaleMLS ID #13834850, Eija Seaman, Houston's Luxury Properties. HAR
- $176,0001 bd1 ba876 sqft4000 Purdue St APT 102, Houston, TX 77005For SaleMLS ID #70234107, Ricarda Marcano, Compass RE Texas, LLC - The Heights. HAR
