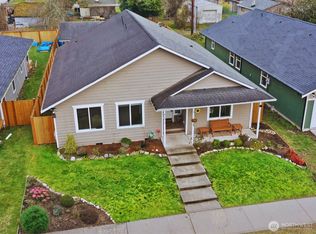
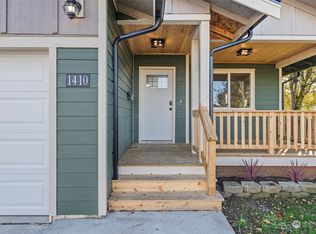
Built in 2021 this beautifully maintained rambler offers modern style and everyday comfort. The thoughtful design has vaulted ceilings, durable laminate flooring throughout, and fresh interior paint that creates a bright inviting atmosphere. The spacious kitchen is the heart of the home, complete with warm wood countertops, a large center island and a charming coffee or wine bar perfect for entertaining or enjoying your morning routine. The primary suite includes a walk in closet, and private three-quarter bath. This fully fenced back yard has plenty of space for pets, to play or relaxing evenings on the large deck. The garden is already started for you as well. This move in ready rambler is one you don't want to miss.
Pending
Listed by: BHGRE - Northwest Home Team • Jody L. Hill • 360-269-0284
Price cut: $10.1K (9/7)
$434,900
1418 Windsor Avenue, Centralia, WA 98531
3beds
1,547sqft
Single Family Residence
Built in 2021
6,098 Square Feet Lot
$434,200 Zestimate®
$281/sqft
$-- HOA
What's special
Spacious kitchenLarge deckPrimary suiteLarge center islandWalk in closetDurable laminate flooring throughoutPrivate three-quarter bath
- --
- on Zillow
- 125
- views
- 5
- saves
Zillow last checked:
Listing updated:
Listed by:
Jody L. Hill 360-269-0284 jodyhill@nwhometeam.com,
BHGRE - Northwest Home Team
Source: NWMLS as distributed by MLS GRID,MLS#: 2554102
Facts & features
Interior
Bedrooms & bathrooms
- Bedrooms: 3
- Bathrooms: 2
- Full bathrooms: 1
- 3/4 bathrooms: 1
- Main level bathrooms: 2
- Main level bedrooms: 3
Primary bedroom
- Level: Main
Bedroom
- Level: Main
Bedroom
- Level: Main
Bathroom full
- Level: Main
Bathroom three quarter
- Level: Main
Dining room
- Level: Main
Entry hall
- Level: Main
Kitchen with eating space
- Level: Main
Living room
- Level: Main
Utility room
- Level: Main
Heating
- Heat Pump, Electric
Cooling
- Heat Pump
Appliances
- Included: Dishwasher, Refrigerator, Stove(s)/Range(s), Dishwasher(s), Refrigerator(s)
Features
- Bath Off Primary, Ceiling Fan(s), Dining Room, Pantry
- Flooring: Laminate
- Windows: Dbl Pane/Storm Window
- Has fireplace: No
Interior area
- Total structure area: 1,547
- Total interior livable area: 1,547 sqft
Property
Parking
- Total spaces: 2
- Parking features: Attached Garage
- Has attached garage: Yes
- Covered spaces: 2
Features
- Levels: One
- Stories: 1
- Entry location: Main
- Patio & porch: Bath Off Primary, Ceiling Fan(s), Dbl Pane/Storm Window, Dining Room, Pantry, Vaulted Ceiling(s), Walk-In Closet(s)
Lot
- Size: 6,098 Square Feet
- Features: Paved, Deck, Fenced-Partially, High Speed Internet
- Residential vegetation: Garden Space
Details
- Parcel number: 002896003000
- Special conditions: Standard
Construction
Type & style
- Home type: SingleFamily
- Architectural style: 1 Story
- Property subtype: Single Family Residence
Materials
- Wood Products
- Roof: Composition
Condition
- Year built: 2021
Utilities & green energy
- Electric: Company: City of Centralia
- Sewer: Sewer Connected, Company: City of Centralia
- Water: Public, Company: City of Centralia
Community & HOA
Community
- Subdivision: Logan District
Location
- Region: Centralia
Financial & listing details
- Price per square foot: $281/sqft
- Tax assessed value: $434,300
- Annual tax amount: $3,800
- Date on market: 7/14/2026
- Listing terms: FHA,State Bond,USDA Loan,VA Loan
- Inclusions: Dishwasher(s), Refrigerator(s), Stove(s)/Range(s)
Estimated market value
$434,200
$412,000 - $456,000
$2,298/mo
Price history
| Date | Event | Price |
|---|---|---|
| 10/11/2026 | Pending sale | $434,900$281/sqft |
Source:  NWMLS as distributed by MLS GRID #2554102 Report a problem NWMLS as distributed by MLS GRID #2554102 Report a problem | ||
| 9/7/2026 | Price change | $434,900-2.3%$281/sqft |
Source: NWMLS as distributed by MLS GRID #2554102 Report a problem | ||
| 8/24/2026 | Price change | $445,000-1.1%$288/sqft |
Source: NWMLS as distributed by MLS GRID #2554102 Report a problem | ||
| 8/10/2026 | Price change | $449,900-1.1%$291/sqft |
Source: NWMLS as distributed by MLS GRID #2554102 Report a problem | ||
| 7/29/2026 | Price change | $455,000-1.9%$294/sqft |
Source: NWMLS as distributed by MLS GRID #2554102 Report a problem | ||
| 7/23/2026 | Price change | $464,000-1.3%$300/sqft |
Source: NWMLS as distributed by MLS GRID #2554102 Report a problem | ||
| 7/14/2026 | Listed for sale | $470,000+9.3%$304/sqft |
Source: NWMLS as distributed by MLS GRID #2554102 Report a problem | ||
| 7/30/2024 | Sold | $430,000+1.2%$278/sqft |
Source: NWMLS as distributed by MLS GRID #2255036 Report a problem | ||
| 6/29/2024 | Pending sale | $425,000$275/sqft |
Source: NWMLS as distributed by MLS GRID #2255036 Report a problem | ||
| 6/21/2024 | Listed for sale | $425,000+14.9%$275/sqft |
Source: NWMLS as distributed by MLS GRID #2255036 Report a problem | ||
| 11/30/2021 | Sold | $370,000+1.4%$239/sqft |
Source: NWMLS as distributed by MLS GRID #1856725 Report a problem | ||
| 10/25/2021 | Pending sale | $364,900$236/sqft |
Source: NWMLS as distributed by MLS GRID #1856725 Report a problem | ||
| 10/22/2021 | Listed for sale | $364,900$236/sqft |
Source: NWMLS as distributed by MLS GRID #1856725 Report a problem | ||
Public tax history
| Year | Property taxes | Tax assessment |
|---|---|---|
| 2025 | $3,792 -3.2% | $434,300 +0.2% |
| 2024 | $3,917 +38.2% | $433,400 |
| 2023 | $2,835 +43.1% | $433,400 +116.1% |
| 2021 | $1,981 +1247.7% | $200,600 +1108.4% |
| 2020 | $147 -6.5% | $16,600 +18.6% |
| 2019 | $157 +3.3% | $14,000 +22.8% |
| 2018 | $152 | $11,400 |
| 2017 | $152 +25.5% | $11,400 -5% |
| 2016 | $121 -59.4% | $12,000 -58.8% |
| 2015 | $299 +4.2% | $29,100 |
| 2013 | $287 | $29,100 |
| 2011 | -- | $29,100 -9.1% |
| 2010 | -- | $32,000 |
Find assessor info on the county website
Monthly payment
Est. payment
Payment breakdown
Explore the cost of this home by adjusting the details. Changes won't be saved.Climate risks
Neighborhood: 98531

Similar homes
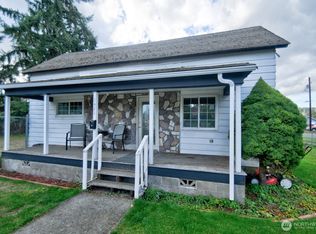
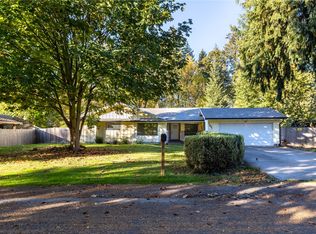
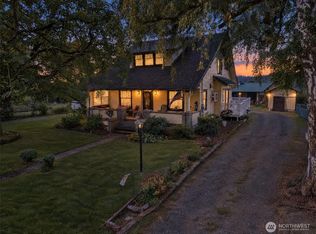
- $435,0003 bd3 ba1.8k sqft1601 Sunset Way, Centralia, WA 98531Active
 MLS ID #2595545, Leslie Gallardo. NWMLS as distributed by MLS GRID
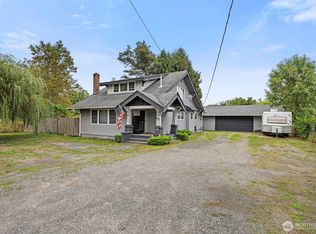
 - $450,0003 bd2 ba1.8k sqft1251 S Yew Street, Centralia, WA 98531Active
 MLS ID #2569521, Leslee Owen. NWMLS as distributed by MLS GRID
 - $399,0003 bd2 ba1.7k sqft316 Downing Road, Centralia, WA 98531Active
 MLS ID #2590141, Gary A. Fox. NWMLS as distributed by MLS GRID
 - $425,0004 bd2 ba1.9k sqft612 E Summa Street, Centralia, WA 98531Active
 MLS ID #2585167, Paulette Eaton. NWMLS as distributed by MLS GRID
