If you’re even considering building, stop here first—this home delivers more space, upgrades, and value than you can recreate at this price.
Welcome to this stunning “Whitney,” DR Horton’s largest floor plan, perfectly situated on a family-friendly cul-de-sac. Impeccably maintained and truly move-in ready, this home shows like a model and checks every box.
Step inside to an open, inviting layout enhanced by extensive custom upgrades. Highlights include beautiful hardwood flooring, an oversized upper-level loft, and a convenient Jack-and-Jill bathroom. The newly renovated primary suite is a true retreat, complete with a cozy fireplace and spa-like ambiance.
The gourmet kitchen flows seamlessly into a rare butler’s pantry with an upgraded walk-in, all adjacent to a formal dining room—ideal for entertaining. Downstairs, the high-end custom basement is built for hosting, featuring a full bar, new fireplace, and expansive space for gatherings or game days.
Enjoy the best of both worlds with a quiet cul-de-sac setting in front and direct views of the neighborhood park, courts, and ballfield behind—all from your large, maintenance-free deck.
Don’t miss the fully finished and heated garage, outfitted as a functional workshop with cabinetry, upgraded lighting, and additional storage. Whole home surround sound speaker system. Exterior of home features custom programmable LED trim lighting.
For added peace of mind, Sellers will purchase, on behalf of buyer with acceptable offer, the most comprehensive home warranty from American Home Shield, the "Platinum Shield" program.
You simply can’t replicate this level of quality, space, and upgrades at this price—schedule your showing today before it’s gone.
Pending
Price cut: $24.9K (5/28)
$675,000
14183 Abbeyfield Ct, Rosemount, MN 55068
5beds
4,670sqft
:
Get pre-qualified$4,132/mo
Single Family
Built in 2012
0.25 Acres Lot
$-- Zestimate®
$145/sqft
$-- HOA
What's special
- 114 days |
- 93 |
- 2 |
Zillow last checked:
Listing updated:
Listed by:
Shannon Fjeld 612-226-2985,
Keller Williams Preferred Rlty,
Dean R. Fjeld 612-203-2985
Source: NorthstarMLS as distributed by MLS GRID,MLS#: 7041175
Facts & features
Interior
Bedrooms & bathrooms
- Bedrooms: 5
- Bathrooms: 5
- Full bathrooms: 3
- 3/4 bathrooms: 1
- 1/2 bathrooms: 1
Bedroom
- Level: Upper
- Area: 252 Square Feet
- Dimensions: 18x14
Bedroom 2
- Level: Upper
- Area: 176 Square Feet
- Dimensions: 16x11
Bedroom 3
- Level: Upper
- Area: 156 Square Feet
- Dimensions: 13x12
Bedroom 4
- Level: Upper
- Area: 182 Square Feet
- Dimensions: 14x13
Bedroom 5
- Level: Lower
- Area: 252 Square Feet
- Dimensions: 18x14
Dining room
- Level: Main
- Area: 156 Square Feet
- Dimensions: 13x12
Family room
- Level: Lower
- Area: 936 Square Feet
- Dimensions: 39x24
Informal dining room
- Level: Main
- Area: 156 Square Feet
- Dimensions: 13x12
Kitchen
- Level: Main
- Area: 169 Square Feet
- Dimensions: 13x13
Living room
- Level: Main
- Area: 396 Square Feet
- Dimensions: 22x18
Loft
- Level: Upper
- Area: 400 Square Feet
- Dimensions: 25x16
Office
- Level: Main
- Area: 168 Square Feet
- Dimensions: 14x12
Heating
- Forced Air
Cooling
- Central Air
Appliances
- Included: Air-To-Air Exchanger, Cooktop, Dishwasher, Disposal, Double Oven, Dryer, ENERGY STAR Qualified Appliances, Gas Water Heater, Microwave, Range, Refrigerator, Stainless Steel Appliance(s), Wall Oven, Washer, Water Softener Owned
- Laundry: Upper Level
Features
- Basement: Daylight,Finished,Concrete
- Number of fireplaces: 3
- Fireplace features: Family Room, Gas, Living Room, Primary Bedroom, Stone
Interior area
- Total structure area: 5,329
- Total interior livable area: 4,670 sqft
- Finished area above ground: 3,477
- Finished area below ground: 1,193
Video & virtual tour
Property
Parking
- Total spaces: 3
- Parking features: Attached, Garage, Heated Garage, Insulated Garage
- Attached garage spaces: 3
Accessibility
- Accessibility features: None
Features
- Levels: Two
- Stories: 2
Lot
- Size: 0.25 Acres
- Dimensions: 46 x 175 x 63 x 151 x 27
Details
- Foundation area: 1852
- Parcel number: 345860101160
- Zoning description: Residential-Single Family
Construction
Type & style
- Home type: SingleFamily
- Property subtype: Single Family
Materials
- Concrete, Frame
- Roof: Age Over 8 Years,Architectural Shingle,Asphalt,Pitched
Condition
- New construction: No
- Year built: 2012
Utilities & green energy
- Electric: Circuit Breakers, 200+ Amp Service
- Gas: Natural Gas
- Sewer: City Sewer/Connected
- Water: City Water/Connected
Community & HOA
HOA
- Has HOA: No
Location
- Region: Rosemount
Financial & listing details
- Price per square foot: $145/sqft
- Tax assessed value: $675,700
- Annual tax amount: $6,164
- Date on market: 4/3/2026
- Cumulative days on market: 98 days
Estimated market value
Not available
Estimated sales range
Not available
Not available
Price history
| Date | Event | Price |
|---|---|---|
| 6/17/2026 | Pending sale | $675,000$145/sqft |
Source:  NorthstarMLS as distributed by MLS GRID #7041175 Report a problem NorthstarMLS as distributed by MLS GRID #7041175 Report a problem | ||
| 5/28/2026 | Price change | $675,000-3.6%$145/sqft |
Source: NorthstarMLS as distributed by MLS GRID #7041175 Report a problem | ||
| 4/17/2026 | Price change | $699,900-2.1%$150/sqft |
Source: NorthstarMLS as distributed by MLS GRID #7041175 Report a problem | ||
| 4/10/2026 | Listed for sale | $715,000+36.2%$153/sqft |
Source: NorthstarMLS as distributed by MLS GRID #7041175 Report a problem | ||
| 10/22/2018 | Listing removed | $524,900$112/sqft |
Source: Bridge Realty, LLC #5006829 Report a problem | ||
| 10/13/2018 | Price change | $524,900-0.9%$112/sqft |
Source: Bridge Realty, LLC #5006829 Report a problem | ||
| 10/3/2018 | Listed for sale | $529,900+21.4%$113/sqft |
Source: Bridge Realty, LLC #5006829 Report a problem | ||
| 9/27/2012 | Sold | $436,640$93/sqft |
Source: NorthstarMLS as distributed by MLS GRID #4321264 Report a problem | ||
Public tax history
| Year | Property taxes | Tax assessment |
|---|---|---|
| 2024 | $5,822 +2.5% | $675,700 +1% |
| 2023 | $5,678 +13.7% | $669,200 +4.7% |
| 2022 | $4,992 +9% | $639,200 +15.6% |
| 2021 | $4,578 -29% | $552,900 +1.2% |
| 2020 | $6,448 -6.4% | $546,400 -2.3% |
| 2019 | $6,892 | $559,200 +10.5% |
| 2018 | $6,892 +17.3% | $506,200 +0.6% |
| 2017 | $5,873 -2.8% | $503,100 +5.4% |
| 2016 | $6,040 +0.8% | $477,500 +4% |
| 2015 | $5,991 +1.8% | $459,300 +9.2% |
| 2014 | $5,884 +8.8% | $420,500 +13.6% |
| 2013 | $5,407 +869% | $370,093 |
| 2012 | $558 | -- |
Find assessor info on the county website
Monthly payment
Est. payment
Payment breakdown
Explore the cost of this home by adjusting the details. Changes won't be saved.Climate risks
Neighborhood: 55068
Nearby schools
GreatSchools rating
- 6/10Rosemount Elementary SchoolGrades: K-5Distance: 2 mi
- 8/10Rosemount Middle SchoolGrades: 6-8Distance: 2 mi
- 9/10Rosemount Senior High SchoolGrades: 9-12Distance: 2.2 mi
- $626,4004 bd3 ba3.2k sqft14159 Abbeyfield Ct, Rosemount, MN 55068Off Market

- $702,9006 bd5 ba5k sqft14155 Abbeyfield Ct, Rosemount, MN 55068Off Market
- $673,8005 bd4 ba3.4k sqft14187 Abbeyfield Ct, Rosemount, MN 55068Off Market
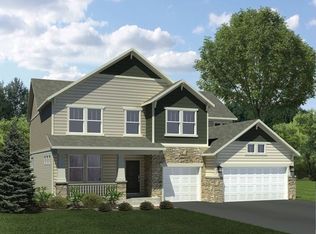
- $652,9005 bd4 ba3.4k sqft14181 Abbeyfield Ct, Rosemount, MN 55068Off Market
- $628,9004 bd2 ba3.1k sqft14163 Abbeyfield Ct, Rosemount, MN 55068Off Market
- $573,9004 bd3 ba3.1k sqft14191 Abbeyfield Ct, Rosemount, MN 55068Off Market
- $619,0004 bd3 ba2.9k sqft14151 Abbeyfield Ct, Rosemount, MN 55068Off Market
- $685,9004 bd3 ba3.4k sqft14175 Abbeyfield Ct, Rosemount, MN 55068Off Market
A local agent can set up tours, give advice and negotiate with sellers.
Similar homes
- $660,0005 bd4 ba3.2k sqft3486 Crosslough Trl, Rosemount, MN 55068For Sale
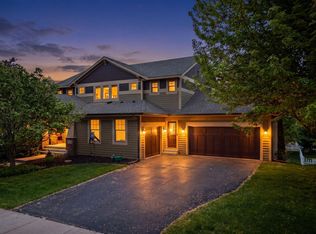
 MLS ID #7103438, Heidi Herda, eXp Realty. NorthstarMLS as distributed by MLS GRID
 - $565,0005 bd4 ba3.5k sqft14209 Bayberry Trl, Rosemount, MN 55068For Sale
 MLS ID #7084212, Nell McClung, Annelle McClung Realty. NorthstarMLS as distributed by MLS GRID
 - $519,0004 bd3 ba2.9k sqft14004 Adrian Ct, Rosemount, MN 55068For Sale
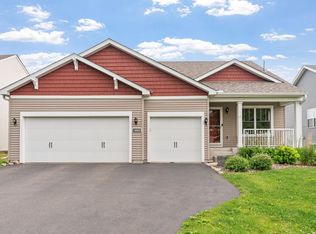 MLS ID #7082026, Kris Lindahl, Kris Lindahl Real Estate. NorthstarMLS as distributed by MLS GRID
 - $525,0003 bd3 ba2.4k sqft14400 Bayberry Cir, Rosemount, MN 55068For Sale
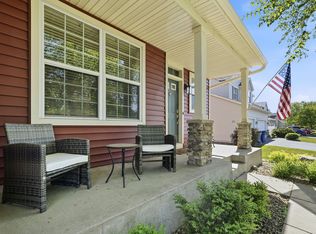 MLS ID #7074468, Ryan Walseth - TAYLRD Real Estate, Pemberton RE. NorthstarMLS as distributed by MLS GRID
 - $500,0004 bd3 ba2.3k sqft13800 Anderson Dr, Rosemount, MN 55068For SaleMLS ID #7106862, Wyatt Samuelson, Ryan Real Estate Co.. NorthstarMLS as distributed by MLS GRID
- $484,0004 bd4 ba2.6k sqft13630 Atwood Trl, Rosemount, MN 55068For SaleMLS ID #7096166, Ashley Sellers, Engel & Volkers Lake Minnetonka. NorthstarMLS as distributed by MLS GRID
- $489,9005 bd3 ba2.7k sqft3180 146th St W, Rosemount, MN 55068For SaleMLS ID #7099816, Terry L. Buchanan, Keller Williams Classic Realty. NorthstarMLS as distributed by MLS GRID
- $699,9005 bd5 ba4k sqft20391 Greengate Ct, Lakeville, MN 55044For SaleMLS ID #7116198, Elie Safi, RE/MAX Results. NorthstarMLS as distributed by MLS GRID
- $712,0006 bd4 ba4.2k sqft14255 Footbridge Way, Apple Valley, MN 55124For SaleMLS ID #6782043, Sara Anderson, Keller Williams Preferred Rlty. NorthstarMLS as distributed by MLS GRID
- $725,0004 bd4 ba3.3k sqft643 Parkside Ct, Eagan, MN 55123For SaleMLS ID #7098876, The Leonhardt Team, Coldwell Banker Realty. NorthstarMLS as distributed by MLS GRID
- $950,0006 bd4 ba4.4k sqft13182 Danube Ln, Rosemount, MN 55068For SaleMLS ID #7088055, Jen Azure, Real Broker, LLC. NorthstarMLS as distributed by MLS GRID
- $799,9005 bd4 ba3.7k sqft4798 Red Pine Ct, Eagan, MN 55123For SaleMLS ID #7106489, Anthony M Lorence, Jason Mitchell Group. NorthstarMLS as distributed by MLS GRID
- $675,0005 bd5 ba4k sqft19856 Harvest Dr, Lakeville, MN 55044For SaleMLS ID #7087263, Kris Lindahl, Kris Lindahl Real Estate. NorthstarMLS as distributed by MLS GRID
- $799,9005 bd5 ba4.7k sqft16768 Draft Horse Blvd, Lakeville, MN 55044For SaleMLS ID #7089330, Cory Kochendorfer, Keller Williams Select Realty. NorthstarMLS as distributed by MLS GRID
- $615,0004 bd4 ba3.4k sqft4299 Westchester Cir, Eagan, MN 55123For SaleMLS ID #7042634, Sue A. Brown, Coldwell Banker Realty. NorthstarMLS as distributed by MLS GRID
- $601,0005 bd4 ba3.6k sqft15711 Fair Hill Way, Apple Valley, MN 55124For SaleMLS ID #7107021, Rebecca L Simonton, RE/MAX Results. NorthstarMLS as distributed by MLS GRID
- $650,0004 bd4 ba3.6k sqft17594 Heidelberg Way, Lakeville, MN 55044For SaleMLS ID #7101531, Lora Antolik, Re/Max Advantage Plus. NorthstarMLS as distributed by MLS GRID
- $529,0005 bd4 ba3k sqft17437 Hazel Ct, Lakeville, MN 55044For SaleMLS ID #7115200, Bryon Lindsey, Keller Williams Realty Integrity Lakes. NorthstarMLS as distributed by MLS GRID
- $800,0005 bd5 ba4.6k sqft5204 Porchlight Bay, Woodbury, MN 55129For SaleMLS ID #7109671, Holz Real Estate Group, Keller Williams Select Realty. NorthstarMLS as distributed by MLS GRID
- $679,9004 bd3 ba3.2k sqft19949 Hamburg Ave, Lakeville, MN 55044For SaleMLS ID #7060369, James R. Burns, GRI, Coldwell Banker Realty. NorthstarMLS as distributed by MLS GRID
