Beautifully maintained home nestled on a cul-de-sac street in the highly sought-after Nottingham Country community. Notable upgrades include a whole-home standby generator with surge protector & transferable warranty, triple-pane noise reducing insulated windows, & upgraded R-44 attic insulation. Step inside to discover an expansive family room anchored by a brick fireplace, an elegant formal dining room, and a private home office enclosed by pocket doors. The kitchen is equipped with double ovens, a 5 burner gas cooktop, stainless steel apron-front sink & an adjoining breakfast room filled with natural light. The primary suite includes an updated bath with an oversized walk-in shower, dual-sink granite vanity & two walk-in closets. Generously sized secondary bedrooms. Outdoors, enjoy a peaceful backyard complete with a flagstone terrace & mature landscaping. Conveniently located near I10, the Energy Corridor, shopping & dining, and zoned to acclaimed Katy ISD.
Pending
$430,000
1419 Dominion Dr, Katy, TX 77450
4beds
2,498sqft
Single Family Residence
Built in 1979
7,278 Square Feet Lot
$418,200 Zestimate®
$172/sqft
$25/mo HOA
What's special
- 58 days
- 144
- 5
Zillow last checked:
Listing updated:
Listed by:
Jimmy Franklin TREC #0317553 281-949-6362,
eXp Realty LLC,
Tyler Knowles TREC #0659354 832-752-0427,
eXp Realty LLC
Source: HAR,MLS#: 48854823
Facts & features
Interior
Bedrooms & bathrooms
- Bedrooms: 4
- Bathrooms: 3
- Full bathrooms: 2
- 1/2 bathrooms: 1
Rooms
- Room types: Family Room, Utility Room
Primary bedroom
- Level: First
- Area: 195
- Dimensions: 15x13
Bedroom
- Level: Second
- Area: 165
- Dimensions: 15x11
Bedroom
- Level: Second
- Area: 154
- Dimensions: 14x11
Bedroom
- Level: Second
- Area: 165
- Dimensions: 15x11
Other
- Level: First
- Area: 130
- Dimensions: 13x10
Breakfast
- Level: First
- Area: 88
- Dimensions: 11x8
Dining room
- Level: First
- Area: 130
- Dimensions: 13x10
Family room
- Level: First
- Area: 312
- Dimensions: 24x13
Kitchen
- Level: First
- Area: 143
- Dimensions: 13x11
Heating
- Natural Gas
Cooling
- Electric
Appliances
- Included: Disposal, Double Oven, Electric Oven, Microwave, Gas Cooktop, Dishwasher
Features
- Crown Molding, En-Suite Bath, Primary Bed - 1st Floor, Walk-In Closet(s)
- Flooring: Carpet, Tile, Wood
- Windows: Insulated/Low-E windows
- Number of fireplaces: 1
- Fireplace features: Gas, Wood Burning
Interior area
- Total structure area: 2,498
- Total interior livable area: 2,498 sqft
Video & virtual tour
Property
Parking
- Total spaces: 2
- Parking features: Detached, Garage Door Opener
- Garage spaces: 2
Features
- Stories: 2
- Patio & porch: Patio/Deck
- Fencing: Back Yard
Lot
- Size: 7,278 Square Feet
- Features: Back Yard, Cul-De-Sac, Subdivided, 0 Up To 1/4 Acre
Details
- Parcel number: 1093760000015
Construction
Type & style
- Home type: SingleFamily
- Architectural style: Traditional
- Property subtype: Single Family Residence
Materials
- Brick
- Foundation: Slab
- Roof: Composition
Condition
- New construction: No
- Year built: 1979
Utilities & green energy
- Water: Water District
Community & HOA
Community
- Subdivision: Nottingham Country Sec 04
HOA
- Has HOA: Yes
- HOA fee: $300 annually
Location
- Region: Katy
Financial & listing details
- Price per square foot: $172/sqft
- Tax assessed value: $335,860
- Annual tax amount: $7,379
- Date on market: 7/13/2026
- Listing terms: Cash,Conventional,FHA,VA Loan
Estimated market value
$418,200
$397,000 - $439,000
$2,702/mo
Price history
| Date | Event | Price |
|---|---|---|
| 8/22/2026 | Pending sale | $430,000$172/sqft |
Source:  HAR #48854823 Report a problem HAR #48854823 Report a problem | ||
| 7/13/2026 | Listed for sale | $430,000$172/sqft |
Source: HAR #48854823 Report a problem | ||
| 8/2/1988 | Sold | -- |
Source: Agent Provided Report a problem | ||
Public tax history
| Year | Property taxes | Tax assessment |
|---|---|---|
| 2025 | $306 -44.2% | $335,860 +1.5% |
| 2024 | $548 +2.6% | $330,981 +0.1% |
| 2023 | $534 -76.4% | $330,557 +8.4% |
| 2022 | $2,260 | $304,949 +18.2% |
| 2021 | -- | $258,027 +18.2% |
| 2020 | $2,246 -9.5% | $218,355 -10% |
| 2019 | $2,481 -14.9% | $242,648 +2.4% |
| 2018 | $2,916 | $236,881 -4.1% |
| 2017 | $2,916 +12.7% | $247,000 +4.2% |
| 2016 | $2,588 +2.3% | $237,000 +6.8% |
| 2015 | $2,529 | $222,000 +11% |
| 2014 | $2,529 | $200,000 +8.7% |
| 2013 | -- | $183,935 +24.3% |
| 2012 | -- | $148,000 -2.3% |
| 2011 | -- | $151,546 |
| 2010 | -- | $151,546 -6.7% |
| 2009 | -- | $162,491 +3.3% |
| 2007 | -- | $157,291 +6.4% |
| 2006 | -- | $147,875 |
| 2005 | -- | -- |
| 2004 | -- | $144,500 |
| 2003 | -- | $144,500 +5.9% |
| 2002 | -- | $136,400 +2.1% |
| 2001 | -- | $133,600 +15.3% |
| 2000 | -- | $115,900 |
Find assessor info on the county website
Monthly payment
Est. payment
Payment breakdown
Explore the cost of this home by adjusting the details. Changes won't be saved.Climate risks
Neighborhood: 77450
Nearby schools
Schools provided by the listing agent
- Elementary: Nottingham Country Elementary School
- Middle: Memorial Parkway Junior High School
- High: Taylor High School (Katy)
Source: HAR. This data may not be complete. We recommend contacting the local school district to confirm school assignments for this home.

Similar homes
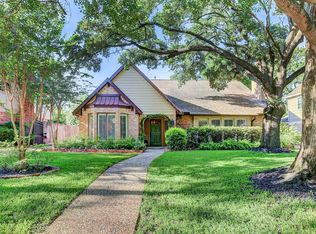
- $425,0004 bd3 ba2.3k sqft1306 Dominion Dr, Katy, TX 77450For Sale
 MLS ID #9253969, Joshua Pfaff, United Real Estate. HAR
 - $375,0004 bd3 ba2.2k sqft906 Crossfield Dr, Katy, TX 77450For Sale
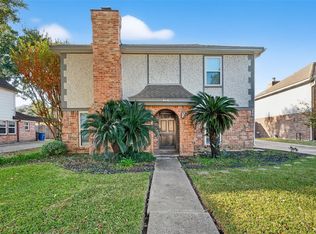 MLS ID #38306241, Teresa Schroit, Orchard Brokerage. HAR
 - $599,0004 bd4 ba3k sqft1610 Leatherwood Dr, Katy, TX 77450For Sale
 MLS ID #58887229, Emma Boutwell, PRG, Realtors. HAR
 - $530,0004 bd4 ba3k sqft20307 Silbury Ct, Katy, TX 77450For Sale
 MLS ID #73453088, Alisha Moore, CB&A, Realtors-Katy. HAR
