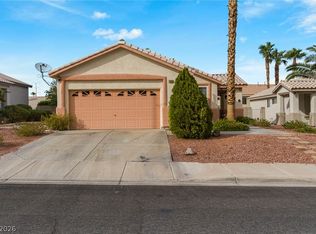
Single-story home in premium Henderson location, zoned for some of the best public schools in Las Vegas. Under 2 minutes to 215 freeway. The 25x20 family room has built-in shelving and display niches, wainscoting, two-tone paint and tile flooring throughout. The kitchen is open to the family room and includes an island with breakfast bar, stainless gas range, microwave and dishwasher, plus a sliding door to the backyard. The 20x15 primary bedroom has a walk-in closet and a bathroom with a glass-enclosed walk-in shower and gray shaker vanity. The hall bathroom has a marble-look tub surround, glass shower door and matching gray vanity. A front room with an arched window and floor-to-ceiling built-in bookcases and cabinets can serve as an office or den. The two secondary bedrooms have mirrored closet doors, and the laundry room includes upper cabinets. The backyard is enclosed by block walls with mature trees and is unlandscaped, leaving room for a pool, patio or garden. The refrigerator is included, and the owned Vivint security system hardware can transfer to the buyer. Zoning includes Bartlett Elementary, Greenspun Junior High and Green Valley High School.
Pending
$395,000
1419 Hometown Ave, Henderson, NV 89074
3beds
1,443sqft
Single Family Residence
Built in 1998
4,791 Square Feet Lot
$390,900 Zestimate®
$274/sqft
$23/mo HOA
What's special
Single-story homeIsland with breakfast barStainless gas rangeGlass shower doorWalk-in closetTile flooring throughoutMatching gray vanity
- 7 days
- 463
- 38
Likely to sell faster than
Zillow last checked:
Listing updated:
Listed by:
Daniel Mumm S.0176094 (702)758-6390,
Huntington & Ellis, A Real Est
Source: LVR,MLS#: 2823562 Originating MLS: Greater Las Vegas Association of Realtors Inc
Originating MLS: Greater Las Vegas Association of Realtors IncFacts & features
Interior
Bedrooms & bathrooms
- Bedrooms: 3
- Bathrooms: 2
- Full bathrooms: 2
Primary bedroom
- Description: Walk-In Closet(s)
- Dimensions: 20x15
Bedroom 2
- Description: Closet
- Dimensions: 12x12
Bedroom 3
- Description: Closet
- Dimensions: 12x12
Family room
- Description: Downstairs
- Dimensions: 25x20
Kitchen
- Description: Granite Countertops,Island
Heating
- Central, Gas
Cooling
- Central Air, Electric
Appliances
- Included: Built-In Gas Oven, Dishwasher, Disposal, Refrigerator
- Laundry: Gas Dryer Hookup, Laundry Room
Features
- Bathroom on Main Level, Bedroom on Main Level, Ceiling Fan(s), Primary Downstairs, Window Treatments
- Flooring: Tile
- Windows: Blinds
- Has fireplace: No
Interior area
- Total structure area: 1,443
- Total interior livable area: 1,443 sqft
Video & virtual tour
Property
Parking
- Total spaces: 2
- Parking features: Attached, Garage, Private
- Attached garage spaces: 2
Features
- Stories: 1
- Patio & porch: Covered, Patio
- Exterior features: Patio, IrrigationSprinklers
- Fencing: Block,Full
Lot
- Size: 4,791 Square Feet
- Features: Drip Irrigation/Bubblers, < 1/4 Acre
Details
- Parcel number: 17809713040
- Zoning description: Single Family
- Horse amenities: None
Construction
Type & style
- Home type: SingleFamily
- Architectural style: One Story
- Property subtype: Single Family Residence
Materials
- Stucco
- Roof: Tile
Condition
- Resale
- Year built: 1998
Utilities & green energy
- Electric: Photovoltaics None
- Sewer: Public Sewer
- Water: Public
- Utilities for property: Underground Utilities
Community & HOA
Community
- Subdivision: Astoria Heights
HOA
- Has HOA: Yes
- Amenities included: None
- Services included: Association Management
- HOA fee: $23 monthly
- HOA name: Stephanie 130
- HOA phone: 702-362-0318
Location
- Region: Henderson
Financial & listing details
- Price per square foot: $274/sqft
- Tax assessed value: $254,317
- Annual tax amount: $1,468
- Date on market: 10/10/2026
- Listing agreement: Exclusive Right To Sell
- Listing terms: Cash,Conventional,FHA,VA Loan
Estimated market value
$390,900
$371,000 - $410,000
$2,153/mo
Price history
| Date | Event | Price |
|---|---|---|
| 10/13/2026 | Pending sale | $395,000$274/sqft |
Source:  LVR #2823562 Report a problem LVR #2823562 Report a problem | ||
| 10/10/2026 | Listed for sale | $395,000+118.2%$274/sqft |
Source: LVR #2823562 Report a problem | ||
| 9/18/2003 | Sold | $181,000+50.2%$125/sqft |
Source: Public Record Report a problem | ||
| 4/27/1998 | Sold | $120,500$84/sqft |
Source: Public Record Report a problem | ||
Public tax history
| Year | Property taxes | Tax assessment |
|---|---|---|
| 2026 | $1,471 +3% | $89,011 -1.2% |
| 2025 | $1,428 +3% | $90,062 +9% |
| 2024 | $1,387 +2.6% | $82,658 +8% |
| 2023 | $1,351 +2.8% | $76,524 +3.3% |
| 2022 | $1,314 +3.1% | $74,058 +5.9% |
| 2021 | $1,275 +3% | $69,942 +6.2% |
| 2020 | $1,238 +3% | $65,839 +14.4% |
| 2019 | $1,202 +5.8% | $57,572 -4.5% |
| 2018 | $1,137 | $60,272 -0.4% |
| 2017 | $1,137 | $60,527 +9.3% |
| 2016 | $1,137 +0.2% | $55,380 +19.1% |
| 2015 | $1,135 +3.1% | $46,496 +18.3% |
| 2014 | $1,101 | $39,301 |
| 2013 | -- | $39,301 -2.8% |
| 2012 | -- | $40,450 -10.9% |
| 2011 | -- | $45,413 +3.5% |
| 2010 | -- | $43,893 -32.1% |
| 2009 | -- | $64,681 |
| 2008 | -- | $64,681 -33.8% |
| 2007 | -- | $97,690 +5.7% |
| 2006 | -- | $92,390 +47.6% |
| 2005 | -- | $62,591 +19.8% |
| 2004 | -- | $52,234 +1.4% |
| 2003 | -- | $51,492 +11.4% |
| 2002 | -- | $46,230 +14.7% |
| 2001 | -- | $40,310 |
Find assessor info on the county website
Monthly payment
Est. payment
Payment breakdown
Explore the cost of this home by adjusting the details. Changes won't be saved.Climate risks
Neighborhood: Gibson Springs
Nearby schools
Schools provided by the listing agent
- Elementary: Bartlett, Selma,Bartlett, Selma
- Middle: Greenspun
- High: Green Valley
Source: LVR. This data may not be complete. We recommend contacting the local school district to confirm school assignments for this home.

Similar homes
- $420,0003 bd2 ba1.2k sqft1156 Picked Petal Ct, Henderson, NV 89074For Sale
 MLS ID #2825343, Carolina Cerna, Realty ONE Group, Inc. LVR
 - $--3 bd2 ba1.7k sqft1760 Saint Thomas Dr, Henderson, NV 89074Auction
 Auction.com 2
 - $394,7503 bd2 ba1.2k sqft543 Chandler St, Henderson, NV 89014For Sale
 MLS ID #2825600, Jamie Kirk, Alchemy Investments RE. LVR
 - $391,0003 bd2 ba1.2k sqft239 Ventana Heights St, Henderson, NV 89074For Sale
 MLS ID #2811947, Rachel Griego, Opendoor Brokerage LLC. LVR
