Welcome home to this charming 1964 mid-century ranch, offering the perfect blend of classic structural integrity and highly functional living spaces. This true one-story home features two spacious main-level bedrooms and a full bathroom, all arranged in a bright, free-flowing layout. Downstairs, a finished basement offers a second 3/4 bathroom and flexible recreational space ideal for a home office, media room, or gym. The property truly shines when you step outside into your private outdoor oasis. An expansive wood deck overlooks a massive, fully fenced-in backyard, creating a secure and ideal environment for pets, play, gardening, and weekend entertaining. Vehicle enthusiasts and hobbyists will love the oversized two-car garage and additional shed for tools and yard equipment allowing the garage to accommodate larger vehicles with plenty of room for storage. Combining single-story convenience, extensive lower-level living, and premier outdoor space, this home is ready for its next chapter.
Pending
$250,000
1419 Spruce Hills Dr, Bettendorf, IA 52722
2beds
1,862sqft
Single Family Residence
Built in 1964
0.25 Acres Lot
$-- Zestimate®
$134/sqft
$-- HOA
What's special
Finished basementTrue one-story homePrivate outdoor oasisPremier outdoor spaceFlexible recreational spaceBright free-flowing layoutTwo spacious main-level bedrooms
- 41 days |
- 63 |
- 4 |
Zillow last checked:
Listing updated:
Listed by:
Mallory Pflum (319)750-3225,
eXp Realty,
Amanda Nelson 563-343-9473,
eXp Realty
Source: MRED as distributed by MLS GRID,MLS#: 12692626
Facts & features
Interior
Bedrooms & bathrooms
- Bedrooms: 2
- Bathrooms: 2
- Full bathrooms: 2
Rooms
- Room types: Recreation Room
Primary bedroom
- Features: Bathroom (Full)
- Level: Main
- Area: 130 Square Feet
- Dimensions: 13X10
Bedroom 2
- Level: Main
- Area: 88 Square Feet
- Dimensions: 11X8
Dining room
- Level: Main
- Area: 88 Square Feet
- Dimensions: 11X8
Kitchen
- Level: Main
- Area: 108 Square Feet
- Dimensions: 12X9
Living room
- Level: Main
- Area: 228 Square Feet
- Dimensions: 19X12
Recreation room
- Level: Basement
- Area: 319 Square Feet
- Dimensions: 29X11
Heating
- Natural Gas, Forced Air
Cooling
- Central Air
Appliances
- Included: Range, Microwave, Dishwasher, Refrigerator, Washer, Dryer, Disposal, Range Hood
Features
- Built-in Features
- Basement: Partially Finished,Full
- Number of fireplaces: 1
- Fireplace features: Gas Log, Basement
Interior area
- Total structure area: 2,954
- Total interior livable area: 1,862 sqft
Property
Parking
- Total spaces: 5
- Parking features: Yes, Garage Owned, Attached, Owned, Garage
- Attached garage spaces: 2
Accessibility
- Accessibility features: No Disability Access
Features
- Stories: 1
- Patio & porch: Deck
- Fencing: Fenced
Lot
- Size: 0.25 Acres
- Dimensions: 92 X 120
- Features: Corner Lot, Level
Details
- Parcel number: 00000000842101402
- Special conditions: Home Warranty
Construction
Type & style
- Home type: SingleFamily
- Architectural style: Ranch
- Property subtype: Single Family Residence
Materials
- Vinyl Siding
- Foundation: Concrete Perimeter
- Roof: Asphalt
Condition
- New construction: No
- Year built: 1964
Details
- Warranty included: Yes
Utilities & green energy
- Sewer: Public Sewer
- Water: Public
Community & HOA
HOA
- Services included: None
Location
- Region: Bettendorf
Financial & listing details
- Price per square foot: $134/sqft
- Tax assessed value: $260,500
- Annual tax amount: $2,884
- Date on market: 7/10/2026
- Ownership: Fee Simple
Estimated market value
Not available
Estimated sales range
Not available
Not available
Price history
| Date | Event | Price |
|---|---|---|
| 7/13/2026 | Pending sale | $250,000$134/sqft |
Source:  MRED as distributed by MLS GRID #12692626 Report a problem MRED as distributed by MLS GRID #12692626 Report a problem | ||
| 7/10/2026 | Listed for sale | $250,000+64.5%$134/sqft |
Source: MRED as distributed by MLS GRID #12692626 Report a problem | ||
| 11/21/2013 | Sold | $152,000$82/sqft |
Source: Public Record Report a problem | ||
Public tax history
| Year | Property taxes | Tax assessment |
|---|---|---|
| 2025 | $2,884 -2.6% | $260,500 +23.8% |
| 2024 | $2,960 -8.8% | $210,400 |
| 2023 | $3,244 +1% | $210,400 +14.2% |
| 2022 | $3,212 +2.5% | $184,290 |
| 2021 | $3,134 +2.2% | $184,290 +9% |
| 2020 | $3,068 -0.6% | $169,050 |
| 2019 | $3,085 +25% | $169,050 +2.3% |
| 2018 | $2,468 -20% | $165,180 |
| 2017 | $3,086 +27.9% | $165,180 +27.7% |
| 2016 | $2,412 | $129,330 +4.4% |
| 2015 | $2,412 +3.1% | $123,890 |
| 2014 | $2,340 +10.2% | $123,890 |
| 2013 | $2,124 | -- |
| 2012 | $2,124 +17.2% | $125,150 +1.6% |
| 2009 | $1,812 +5% | $123,120 |
| 2008 | $1,726 +5.4% | $123,120 |
| 2007 | $1,638 +0.4% | -- |
| 2006 | $1,632 -2.7% | -- |
| 2005 | $1,678 +0.1% | -- |
| 2003 | $1,676 +0.8% | -- |
| 2002 | $1,662 +6.4% | -- |
| 2001 | $1,562 | -- |
Find assessor info on the county website
Monthly payment
Est. payment
Payment breakdown
Explore the cost of this home by adjusting the details. Changes won't be saved.Climate risks
Neighborhood: 52722
Nearby schools
GreatSchools rating
- 5/10Grant Wood Elementary SchoolGrades: PK-5Distance: 0.2 mi
- 5/10Bettendorf Middle SchoolGrades: 6-8Distance: 0.6 mi
- 8/10Bettendorf High SchoolGrades: 9-12Distance: 0.9 mi
Schools provided by the listing agent
- District: 621
Source: MRED as distributed by MLS GRID. This data may not be complete. We recommend contacting the local school district to confirm school assignments for this home.
- $258,2004 bd1 ba1.3k sqft2926 Linden Ln, Bettendorf, IA 52722Off Market
- $256,8003 bd1 ba1.1k sqft2935 Woodland Ln, Bettendorf, IA 52722Off Market
- $205,8003 bd1 ba1k sqft2918 Linden Ln, Bettendorf, IA 52722Off Market
- $269,6003 bd2 ba1.1k sqft2927 Woodland Ln, Bettendorf, IA 52722Off Market
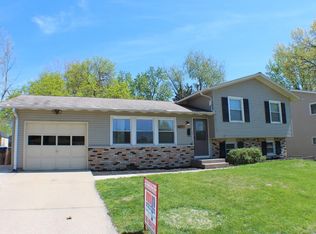
- $276,2003 bd2 ba1.4k sqft1513 Spruce Hills Dr, Bettendorf, IA 52722Off Market
- $218,5003 bd1 ba1k sqft1420 Spruce Hills Dr, Bettendorf, IA 52722Off Market
- $245,0003 bd1 ba1.3k sqft2925 Linden Ln, Bettendorf, IA 52722Off Market
- $237,0004 bd1 ba1k sqft2914 Linden Ln, Bettendorf, IA 52722Off Market
A local agent can set up tours, give advice and negotiate with sellers.
A local lender can help you make sure your offer is ready when you are.
Similar homes
- $240,0003 bd2 ba1.2k sqft1272 Golden Valley Dr, Bettendorf, IA 52722Active
 MLS ID #12719009, Hank Robertson, Ruhl&Ruhl REALTORS Davenport. MRED as distributed by MLS GRID
 - $260,0003 bd2 ba1.5k sqft2928 Oxford Dr, Bettendorf, IA 52722Active
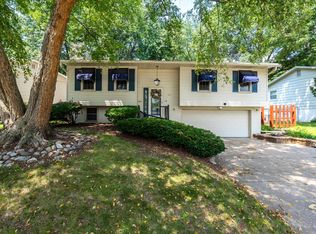 MLS ID #12724718, Peg Hopkins, Ruhl&Ruhl REALTORS Bettendorf. MRED as distributed by MLS GRID
 - $259,9003 bd2 ba1.4k sqft1511 Parklane Dr, Bettendorf, IA 52722Active
 MLS ID #12630906, Amber Klundt, Ruhl&Ruhl REALTORS Moline. MRED as distributed by MLS GRID
 - $239,9002 bd2 ba1.4k sqft3283 Johnathan Ave #3283, Bettendorf, IA 52722Active
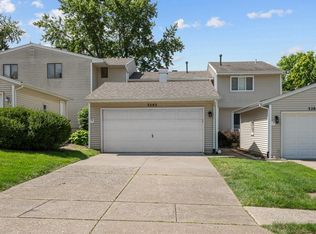 MLS ID #12691520, Linda Hoffman, Ruhl&Ruhl REALTORS Bettendorf. MRED as distributed by MLS GRID
 - $290,0005 bd2 ba2.3k sqft817 16th St, Bettendorf, IA 52722ActiveMLS ID #12611186, Daniel McGlasson, Jr., Ruhl&Ruhl REALTORS Davenport. MRED as distributed by MLS GRID
- $235,0003 bd2 ba1.2k sqft2523 Belle Ave, Davenport, IA 52803Price ChangeMLS ID #12708493, Donna Arnold, CRS, Keller Williams Legacy Group. MRED as distributed by MLS GRID
- $259,0004 bd3 ba1.5k sqft1420 35th Ave, Rock Island, IL 61201Price ChangeMLS ID #12729275, Sherry Frankville, Mel Foster Co. Davenport. MRED as distributed by MLS GRID
- $239,9003 bd2 ba1k sqft113 31st Ave, Moline, IL 61265ActiveMLS ID #12697876, Caleb Horvath, eXp Realty. MRED as distributed by MLS GRID
- $255,0003 bd1 ba2.2k sqft3248 14th St, Rock Island, IL 61201ActiveMLS ID #12730076, Richard Bassford, CRS, RE/MAX Concepts Bettendorf. MRED as distributed by MLS GRID
- $259,9003 bd3 ba1.2k sqft2301 Elm St, Davenport, IA 52803ActiveMLS ID #12724283, Megan Pieper, Cornerstone Partners QC - Real Broker, LLC. MRED as distributed by MLS GRID
- $275,0002 bd2 ba1.9k sqft4223 193rd St N, Port Byron, IL 61275Price ChangeMLS ID #12713605, Nathan Stout, Ruhl&Ruhl REALTORS Moline. MRED as distributed by MLS GRID
- $275,0002 bd2 ba1.4k sqft2702 Middle Rd, Davenport, IA 52803ActiveMLS ID #12685146, Nathan Stout, Ruhl&Ruhl REALTORS Moline. MRED as distributed by MLS GRID
- $235,0003 bd3 ba1.2k sqft3413 34th Ave, Moline, IL 61265ActiveMLS ID #12730170, Kate Parr, Currents and Keys Realty. MRED as distributed by MLS GRID
- $230,0004 bd2 ba2.1k sqft728 Westerfield Rd, Davenport, IA 52806ActiveMLS ID #12642382, Jeffrey Hagel, Jeff Hagel. MRED as distributed by MLS GRID
- $285,0004 bd2 ba1.9k sqft3224 11th St, Moline, IL 61265ActiveMLS ID #12705875, Brittany Murphy, QC Reserve - Real Broker, LLC. MRED as distributed by MLS GRID
- $275,0005 bd2 ba1.1k sqft2510 7th St, Moline, IL 61265ActiveMLS ID #12678459, Niki Greenwood, Epique Realty. MRED as distributed by MLS GRID
- $265,0003 bd2 ba1.4k sqft406 W Price St, Eldridge, IA 52748ActiveMLS ID #12718395, Lacey Daedlow, Ruhl&Ruhl REALTORS Davenport. MRED as distributed by MLS GRID
- $289,0004 bd3 ba1.5k sqft3709 9th Ave, Moline, IL 61265ActiveMLS ID #12566210, Dan DePorter, Ruhl&Ruhl REALTORS Moline. MRED as distributed by MLS GRID
- $349,9002 bd3 ba2.3k sqft3968 Prairie Ln #0, Bettendorf, IA 52722ActiveMLS ID #12685905, Michael Ingleby, Cornerstone Partners QC - Real Broker, LLC. MRED as distributed by MLS GRID
- $249,5004 bd2 ba1.6k sqft5505 38th Ave, Moline, IL 61265ActiveMLS ID #12685504, Debra Roche, Barker Roche Real Estate. MRED as distributed by MLS GRID
