Totally renovated townhome like brand new! You' ll appreciate the LVP flooring on the entire first floor with new carpet on the second floor. The house has been tastefully painted throughout. a roomy kitchen area with a new stove, plus a refrigerator and dishwasher. Upstairs are three bedrooms and a large bathroom. In the lower level there is a partially finished area ready for your creativity, in addition to a laundry area with a water softner. One nice feature is the economical natural gas furnace and water heater. There is a covered front porch, a concrete patio overlooking the yard with a kids play area just steps away and a handy shed. Just move in and enjoy life inside and out. You will want to call this one "home"
Pending
$249,900
142 Chelmsford Dr, Marietta, PA 17547
3beds
1,200sqft
:
Get pre-qualified$1,665/mo
Townhouse
Built in 1997
3,049 Square Feet Lot
$253,400 Zestimate®
$208/sqft
$27/mo HOA
What's special
Handy shedNew stoveRoomy kitchen areaCovered front porchTastefully painted throughoutThree bedroomsLarge bathroom
- 20 days |
- 343 |
- 11 |
Zillow last checked:
Listing updated:
Listed by:
Dennis Brandt 717-371-7841,
Berkshire Hathaway HomeServices Homesale Realty (800) 383-3535
Source: Bright MLS,MLS#: PALA2092012
Facts & features
Interior
Bedrooms & bathrooms
- Bedrooms: 3
- Bathrooms: 2
- Full bathrooms: 1
- 1/2 bathrooms: 1
- Main level bathrooms: 1
Rooms
- Room types: Living Room, Dining Room, Bedroom 2, Bedroom 3, Kitchen, Bedroom 1, Bathroom 1, Half Bath
Bedroom 1
- Features: Flooring - Carpet
- Level: Upper
Bedroom 2
- Features: Flooring - Carpet
- Level: Upper
Bedroom 3
- Features: Flooring - Carpet
- Level: Upper
Bathroom 1
- Features: Flooring - Carpet, Bathroom - Tub Shower
- Level: Upper
Dining room
- Features: Ceiling Fan(s), Flooring - Luxury Vinyl Plank
- Level: Main
Half bath
- Features: Flooring - Luxury Vinyl Plank
- Level: Main
Kitchen
- Features: Flooring - Luxury Vinyl Plank
- Level: Main
Living room
- Features: Flooring - Luxury Vinyl Plank
- Level: Main
Heating
- Forced Air, Natural Gas
Cooling
- Central Air, Electric
Appliances
- Included: Dishwasher, Refrigerator, Oven/Range - Electric, Water Treat System, Gas Water Heater
- Laundry: In Basement
Features
- Bathroom - Tub Shower, Ceiling Fan(s), Floor Plan - Traditional
- Flooring: Carpet, Luxury Vinyl
- Windows: Double Pane Windows
- Basement: Unfinished,Full,Interior Entry
- Has fireplace: No
Interior area
- Total structure area: 1,200
- Total interior livable area: 1,200 sqft
- Finished area above ground: 1,200
- Finished area below ground: 0
Property
Parking
- Parking features: Driveway
- Has uncovered spaces: Yes
Accessibility
- Accessibility features: Other
Features
- Levels: Two
- Stories: 2
- Patio & porch: Patio
- Exterior features: Sidewalks
- Pool features: None
Lot
- Size: 3,049 Square Feet
- Features: Front Yard, Landscaped, Level, Rear Yard, SideYard(s)
Details
- Additional structures: Above Grade, Below Grade
- Parcel number: 1509573800000
- Zoning: RESIDENTIAL
- Special conditions: Standard
Construction
Type & style
- Home type: Townhouse
- Architectural style: Traditional
- Property subtype: Townhouse
Materials
- Frame, Vinyl Siding, Brick
- Foundation: Concrete Perimeter
- Roof: Architectural Shingle
Condition
- Excellent
- New construction: No
- Year built: 1997
Utilities & green energy
- Electric: 100 Amp Service
- Sewer: Public Sewer
- Water: Public
- Utilities for property: Cable Available, Electricity Available, Natural Gas Available, Phone Available, Sewer Available, Water Available
Community & HOA
Community
- Security: Smoke Detector(s)
- Subdivision: Maytown Village Square
HOA
- Has HOA: Yes
- HOA fee: $27 monthly
- HOA name: WOO-CAT MARTIN
Location
- Region: Marietta
- Municipality: EAST DONEGAL TWP
Financial & listing details
- Price per square foot: $208/sqft
- Tax assessed value: $119,700
- Annual tax amount: $3,179
- Date on market: 7/24/2026
- Listing agreement: Exclusive Right To Sell
- Listing terms: Conventional,Cash,FHA,VA Loan
- Inclusions: Refrigerator
- Ownership: Fee Simple
Estimated market value
$253,400
$241,000 - $266,000
$1,878/mo
Price history
| Date | Event | Price |
|---|---|---|
| 7/27/2026 | Pending sale | $249,900$208/sqft |
Source:  Bright MLS #PALA2092012 Report a problem Bright MLS #PALA2092012 Report a problem | ||
| 7/24/2026 | Listed for sale | $249,900+113.6%$208/sqft |
Source: Bright MLS #PALA2092012 Report a problem | ||
| 7/11/2011 | Sold | $117,000-4.8%$98/sqft |
Source: Public Record Report a problem | ||
| 4/16/2011 | Listed for sale | $122,900+16.1%$102/sqft |
Source: Town and Country Realty #177672 Report a problem | ||
| 5/31/2005 | Sold | $105,900$88/sqft |
Source: Public Record Report a problem | ||
Public tax history
| Year | Property taxes | Tax assessment |
|---|---|---|
| 2025 | $3,064 +0.8% | $119,700 |
| 2024 | $3,041 +0.4% | $119,700 |
| 2023 | $3,029 +0.8% | $119,700 |
| 2022 | $3,006 | $119,700 |
| 2021 | $3,006 +316.7% | $119,700 |
| 2020 | $722 -75.1% | $119,700 |
| 2019 | $2,896 +301.4% | $119,700 |
| 2018 | $722 -74.6% | $119,700 +27.1% |
| 2017 | $2,840 | $94,200 |
| 2016 | $2,840 +46% | $94,200 |
| 2015 | $1,945 | $94,200 |
| 2014 | $1,945 | $94,200 |
| 2013 | -- | $94,200 |
| 2012 | -- | $94,200 |
| 2011 | -- | $94,200 |
| 2010 | -- | $94,200 |
| 2009 | -- | $94,200 |
| 2007 | -- | $94,200 |
| 2006 | -- | $94,200 |
| 2005 | -- | $94,200 +22.8% |
| 2004 | -- | $76,700 |
| 2003 | -- | $76,700 |
| 2002 | -- | $76,700 |
| 2000 | -- | $76,700 |
Find assessor info on the county website
Monthly payment
Est. payment
Payment breakdown
Explore the cost of this home by adjusting the details. Changes won't be saved.Climate risks
Neighborhood: 17547
Nearby schools
GreatSchools rating
- 5/10Donegal Intermediate SchoolGrades: 3-6Distance: 1.6 mi
- 7/10Donegal Middle SchoolGrades: 7-8Distance: 3.4 mi
- 5/10Donegal Senior High SchoolGrades: 9-12Distance: 3.8 mi
Schools provided by the listing agent
- Middle: Donegal
- High: Donegal
- District: Donegal
Source: Bright MLS. This data may not be complete. We recommend contacting the local school district to confirm school assignments for this home.
- $263,9003 bd1 ba1.2k sqft140 Chelmsford Dr, Marietta, PA 17547Off Market
- $258,9003 bd1 ba1.1k sqft144 Chelmsford Dr, Marietta, PA 17547Off Market
- $255,0003 bd2 ba1.5k sqft138 Chelmsford Dr, Marietta, PA 17547Sold
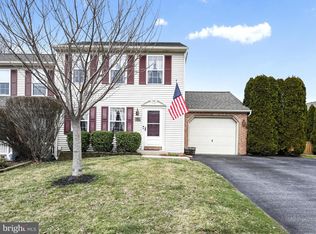
- $253,4003 bd2 ba1.1k sqft150 Chelmsford Dr, Marietta, PA 17547Off Market
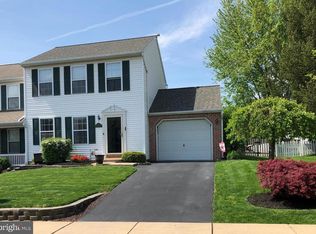
- $258,3003 bd1 ba1.2k sqft152 Chelmsford Dr, Marietta, PA 17547Off Market
- $262,4003 bd2 ba1.5k sqft106 Chelmsford Dr, Maytown, PA 17547Off Market
- $280,0003 bd2 ba1.5k sqft104 Chelmsford Dr, Marietta, PA 17547Sold
- $225,0003 bd2 ba1.2k sqft154 Chelmsford Dr, Marietta, PA 17547Sold
A local agent can set up tours, give advice and negotiate with sellers.
A local lender can help you make sure your offer is ready when you are.
Similar homes
- $249,9003 bd2 ba1.4k sqft1207 Mount Gretna Rd, Elizabethtown, PA 17022For Sale

 MLS ID #PALA2092476, Brandon Leaman, RE/MAX SmartHub Realty. Bright MLS
 - $250,0003 bd2 ba1.4k sqft3371 Falcon Ln #21B, Dover, PA 17315For Sale
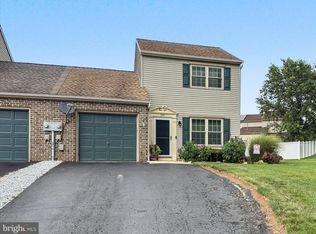 MLS ID #PAYK2109592, Larry Kirkessner, Keller Williams Keystone Realty. Bright MLS
 - $240,0004 bd3 ba1.5k sqft121 Perry St, Columbia, PA 17512For Sale
 MLS ID #PALA2092652, Jennifer Augustine, Realty ONE Group Unlimited. Bright MLS
 - $265,0003 bd2 ba1.7k sqft416 N Mary St, Lancaster, PA 17603For Sale
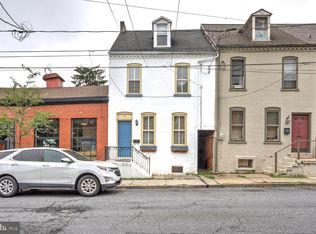 MLS ID #PALA2093490, Donna Shaw, RE/MAX SmartHub Realty. Bright MLS
 - $294,9003 bd2 ba1.4k sqft1889 Shady Oak Dr, Mount Joy, PA 17552For SaleMLS ID #PALA2089402, Chad Hurst, Kingsway Realty - Lancaster. Bright MLS
- $219,9003 bd1 ba1.4k sqft934 W Main St, Mount Joy, PA 17552For SaleMLS ID #PALA2093258, Kerry Martin, Iron Valley Real Estate of Lancaster. Bright MLS
- $264,9953 bd3 ba1.6k sqft410 Butter Rd, York, PA 17404For SaleMLS ID #PAYK2105686, Justin Moul, Keller Williams Keystone Realty. Bright MLS
- $279,0003 bd2 ba1.7k sqft109 Banyan Circle Dr, Lancaster, PA 17603For SaleMLS ID #PALA2093174, JAYDA MORALES, Keller Williams Elite. Bright MLS
- $235,0003 bd3 ba1.3k sqft1144 Blue Bird Ln #18, York, PA 17402For SaleMLS ID #PAYK2108398, McKenna Walker, Realty One Group Generations. Bright MLS
- $270,0003 bd3 ba1.4k sqft300 Elmshire Dr, Lancaster, PA 17603For SaleMLS ID #PALA2092890, Anita Stoltzfus, Kingsway Realty - Ephrata. Bright MLS
- $218,0003 bd2 ba1.4k sqft1303 Georgetown Rd, Middletown, PA 17057For SaleMLS ID #PADA2062620, Faruk Sisic, Cavalry Realty, LLC. Bright MLS
- $250,0003 bd3 ba1.6k sqft740 Kentwell Dr, York, PA 17406For SaleMLS ID #PAYK2101590, Thomas Stewart, Cavalry Realty LLC. Bright MLS
- $209,0003 bd2 ba1.4k sqft52 N Conley Ln, Etters, PA 17319For SaleMLS ID #PAYK2104982, Pauline Saunders, Iron Valley Real Estate of Central PA. Bright MLS
- $250,0003 bd1 ba1.4k sqft1020 N Queen St, York, PA 17404For SaleMLS ID #PAYK2109040, Abbey Neidermyer, Iron Valley Real Estate of Lancaster. Bright MLS
- $274,9993 bd2 ba1.4k sqft144 Spruce Ct #U-0004, Annville, PA 17003For SaleMLS ID #PALN2026890, Johanna Orosa, Coldwell Banker Realty. Bright MLS
- $284,5003 bd2 ba1.2k sqft220 Edgewood Rd, York, PA 17402For SaleMLS ID #PAYK2108934, Chris Leiphart, Berkshire Hathaway HomeServices Homesale Realty. Bright MLS
- $284,9003 bd3 ba1.7k sqftChambers Knoll, Harrisburg, PA 17111For SaleMLS ID #PADA2062758, JUSTIN LAPISKA, Keller Williams Realty. Bright MLS
- $274,9003 bd1 ba1.3k sqft1530 E Philadelphia St, York, PA 17403For SaleMLS ID #PAYK2109274, MALAK DANOUR, Iron Valley Real Estate of York County. Bright MLS
- $264,9003 bd2 ba1.7k sqft264 Country Ridge Dr, Red Lion, PA 17356For SaleMLS ID #PAYK2106318, Andrew Eshleman, Charles & Associates RE. Bright MLS
- $299,9003 bd2 ba1.3k sqft433 Crosswinds Dr, Lititz, PA 17543For SaleMLS ID #PALA2092878, Leah Weaver, Hostetter Realty LLC. Bright MLS
