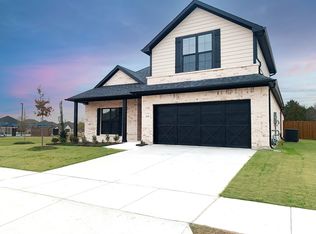
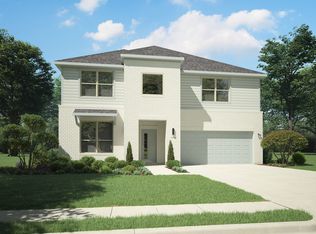
Beautifully designed home with spacious living areas, large backyard, covered patio & chef's kitchen — perfect for holiday gatherings. A must-see!
This property may qualify for Seller Financing (Vendee). Seller's name is Secretary of Veterans Affairs. Seller DOES NOT pay customary closing costs: including title policy, escrow fees, survey or transfer fees. Proof of funds required on cash transactions; Lender Pre-Approval letter for offers (dated within last 30 days No Survey Available.
Pending
$439,500
142 Cyprus Grove Dr, Lavon, TX 75166
5beds
3,749sqft
Single Family Residence
Built in 2022
7,666 Square Feet Lot
$-- Zestimate®
$117/sqft
$63/mo HOA
What's special
Large backyardCovered patio
- 51 days
- 323
- 9
Zillow last checked:
Listing updated:
Listed by:
Ray King 0443318 214-418-6845,
Infinity Realty Group of Texas 214-418-6845
Source: NTREIS,MLS#: 21375348
Facts & features
Interior
Bedrooms & bathrooms
- Bedrooms: 5
- Bathrooms: 5
- Full bathrooms: 4
- 1/2 bathrooms: 1
Primary bedroom
- Level: First
- Dimensions: 0 x 0
Bedroom
- Level: Second
- Dimensions: 0 x 0
Bedroom
- Level: Second
- Dimensions: 0 x 0
Bedroom
- Level: Second
- Dimensions: 0 x 0
Bedroom
- Level: First
- Dimensions: 0 x 0
Primary bathroom
- Level: First
- Dimensions: 0 x 0
Dining room
- Level: First
- Dimensions: 0 x 0
Dining room
- Level: First
- Dimensions: 0 x 0
Other
- Level: Second
- Dimensions: 0 x 0
Other
- Level: Second
- Dimensions: 0 x 0
Other
- Level: Second
- Dimensions: 0 x 0
Half bath
- Level: First
- Dimensions: 0 x 0
Living room
- Level: First
- Dimensions: 0 x 0
Living room
- Level: Second
- Dimensions: 0 x 0
Heating
- Central
Cooling
- Central Air, Ceiling Fan(s)
Appliances
- Included: Built-In Gas Range
Features
- Cable TV, Walk-In Closet(s)
- Flooring: Carpet, Ceramic Tile, Other
- Has basement: No
- Number of fireplaces: 1
- Fireplace features: Wood Burning Stove
Interior area
- Total interior livable area: 3,749 sqft
Video & virtual tour
Property
Parking
- Total spaces: 3
- Parking features: Garage Faces Front
- Attached garage spaces: 3
Features
- Levels: Two
- Stories: 2
- Patio & porch: Covered
- Pool features: None
- Fencing: Other,Wrought Iron
Lot
- Size: 7,666 Square Feet
- Features: Interior Lot
- Residential vegetation: Grassed
Details
- Parcel number: R1253200U05701
- Other equipment: Other
Construction
Type & style
- Home type: SingleFamily
- Architectural style: Traditional,Detached
- Property subtype: Single Family Residence
Materials
- Brick, Other, Wood Siding
- Roof: Composition
Condition
- Resale
- Year built: 2022
Utilities & green energy
- Sewer: Public Sewer
- Water: Public
- Utilities for property: Sewer Available, Water Available, Cable Available
Community & HOA
Community
- Subdivision: Lakepointe Ph Iia
HOA
- Has HOA: Yes
- Services included: Association Management
- HOA fee: $750 annually
- HOA name: Essex Association Managemtn Lp
- HOA phone: 972-534-2683
Location
- Region: Lavon
Financial & listing details
- Price per square foot: $117/sqft
- Tax assessed value: $440,952
- Annual tax amount: $9,329
- Date on market: 9/2/2026
- Cumulative days on market: 45 days
- Listing terms: Cash,Conventional,FHA
- Road surface type: Asphalt
Estimated market value
Not available
Estimated sales range
Not available
$3,497/mo
Price history
| Date | Event | Price |
|---|---|---|
| 10/7/2026 | Pending sale | $439,500$117/sqft |
Source: NTREIS #21375348 Report a problem | ||
| 9/27/2026 | Contingent | $439,500$117/sqft |
Source: NTREIS #21375348 Report a problem | ||
| 9/2/2026 | Listed for sale | $439,500$117/sqft |
Source: NTREIS #21375348 Report a problem | ||
| 7/30/2026 | Sold | -- |
Source: Public Record Report a problem | ||
Public tax history
| Year | Property taxes | Tax assessment |
|---|---|---|
| 2026 | -- | $440,952 -12.2% |
| 2025 | $10,513 -9.3% | $502,035 -4.6% |
| 2024 | $11,597 +51.4% | $526,498 +126.5% |
| 2023 | $7,661 +90.5% | $232,424 +239.8% |
| 2022 | $4,020 | $68,400 |
Find assessor info on the county website
Monthly payment
Est. payment
Payment breakdown
Explore the cost of this home by adjusting the details. Changes won't be saved.Climate risks
Neighborhood: 75166
Nearby schools
Schools provided by the listing agent
- Elementary: Nesmith
- Middle: Leland Edge
- High: Community
- District: Community ISD
Source: NTREIS. This data may not be complete. We recommend contacting the local school district to confirm school assignments for this home.
Similar homes
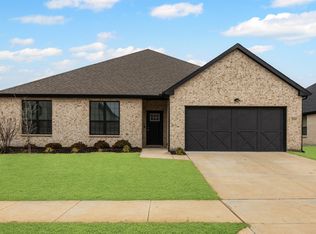
- $515,0005 bd5 ba3.3k sqft302 Coyote Creek Dr, Lavon, TX 75166For Sale
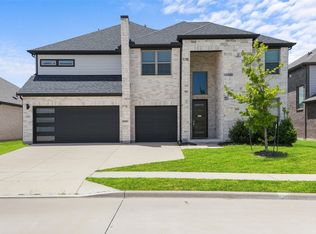 MLS ID #21289178, Dallas Kuban. NTREIS
 - $399,7744 bd3 ba2.4k sqft452 W Autumn Hill Blf, Lavon, TX 75166For Sale
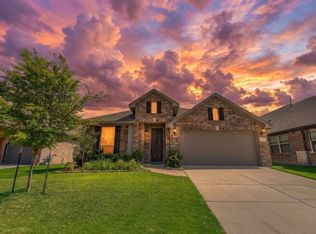 MLS ID #21247477, Anabel Morales. NTREIS
 - from $404,9905 bd3 ba3.1k sqftWinters Plan, Elevon, Lavon, TX 75166New Construction
 Trophy Signature Homes
 - from $404,9905 bd3 ba3.1k sqftWinters Plan, Nicholson Ranch, Lavon, TX 75166New ConstructionTrophy Signature Homes
