Welcome to 142 Dalewood Dr. This 3 bedroom 2 bath split level has 4 levels of living space and has been beautifully maintained. The main entry foyer leads to the living/dining room and great eat in kitchen. A family room where you can relax and kick back has access to the huge covered backyard patio. The fenced backyard provides ample space for entertaining and there is an in ground pool to enjoy! The lower level of the home would be a great media room or workout space. Delayed negotiations begin June 15th at 5 pm.
Pending
$379,900
142 Dalewood Dr, Amherst, NY 14228
3beds
1,580sqft
Single Family Residence
Built in 1974
9,125 Square Feet Lot
$395,200 Zestimate®
$240/sqft
$-- HOA
What's special
In ground poolMain entry foyerAmple space for entertainingHuge covered backyard patioFenced backyardGreat eat in kitchenFamily room
- 49 days |
- 118 |
- 0 |
Zillow last checked:
Listing updated:
Listed by:
Howard Hanna WNY Inc. 585-496-5230,
Kathleen E Komenda 716-560-6840
Source: NYSAMLSs,MLS#: B1687114 Originating MLS: Buffalo
Originating MLS: BuffaloFacts & features
Interior
Bedrooms & bathrooms
- Bedrooms: 3
- Bathrooms: 2
- Full bathrooms: 2
- Main level bathrooms: 1
Bedroom 1
- Level: Second
Bedroom 2
- Level: Second
Bedroom 3
- Level: Second
Dining room
- Level: First
Family room
- Level: First
Kitchen
- Level: First
Living room
- Level: First
Other
- Level: Basement
Heating
- Gas, Baseboard
Appliances
- Included: Dryer, Dishwasher, Electric Oven, Electric Range, Gas Water Heater, Refrigerator, Washer
- Laundry: In Basement
Features
- Ceiling Fan(s), Entrance Foyer, Eat-in Kitchen, Separate/Formal Living Room, Living/Dining Room, Pantry
- Flooring: Carpet, Laminate, Tile, Varies
- Basement: Partially Finished
- Has fireplace: No
Interior area
- Total structure area: 1,580
- Total interior livable area: 1,580 sqft
- Finished area below ground: 360
Video & virtual tour
Property
Parking
- Total spaces: 2
- Parking features: Attached, Garage, Garage Door Opener
- Attached garage spaces: 2
Features
- Levels: One
- Stories: 1
- Patio & porch: Open, Porch
- Exterior features: Concrete Driveway, Pool
- Pool features: In Ground
Lot
- Size: 9,125 Square Feet
- Dimensions: 73 x 125
- Features: Rectangular, Rectangular Lot
Details
- Parcel number: 1422890401900006008000
- Special conditions: Estate
Construction
Type & style
- Home type: SingleFamily
- Architectural style: Split Level
- Property subtype: Single Family Residence
Materials
- Other, See Remarks
- Foundation: Poured
- Roof: Asphalt
Condition
- Resale
- Year built: 1974
Utilities & green energy
- Electric: Circuit Breakers
- Sewer: Connected
- Water: Connected, Public
- Utilities for property: Cable Available, High Speed Internet Available, Sewer Connected, Water Connected
Community & HOA
Location
- Region: Amherst
Financial & listing details
- Price per square foot: $240/sqft
- Tax assessed value: $295,000
- Annual tax amount: $4,906
- Date on market: 6/4/2026
- Cumulative days on market: 42 days
- Listing terms: Conventional,FHA,VA Loan
Estimated market value
$395,200
$375,000 - $415,000
$2,466/mo
Price history
| Date | Event | Price |
|---|---|---|
| 6/16/2026 | Pending sale | $379,900$240/sqft |
Source:  NYSAMLSs #B1687114 Report a problem NYSAMLSs #B1687114 Report a problem | ||
| 6/5/2026 | Listed for sale | $379,900+126.1%$240/sqft |
Source: NYSAMLSs #B1687114 Report a problem | ||
| 11/21/2005 | Sold | $168,000+37.7%$106/sqft |
Source: Public Record Report a problem | ||
| 8/15/1996 | Sold | $122,000$77/sqft |
Source: Public Record Report a problem | ||
Public tax history
| Year | Property taxes | Tax assessment |
|---|---|---|
| 2025 | -- | $295,000 |
| 2024 | -- | $295,000 +68.6% |
| 2023 | -- | $175,000 |
| 2022 | -- | $175,000 |
| 2021 | -- | $175,000 |
| 2020 | -- | $175,000 |
| 2019 | -- | $175,000 |
| 2018 | -- | $175,000 |
| 2017 | $4,199 +73.2% | $175,000 -2.2% |
| 2016 | $2,425 | $178,900 |
| 2015 | -- | $178,900 |
| 2014 | -- | $178,900 |
| 2013 | -- | $178,900 |
| 2012 | -- | $178,900 |
| 2011 | -- | $178,900 |
| 2010 | -- | $178,900 |
| 2009 | -- | $178,900 +32.5% |
| 2008 | -- | $135,000 |
| 2007 | -- | $135,000 |
| 2006 | -- | $135,000 |
| 2005 | -- | $135,000 +14% |
| 2004 | -- | $118,400 |
| 2003 | -- | $118,400 |
| 2002 | -- | $118,400 +5.2% |
| 2001 | -- | $112,500 |
| 2000 | -- | $112,500 |
Find assessor info on the county website
Monthly payment
Climate risks
Neighborhood: 14228
Nearby schools
GreatSchools rating
- 6/10Willow Ridge Elementary SchoolGrades: PK-5Distance: 0.4 mi
- 3/10Sweet Home Middle SchoolGrades: 6-8Distance: 1.1 mi
- 5/10Sweet Home Senior High SchoolGrades: 9-12Distance: 0.6 mi
Schools provided by the listing agent
- Middle: Sweet Home Middle
- High: Sweet Home Senior High
- District: Sweet Home
Source: NYSAMLSs. This data may not be complete. We recommend contacting the local school district to confirm school assignments for this home.
- $382,8003 bd2 ba1.8k sqft148 Dalewood Dr, Amherst, NY 14228Off Market
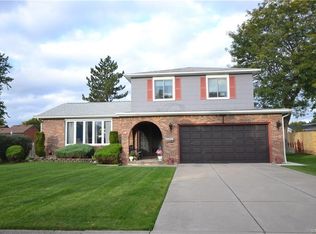
- $470,2004 bd2 ba2.6k sqft136 Dalewood Dr, Amherst, NY 14228Off Market
- $387,2003 bd2 ba1.6k sqft47 Rumson Rd, Amherst, NY 14228Off Market
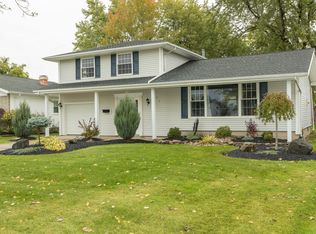
- $441,6004 bd2 ba2.1k sqft55 Rumson Rd, Amherst, NY 14228Off Market
- $339,9003 bd1 ba1.4k sqft154 Dalewood Dr, Amherst, NY 14228Off Market
- $383,6003 bd2 ba1.5k sqft130 Dalewood Dr, Amherst, NY 14228Off Market
- $322,5003 bd1 ba1.4k sqft41 Rumson Rd, Amherst, NY 14228Off Market
- $464,4004 bd2 ba2.4k sqft147 Dalewood Dr, Amherst, NY 14228Off Market
A local agent can set up tours, give advice and negotiate with sellers.
Similar homes
- $399,9004 bd2 ba2.1k sqft129 Ponderosa Dr, Buffalo, NY 14221For Sale

 MLS ID #B1700483, Deacon Tasker, Listing by: HUNT Real Estate Corporation. NYSAMLSs
 - $349,9003 bd2 ba1.6k sqft289 Patrice Ter, Williamsville, NY 14221For Sale
 MLS ID #B1700084, Vanessa Marino, Listing by: Keller Williams Realty WNY. NYSAMLSs
 - $349,9004 bd3 ba2k sqft4091 Millersport Hwy, Amherst, NY 14228For Sale
 MLS ID #B1696190, Colette E Sikorski, Listing by: Howard Hanna WNY Inc.. NYSAMLSs
 - $359,9003 bd2 ba1.4k sqft31 Christopher Dr, Buffalo, NY 14224For Sale
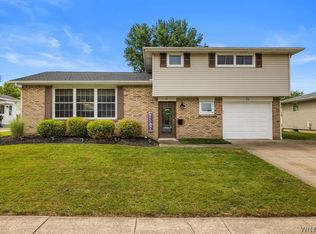 MLS ID #B1701103, Jay Senozetnik, Listing by: HUNT Real Estate Corporation. NYSAMLSs
 - $400,0003 bd2 ba2k sqft10 Cottonwood Dr, Buffalo, NY 14221For SaleMLS ID #B1695004, Devonte Davis, Listing by: eXp Realty. NYSAMLSs
- $399,9005 bd3 ba1.9k sqft6 Chestnut Hill Ln, Williamsville, NY 14221For SaleMLS ID #B1696059, Jennifer L Nelson, Listing by: Real Broker NY LLC. NYSAMLSs
- $289,9003 bd1 ba1.2k sqft242 Sundridge Dr, Amherst, NY 14228For SaleMLS ID #B1696227, Bethany Botzenhart, Listing by: Howard Hanna WNY Inc.. NYSAMLSs
- $349,9003 bd2 ba1.8k sqft1794 Sweeney St, North Tonawanda, NY 14120For SaleMLS ID #B1695758, Damian O'Meally, Listing by: Keller Williams Realty WNY. NYSAMLSs
- $399,0004 bd3 ba2.1k sqft33 Gregory Dr, Buffalo, NY 14224For SaleMLS ID #B1700473, Shanan King, Listing by: WNY Metro Roberts Realty. NYSAMLSs
- $465,0004 bd3 ba2.1k sqft53 Willowgrove E, Tonawanda, NY 14150For SaleMLS ID #B1700781, Ashley J Litwin, Listing by: Litwin Realty. NYSAMLSs
- $379,9003 bd2 ba1.9k sqft145 Wedgewood Dr, Williamsville, NY 14221For SaleMLS ID #B1692380, Mary Lou Mancuso, Listing by: Howard Hanna WNY Inc.. NYSAMLSs
- $369,9003 bd2 ba1.5k sqft245 N Ellicott St, Buffalo, NY 14221For SaleMLS ID #B1692608, David Vari, Listing by: HUNT Real Estate Corporation. NYSAMLSs
- $309,9004 bd3 ba1.5k sqft183 Rosedale Blvd, Amherst, NY 14226For SaleMLS ID #B1690205, Md Nazmul Hussain, Listing by: HUNT Real Estate Corporation. NYSAMLSs
- $299,9003 bd2 ba1.1k sqft303 Woodgate Rd, Tonawanda, NY 14150For SaleMLS ID #B1699718, Aimee B Cooper, Listing by: Own NY Real Estate LLC. NYSAMLSs
- $299,0003 bd2 ba1.3k sqft120 Sherwin Dr, Tonawanda, NY 14150For SaleMLS ID #B1696181, Enas L Latif, Listing by: HUNT Real Estate Corporation. NYSAMLSs
- $299,9003 bd2 ba1.3k sqft224 Paramount Pkwy, Buffalo, NY 14223For SaleMLS ID #B1696579, Dana Hofert, Listing by: 716 Realty Group WNY LLC. NYSAMLSs
- $375,0004 bd2 ba1.9k sqft78 Dubonnet Dr, Depew, NY 14043For SaleMLS ID #B1700281, Kevin D Koszuta, Listing by: Boulevard Real Estate WNY. NYSAMLSs
- $349,9004 bd2 ba1.7k sqft402 Cayuga Rd, Buffalo, NY 14225For SaleMLS ID #B1686179, Calvin Caruso III, Listing by: Keller Williams Realty WNY. NYSAMLSs
- $449,9003 bd3 ba2k sqft79 Bywater Dr, Getzville, NY 14068For SaleMLS ID #B1697618, Jasmine Chen, Listing by: Howard Hanna WNY Inc.. NYSAMLSs
- $449,9004 bd3 ba2.3k sqft38 Sandhurst Ln, Amherst, NY 14221For SaleMLS ID #B1693050, Beth H Klipfel, Listing by: HUNT Real Estate Corporation. NYSAMLSs
