Renovated home in convenient Abingdon location! This updated 3 bed / 1 bath Abingdon home makes smart use of its space, pairing an easy one-level layout with updates that give the interior a clean, cohesive feel. Step inside from the covered front porch to a bright living room with luxury vinyl floors that continue throughout the home. The kitchen has new white cabinetry, subway tile backsplash, stainless appliances, and easy access to a dedicated laundry/mudroom. Just beyond, the large bonus room - which can double as a dining area - offers sliding glass doors that bring in backyard views and create an effortless transition to the back deck. Three bedrooms continue the home's modern palette, while the updated full bath features a tub/shower combination, white vanity, and contrasting dark fixtures. Outside, the level ⅓-acre yard gives you room to garden, play, or entertain, with a rear deck for a grill and outdoor seating. Additionally, the unfinished basement provides storage space, and you'll especially appreciate the new heat pump and water heater. Only 1.5 miles from downtown Abingdon, you're a quick bike ride to the farmer's market, restaurants, and shopping. Schedule your showing today!
Pending
$225,000
142 Fulkerson St, Abingdon, VA 24210
3beds
1,249sqft
Single Family Residence, Residential
Built in 1949
0.33 Acres Lot
$222,100 Zestimate®
$180/sqft
$-- HOA
What's special
Backyard viewsLarge bonus roomStainless appliancesEasy one-level layoutLuxury vinyl floorsCovered front porchSliding glass doors
- 29 days
- 787
- 49
Likely to sell faster than
Zillow last checked:
Listing updated:
Listed by:
Kelly Moran 423-845-0185,
HBX Realty 423-389-8007
Source: TVRMLS,MLS#: 10001067
Facts & features
Interior
Bedrooms & bathrooms
- Bedrooms: 3
- Bathrooms: 1
- Full bathrooms: 1
Heating
- Heat Pump
Cooling
- Heat Pump
Appliances
- Included: Dishwasher, Electric Range, Microwave, Refrigerator
- Laundry: Electric Dryer Hookup, Washer Hookup
Features
- Remodeled
- Flooring: Luxury Vinyl
- Basement: Exterior Entry,Unfinished
Interior area
- Total structure area: 1,824
- Total interior livable area: 1,249 sqft
Property
Parking
- Parking features: Driveway, Gravel
- Has uncovered spaces: Yes
Features
- Levels: One
- Stories: 1
- Patio & porch: Covered, Front Porch, Rear Porch
Lot
- Size: 0.33 Acres
- Dimensions: 67 x 253 IRR
- Topography: Level
Details
- Parcel number: 017 1 30
- Zoning: Residential
Construction
Type & style
- Home type: SingleFamily
- Architectural style: Cottage
- Property subtype: Single Family Residence, Residential
Materials
- Vinyl Siding
- Roof: Shingle
Condition
- Updated/Remodeled,Above Average
- New construction: No
- Year built: 1949
Utilities & green energy
- Sewer: Public Sewer
- Water: Public
Community & HOA
Community
- Subdivision: Not In Subdivision
HOA
- Has HOA: No
Location
- Region: Abingdon
Financial & listing details
- Price per square foot: $180/sqft
- Tax assessed value: $145,600
- Annual tax amount: $626
- Date on market: 9/18/2026
- Listing terms: Cash,Conventional,FHA,USDA Loan,VA Loan,VHDA
Estimated market value
$222,100
$211,000 - $233,000
$1,548/mo
Price history
| Date | Event | Price |
|---|---|---|
| 9/24/2026 | Pending sale | $225,000$180/sqft |
Source: TVRMLS #10001067 Report a problem | ||
| 9/18/2026 | Listed for sale | $225,000+54.5%$180/sqft |
Source: TVRMLS #10001067 Report a problem | ||
| 3/30/2026 | Sold | $145,600+77.6%$117/sqft |
Source: Public Record Report a problem | ||
| 3/8/2023 | Sold | $82,000+17.1%$66/sqft |
Source: Public Record Report a problem | ||
| 4/15/2011 | Sold | $70,000-5.4%$56/sqft |
Source: Agent Provided Report a problem | ||
| 9/26/2010 | Listed for sale | $74,000$59/sqft |
Source: Systems Engineering, Inc. #31172 Report a problem | ||
Public tax history
| Year | Property taxes | Tax assessment |
|---|---|---|
| 2025 | $626 +14.2% | $145,600 +59.3% |
| 2024 | $548 | $91,400 |
| 2023 | $548 | $91,400 |
| 2022 | $548 | $91,400 |
| 2021 | $548 +14.7% | $91,400 |
| 2020 | $478 | $91,400 +20.4% |
| 2019 | $478 | $75,900 |
| 2018 | $478 -3.3% | $75,900 |
| 2017 | $495 | $75,900 -3.3% |
| 2016 | $495 | $78,500 |
| 2015 | $495 | $78,500 |
| 2014 | $495 | $78,500 |
| 2013 | -- | $78,500 -2% |
| 2012 | -- | $80,100 |
| 2011 | -- | $80,100 |
| 2010 | -- | $80,100 |
| 2009 | -- | $80,100 +18.8% |
| 2008 | -- | $67,400 |
| 2007 | -- | $67,400 |
| 2006 | -- | $67,400 |
| 2005 | $384 +15.2% | $67,400 +21.2% |
| 2004 | $334 +5.3% | $55,600 |
| 2003 | $317 | $55,600 |
| 2002 | $317 +10.9% | $55,600 +28.4% |
| 2001 | $286 | $43,300 |
Find assessor info on the county website
Monthly payment
Est. payment
Payment breakdown
Explore the cost of this home by adjusting the details. Changes won't be saved.Climate risks
Neighborhood: 24210
Nearby schools
Schools provided by the listing agent
- Elementary: Abingdon
- Middle: E. B. Stanley
- High: Abingdon
Source: TVRMLS. This data may not be complete. We recommend contacting the local school district to confirm school assignments for this home.

Similar homes
- $240,0003 bd2 ba1.8k sqft876 Hillman Hwy NE, Abingdon, VA 24210For Sale
 MLS ID #10001293, Gary Cobb. TVRMLS
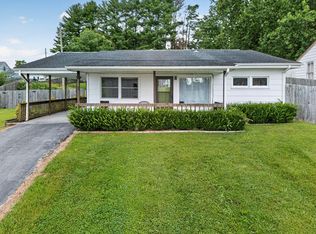
 - $239,0003 bd1 ba1.1k sqft360 Trigg St, Abingdon, VA 24210For Sale
 MLS ID #111206, Anthony Farnum, Matt Smith Realty. SWVAR
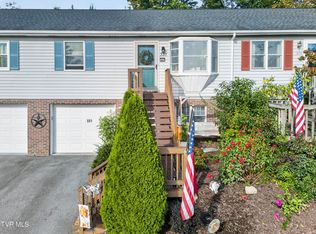
 - $229,0002 bd3 ba1.4k sqft331 Edmond Dr #6, Abingdon, VA 24210For Sale
 MLS ID #10001830, Jenny Woods. TVRMLS
 - $275,0003 bd2 ba1.2k sqft326 Lowry Dr, Abingdon, VA 24210For Sale
 MLS ID #111411, Jesse Owens, Owens & Company. SWVAR
 - $310,0004 bd2 ba1.3k sqft302 Bradley St, Abingdon, VA 24210For SaleMLS ID #112341, Meredith Denton, Uptown Properties LLC. SWVAR
- $159,0002 bd1 ba1.1k sqft297 Stone Mill Rd SW, Abingdon, VA 24210For SaleMLS ID #112150, Norman Domingo, Xrealty.net LLC. SWVAR
- $245,0002 bd2 ba1.3k sqft18514 Keeneland Ln, Abingdon, VA 24211For SaleMLS ID #112349, Sandra Snaden, Matt Smith Realty. SWVAR
- $259,9003 bd2 ba1.5k sqft14181 Middle Pointe Ct, Abingdon, VA 24210For SaleMLS ID #112333, Kelly Moran, HBX Realty. SWVAR
- $229,9003 bd2 ba1k sqft18145 Macedonia Rd, Abingdon, VA 24211For SaleMLS ID #110183, Karen Raines, Landmark Realty. SWVAR
- $239,0002 bd1 ba1k sqft20420 Out Of Bounds Dr, Abingdon, VA 24211For SaleMLS ID #110296, Roger Cole, The Mahaffey Agency. SWVAR
- $279,0003 bd2 ba1.1k sqft23052 Ahoy Ln, Abingdon, VA 24211For SaleMLS ID #112320, Carolyn Baldwin Pyles, Fortune Realty of Richlands. SWVAR
- $259,0003 bd2 ba1.6k sqft21543-B Green Spring Rd, Abingdon, VA 24211For SaleMLS ID #112351, Donna Bise, Matt Smith Realty. SWVAR
