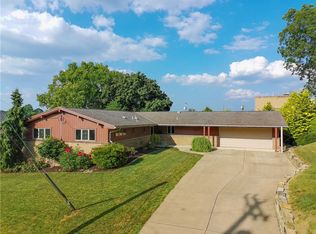
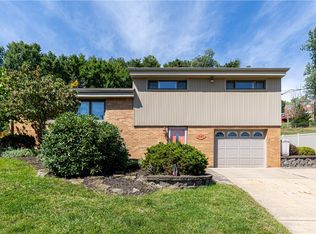
Classic meets mid-century modern. A beautiful entry with half bath, opens to a light bright living room with a stunning stone gas fireplace accent wall! An expansive dining room will be the focal point for many holiday gatherings. The first-floor family room features walls of windows, a gas corner fireplace and access to the pretty side patio. The fully equipped kitchen boasts a large, oversized pantry. Two bedrooms and a full bath round out the first floor. Upstairs you will find two more large bedrooms, two large walk-in storage areas and center hall. The lower level includes a finished game room, full bath and laundry. Quality built with Plaster walls and Hardwoods beneath the living room and dining room. Outdoor living space includes a beautiful partially fenced backyard, shed and Patio. New roof in 2025!! With over 2900 sq. foot of living space, steps from restaurants, banking, shops and more. 1 year home warranty included
For sale
Price cut: $20K (9/23)
$329,900
142 Green Dr, Pittsburgh, PA 15236
4beds
2,903sqft
Single Family Residence
Built in 1958
-- sqft lot
$327,500 Zestimate®
$114/sqft
$-- HOA
What's special
- 30 days
- 917
- 47
Zillow last checked:
Listing updated:
Listed by:
Chris Olds 412-882-9100,
HOWARD HANNA REAL ESTATE SERVICES 412-882-9100
Source: WPMLS,MLS#: 1776005 Originating MLS: West Penn Multi-List
Originating MLS: West Penn Multi-ListFacts & features
Interior
Bedrooms & bathrooms
- Bedrooms: 4
- Bathrooms: 3
- Full bathrooms: 2
- 1/2 bathrooms: 1
Rooms
- Room types: Game Room
Primary bedroom
- Level: Main
Bedroom 2
- Level: Main
Bedroom 3
- Level: Upper
Bedroom 4
- Level: Upper
Dining room
- Level: Main
Entry foyer
- Level: Main
Family room
- Level: Main
Game room
- Level: Lower
Kitchen
- Level: Main
Laundry
- Level: Lower
Living room
- Level: Main
Heating
- Gas
Cooling
- Central Air
Appliances
- Included: Some Electric Appliances, Dryer, Dishwasher, Disposal, Microwave, Refrigerator, Stove, Trash Compactor, Washer
Features
- Window Treatments, Game Room
- Flooring: Carpet, Ceramic Tile, Hardwood
- Windows: Multi Pane, Window Treatments
- Has basement: Yes
- Number of fireplaces: 2
- Fireplace features: Family/Living/Great Room
Interior area
- Total structure area: 2,903
- Total interior livable area: 2,903 sqft
Property
Parking
- Total spaces: 1
- Parking features: Built In, Off Street, Garage Door Opener
- Has attached garage: Yes
Features
- Levels: One and One Half
- Stories: 1.5
- Pool features: None
Lot
- Dimensions: 59 x 139 x 92 x 123
Details
- Parcel number: 0388J00036000000
Construction
Type & style
- Home type: SingleFamily
- Architectural style: Cape Cod
- Property subtype: Single Family Residence
Materials
- Brick
- Roof: Composition
Condition
- Resale
- Year built: 1958
Details
- Warranty included: Yes
Utilities & green energy
- Sewer: Public Sewer
- Water: Public
Community & HOA
Location
- Region: Pittsburgh
Financial & listing details
- Price per square foot: $114/sqft
- Tax assessed value: $132,000
- Annual tax amount: $4,700
- Date on market: 9/23/2026
Estimated market value
$327,500
$311,000 - $344,000
$3,163/mo
Price history
| Date | Event | Price |
|---|---|---|
| 9/23/2026 | Price change | $329,900-5.7%$114/sqft |
Source:  WPMLS #1776005 Report a problem WPMLS #1776005 Report a problem | ||
| 8/25/2026 | Price change | $349,900-2.8%$121/sqft |
Source: WPMLS #1764423 Report a problem | ||
| 7/11/2026 | Listed for sale | $359,900-2.7%$124/sqft |
Source: WPMLS #1764423 Report a problem | ||
| 6/30/2026 | Listing removed | $369,900$127/sqft |
Source: WPMLS #1750385 Report a problem | ||
| 4/25/2026 | Listed for sale | $369,900+192.4%$127/sqft |
Source: WPMLS #1750385 Report a problem | ||
| 8/12/1998 | Sold | $126,500$44/sqft |
Source: Public Record Report a problem | ||
Public tax history
| Year | Property taxes | Tax assessment |
|---|---|---|
| 2025 | $7,274 +10.8% | $175,300 |
| 2024 | $6,566 +691.9% | $175,300 |
| 2023 | $829 | $175,300 |
| 2022 | $829 | $175,300 |
| 2021 | $829 +2% | $175,300 |
| 2020 | $813 -2% | $175,300 |
| 2019 | $829 -58.8% | $175,300 |
| 2018 | $2,012 +0% | $175,300 |
| 2017 | $2,012 +142.7% | $175,300 |
| 2016 | $829 -83.7% | $175,300 |
| 2015 | $5,096 | $175,300 |
| 2014 | -- | $175,300 -1.7% |
| 2013 | -- | $178,300 +34.8% |
| 2012 | -- | $132,300 |
| 2011 | -- | $132,300 |
| 2010 | -- | $132,300 -10.2% |
| 2009 | -- | $147,300 |
| 2008 | -- | $147,300 |
| 2007 | -- | $147,300 |
| 2006 | -- | $147,300 |
| 2005 | -- | $147,300 |
| 2004 | -- | $147,300 |
| 2003 | -- | $147,300 |
| 2002 | -- | $147,300 |
Find assessor info on the county website
Monthly payment
Est. payment
Payment breakdown
Explore the cost of this home by adjusting the details. Changes won't be saved.Climate risks
Neighborhood: 15236
Nearby schools
Schools provided by the listing agent
- District: West Jefferson Hills
Source: WPMLS. This data may not be complete. We recommend contacting the local school district to confirm school assignments for this home.
Similar homes
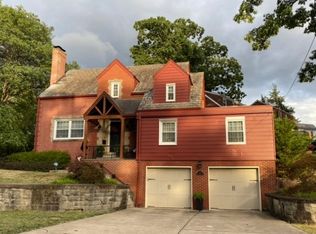
- $345,0003 bd3 ba2.2k sqft933 Prospect Rd, Pittsburgh, PA 15227For Sale
 MLS ID #1779292, Becca Knezevich. WPMLS
 - $299,9993 bd3 ba1.4k sqft5162 Lantern Hill Dr, Pittsburgh, PA 15236For Sale
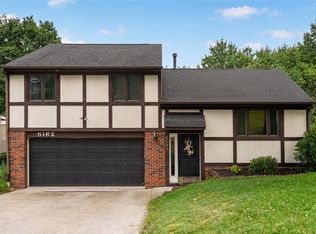 MLS ID #1774931, Mia Marzina. WPMLS
 - $349,9003 bd3 ba1.7k sqft424 Bower Hill Rd, Pittsburgh, PA 15228For Sale
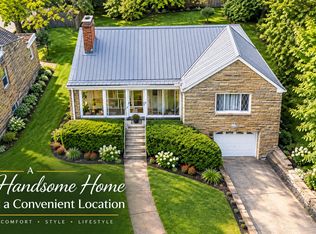 MLS ID #1780526, Mary Zavodszky. WPMLS
 - $325,0003 bd2 ba1.5k sqft1547 Berryman Ave, South Park, PA 15129For Sale
 MLS ID #1774553, Tanya Rhody. WPMLS
