Multiple Offers - Highest and Best due 7pm 7/22. Welcome to this beautifully updated, bright, and spacious 2 bedroom, 2 bath ranch style end-unit townhome with a private entrance! Step inside to an inviting open layout featuring luxury vinyl plank flooring throughout. The updated kitchen is both stylish and functional, offering an abundance of cabinetry for storage, a touchless faucet, and a center island that provides additional seating and the perfect space for meal prep. Just off the kitchen, the spacious dining area easily accommodates a large table, making it ideal for entertaining family and friends. The generously sized primary suite features a huge walk-in closet and a beautifully remodeled en-suite bathroom complete with thoughtful upgrades, including a retractable teak shower bench, dual flush toilet, a lighted anti-fog mirror, and a Bluetooth fan speaker. A spacious second bedroom and an additional full bathroom are conveniently located down the hall. Additional updates provide peace of mind, including a new furnace (2025), A/C (2025), water heater (2018), appliances (2022), primary bathroom remodel (2025), and all windows and patio door replaced within the last 3 years. The gas start fireplace has never been used by the seller and is being sold as-is. Perfectly situated near shopping, dining, parks, and schools, this move-in ready home offers comfort, style, and convenience. Low association fees. Don't miss your opportunity to make it yours!
Contingent
$300,000
142 Southwicke Dr Unit A, Streamwood, IL 60107
2beds
1,350sqft
Townhouse, Single Family Residence
Built in 1999
-- sqft lot
$-- Zestimate®
$222/sqft
$208/mo HOA
What's special
Gas start fireplaceSpacious second bedroomBeautifully updatedGenerously sized primary suitePrivate entranceBluetooth fan speakerInviting open layout
- 35 days |
- 184 |
- 6 |
Likely to sell faster than
Zillow last checked:
Listing updated:
Listed by:
Cindy Caulfield 847-409-8690,
Royal Family Real Estate
Source: MRED as distributed by MLS GRID,MLS#: 12704922
Facts & features
Interior
Bedrooms & bathrooms
- Bedrooms: 2
- Bathrooms: 2
- Full bathrooms: 2
Rooms
- Room types: Foyer, Walk In Closet
Primary bedroom
- Features: Flooring (Carpet), Bathroom (Full)
- Level: Main
- Area: 182 Square Feet
- Dimensions: 14X13
Bedroom 2
- Features: Flooring (Carpet)
- Level: Main
- Area: 110 Square Feet
- Dimensions: 11X10
Dining room
- Features: Flooring (Luxury Vinyl)
- Level: Main
- Area: 104 Square Feet
- Dimensions: 13X8
Foyer
- Features: Flooring (Luxury Vinyl)
- Level: Main
- Area: 16 Square Feet
- Dimensions: 4X4
Kitchen
- Features: Kitchen (Island, Granite Counters), Flooring (Luxury Vinyl)
- Level: Main
- Area: 165 Square Feet
- Dimensions: 15X11
Laundry
- Features: Flooring (Linoleum)
- Level: Main
- Area: 35 Square Feet
- Dimensions: 5X7
Living room
- Features: Flooring (Luxury Vinyl)
- Level: Main
- Area: 210 Square Feet
- Dimensions: 15X14
Walk in closet
- Features: Flooring (Carpet)
- Level: Main
- Area: 77 Square Feet
- Dimensions: 11X7
Heating
- Natural Gas, Forced Air
Cooling
- Central Air
Appliances
- Included: Range, Microwave, Dishwasher, Refrigerator, Washer, Dryer, Stainless Steel Appliance(s)
- Laundry: In Unit
Features
- Vaulted Ceiling(s), Walk-In Closet(s)
- Basement: None
- Number of fireplaces: 1
- Fireplace features: Gas Starter, Living Room
- Common walls with other units/homes: End Unit
Interior area
- Total structure area: 0
- Total interior livable area: 1,350 sqft
Video & virtual tour
Property
Parking
- Total spaces: 2
- Parking features: Asphalt, Yes, Garage Owned, Attached, Garage
- Attached garage spaces: 2
Accessibility
- Accessibility features: No Disability Access
Features
- Patio & porch: Patio
Details
- Parcel number: 06282030621092
- Special conditions: None
Construction
Type & style
- Home type: Townhouse
- Property subtype: Townhouse, Single Family Residence
Materials
- Vinyl Siding, Brick
- Roof: Asphalt
Condition
- New construction: No
- Year built: 1999
Utilities & green energy
- Sewer: Public Sewer
- Water: Public
Community & HOA
Community
- Subdivision: Southwicke
HOA
- Has HOA: Yes
- Amenities included: Park
- Services included: Insurance, Exterior Maintenance, Lawn Care, Snow Removal
- HOA fee: $208 monthly
Location
- Region: Streamwood
Financial & listing details
- Price per square foot: $222/sqft
- Tax assessed value: $191,470
- Annual tax amount: $5,091
- Date on market: 7/16/2026
- Ownership: Condo
Estimated market value
Not available
Estimated sales range
Not available
Not available
Price history
| Date | Event | Price |
|---|---|---|
| 7/24/2026 | Contingent | $300,000$222/sqft |
Source:  MRED as distributed by MLS GRID #12704922 Report a problem MRED as distributed by MLS GRID #12704922 Report a problem | ||
| 7/16/2026 | Listed for sale | $300,000+65.7%$222/sqft |
Source: MRED as distributed by MLS GRID #12704922 Report a problem | ||
| 1/19/2021 | Sold | $181,000$134/sqft |
Source: Public Record Report a problem | ||
| 9/9/2020 | Sold | $181,000+7.1%$134/sqft |
Source: MRED as distributed by MLS GRID #10790561 Report a problem | ||
| 8/12/2015 | Sold | $169,000-3.4%$125/sqft |
Source: MRED as distributed by MLS GRID #08957691 Report a problem | ||
| 6/22/2015 | Pending sale | $175,000$130/sqft |
Source: Keller Williams Success Realty #08957691 Report a problem | ||
| 6/21/2015 | Listed for sale | $175,000$130/sqft |
Source: Keller Williams Success Realty #08957691 Report a problem | ||
Public tax history
| Year | Property taxes | Tax assessment |
|---|---|---|
| 2024 | $5,019 +3.3% | $19,147 +0% |
| 2023 | $4,858 +3.2% | $19,145 |
| 2022 | $4,706 -10.6% | $19,145 +32.6% |
| 2021 | $5,266 +29.5% | $14,440 |
| 2020 | $4,067 +0.6% | $14,440 -10.4% |
| 2019 | $4,041 +37.6% | $16,123 +36.3% |
| 2018 | $2,938 +0.6% | $11,827 |
| 2017 | $2,921 -15.6% | $11,827 -10.6% |
| 2016 | $3,462 +11.5% | $13,229 +16% |
| 2015 | $3,104 +0.8% | $11,402 |
| 2014 | $3,080 +4.1% | $11,402 |
| 2013 | $2,957 -22.3% | $11,402 -23.8% |
| 2012 | $3,805 -1.5% | $14,971 -6.2% |
| 2011 | $3,863 +5.1% | $15,961 |
| 2010 | $3,677 +22.7% | $15,961 +0% |
| 2009 | $2,998 +5.9% | $15,956 -13.5% |
| 2008 | $2,831 +3.7% | $18,449 |
| 2007 | $2,730 +10.4% | $18,449 +42.6% |
| 2006 | $2,474 -1.1% | $12,936 |
| 2005 | $2,502 +2.9% | $12,936 |
| 2004 | $2,431 -13.7% | $12,936 +0% |
| 2003 | $2,816 | $12,935 |
Find assessor info on the county website
Monthly payment
Est. payment
Payment breakdown
Explore the cost of this home by adjusting the details. Changes won't be saved.Climate risks
Neighborhood: 60107
Nearby schools
GreatSchools rating
- 5/10Hilltop Elementary SchoolGrades: PK-6Distance: 2 mi
- 4/10Canton Middle SchoolGrades: 7-8Distance: 2.6 mi
- 3/10Streamwood High SchoolGrades: 9-12Distance: 1.3 mi
Schools provided by the listing agent
- Elementary: Hilltop Elementary School
- Middle: Canton Middle School
- High: Streamwood High School
- District: 46
Source: MRED as distributed by MLS GRID. This data may not be complete. We recommend contacting the local school district to confirm school assignments for this home.
- $302,2003 bd2 ba1.5k sqft142 Southwicke Dr UNIT B, Streamwood, IL 60107Off Market

- $12,105-- bd-- ba-- sqft164 Southwicke Dr #B, Streamwood, IL 60107Off Market
- $342,2003 bd3 ba1.7k sqft104 Southwicke Dr, Streamwood, IL 60107Off Market
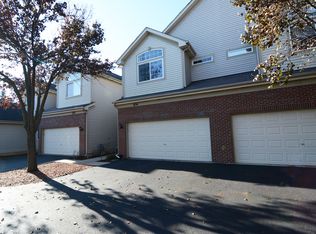
- $277,9002 bd2 ba1.1k sqft268A Southwicke Dr, Streamwood, IL 60107Off Market
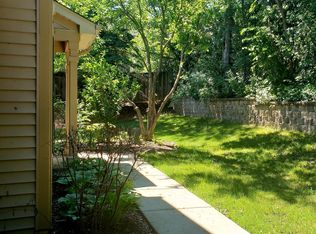
- $315,0002 bd3 ba2.4k sqft1374 Laurel Oaks Dr, Streamwood, IL 60107Sold
- $384,4002 bd3 ba2.3k sqft1372 Laurel Oaks Dr, Streamwood, IL 60107Off Market
- $379,9003 bd2 ba2.3k sqft1376 Laurel Oaks Dr, Streamwood, IL 60107Off Market
- $20,0112 bd3 ba2.3k sqft1372 Laurel Oaks Dr #DR27A, Streamwood, IL 60107Off Market
A local agent can set up tours, give advice and negotiate with sellers.
A local lender can help you make sure your offer is ready when you are.
Similar homes
- $334,9002 bd3 ba1.6k sqft49 Monarch Dr, Streamwood, IL 60107New
 MLS ID #12730563, Kim Alden, Compass. MRED as distributed by MLS GRID
 - $275,0002 bd2 ba1.1k sqft341 Wisteria Dr #341, Streamwood, IL 60107New
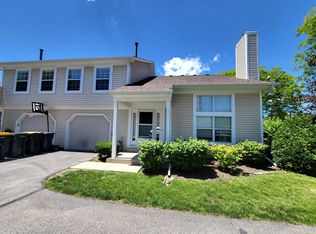 MLS ID #12729336, Valerie Agosto, Cagan's Realty, Inc.. MRED as distributed by MLS GRID
 - $279,9003 bd2 ba1.2k sqft145 Winchester Dr, Streamwood, IL 60107Re-activated
 MLS ID #12723454, Pete Rodriguez, Coldwell Banker Realty. MRED as distributed by MLS GRID
 - $260,0002 bd1 ba1.1k sqft61 Adams Ct Unit A, Streamwood, IL 60107Re-activated
 MLS ID #12725368, Mayra Gallardo, Realty of America, LLC. MRED as distributed by MLS GRID
 - $--3 bd2 ba1.2k sqft601 Ridgewood Rd, Streamwood, IL 60107AuctionAuction.com 2
- $279,9003 bd2 ba1.1k sqft4092 Quincy Ct, Streamwood, IL 60107Re-activatedMLS ID #12707671, Pietro Losacco, New Concept Realty. MRED as distributed by MLS GRID
- $315,0002 bd3 ba1.4k sqft160 Neutrenton Ave, Elgin, IL 60120NewMLS ID #12724599, Cindy Bowen, REMAX Legends. MRED as distributed by MLS GRID
- $274,9002 bd2 ba1k sqft1224 Clematis Dr, Streamwood, IL 60107Price ChangeMLS ID #12694525, Christopher Lobrillo, SRES, Grandview Realty, LLC. MRED as distributed by MLS GRID
- $379,9003 bd3 ba1.6k sqft1563 Yellowstone Dr, Streamwood, IL 60107ActiveMLS ID #12727946, Cindy Caulfield, Royal Family Real Estate. MRED as distributed by MLS GRID
- $335,0003 bd3 ba1.5k sqft2020 Quaker Hollow Ln #0, Streamwood, IL 60107ActiveMLS ID #12719743, Katelyn Mucci Segura, CSC, Baird & Warner. MRED as distributed by MLS GRID
- $315,0003 bd1 ba1.1k sqft100 Edgewood Dr, Streamwood, IL 60107ActiveMLS ID #12716362, Lisa Wenzel, ABR,GRI,SRS, Wenzel Select Properties, Ltd.. MRED as distributed by MLS GRID
- $385,0003 bd3 ba1.6k sqft912 Kings Canyon Dr, Streamwood, IL 60107ActiveMLS ID #12630123, Raj Patel, American Star Realty. MRED as distributed by MLS GRID
- $339,9004 bd1 ba1.3k sqft113 David Dr, Streamwood, IL 60107NewMLS ID #12708999, Dawn Hinton, Berkshire Hathaway HomeServices Starck Real Estate. MRED as distributed by MLS GRID
- $300,0002 bd2 ba1.1k sqft66 Beechmont Ct #Z1, Schaumburg, IL 60193NewMLS ID #12699426, Andrew Stoll, ABR,e-PRO,SRS, Stoll Real Estate. MRED as distributed by MLS GRID
- $350,7773 bd2 ba925 sqft415 Krause Ave, Streamwood, IL 60107NewMLS ID #12736019, George Medina, Realty of America. MRED as distributed by MLS GRID
- $314,9003 bd1 ba1k sqft527 Sherwood Dr, Streamwood, IL 60107ActiveMLS ID #12688025, Robert Hickman, RE/MAX Plaza. MRED as distributed by MLS GRID
- $245,0002 bd1 ba865 sqft59 Gant Cir APT G, Streamwood, IL 60107For Sale By Owner
- $249,0003 bd2 ba1.1k sqft737 W Streamwood Blvd Unit B, Streamwood, IL 60107ActiveMLS ID #12713691, Anyela Irigoyen, Realty of America. MRED as distributed by MLS GRID
- $349,0003 bd2 ba1.3k sqft136 Virginia Ct, Streamwood, IL 60107ActiveMLS ID #12682783, Nikita Doroff, Hometown Real Estate Group LLC. MRED as distributed by MLS GRID
- $300,0003 bd1 ba1.2k sqft909 Shorewood Dr, Bartlett, IL 60103NewMLS ID #12729626, Danielle Klausing, Real Broker LLC. MRED as distributed by MLS GRID
