Welcome to 142 Sunningdale Drive! This 3-bedroom, 1-bathroom brick home is situated in a desirable neighborhood, conveniently located close to a variety of amenities and recreational opportunities. Offering a functional layout, a Generac generator system, and plenty of potential, this home provides an excellent opportunity to put your finishing touches on it and make it home!
For sale
C$414,900
142 Sunningdale Dr, Belleville, ON K8N 0M2
3beds
1baths
Single Family Residence
Built in ----
0 Square Feet Lot
$-- Zestimate®
C$--/sqft
C$-- HOA
What's special
Brick homeFunctional layout
- 2 days
- 4
- 0
Zillow last checked:
Listing updated:
Listed by:
Exit Realty Group
Source: TRREB,MLS®#: X13713990 Originating MLS®#: Central Lakes Association of REALTORS
Originating MLS®#: Central Lakes Association of REALTORSFacts & features
Interior
Bedrooms & bathrooms
- Bedrooms: 3
- Bathrooms: 1
Primary bedroom
- Level: Ground
- Dimensions: 4.34 x 2.8
Bedroom 2
- Level: Ground
- Dimensions: 2.83 x 2.8
Bedroom 3
- Level: Ground
- Dimensions: 3.87 x 2.78
Bathroom
- Level: Ground
- Dimensions: 2.13 x 1.83
Dining room
- Level: Ground
- Dimensions: 3.96 x 2.79
Game room
- Level: Basement
- Dimensions: 5.66 x 3.63
Kitchen
- Level: Ground
- Dimensions: 4.98 x 4.06
Living room
- Level: Ground
- Dimensions: 5.66 x 3.87
Recreation
- Level: Basement
- Dimensions: 10.68 x 3.96
Utility room
- Level: Basement
- Dimensions: 6.45 x 3.54
Heating
- Forced Air, Oil
Cooling
- Central Air
Appliances
- Included: Water Heater
Features
- Storage, Primary Bedroom - Main Floor
- Basement: Full,Finished
- Has fireplace: Yes
- Fireplace features: Recreation Room, Wood Burning Stove
Interior area
- Living area range: 1500-2000 null
Property
Parking
- Total spaces: 3
- Parking features: Private
- Has garage: Yes
Accessibility
- Accessibility features: None
Features
- Exterior features: Year Round Living
- Pool features: None
Lot
- Size: 0 Square Feet
- Features: Level, Place Of Worship, School Bus Route, Rectangular Lot
- Topography: Dry,Flat,Level
Details
- Additional structures: Shed
- Parcel number: 404310183
Construction
Type & style
- Home type: SingleFamily
- Architectural style: Bungalow
- Property subtype: Single Family Residence
Materials
- Brick
- Foundation: Unknown
- Roof: Asphalt Shingle
Utilities & green energy
- Sewer: Septic
- Water: Unknown
Community & HOA
Community
- Security: Smoke Detector(s)
Location
- Region: Belleville
Financial & listing details
- Annual tax amount: C$3,050
- Date on market: 8/26/2026
Price history
Price history is unavailable.
Public tax history
Tax history is unavailable.
Climate risks
Neighborhood: K8N
Nearby schools
GreatSchools rating
No schools nearby
We couldn't find any schools near this home.

Similar homes
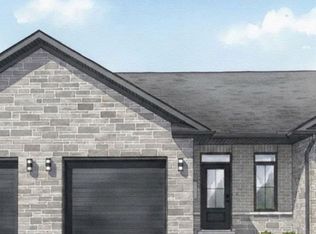
- C$429,9993 bd1 ba-- sqft525 Cannifton Rd N, Belleville, ON K0K 1V0For Sale
 MLS ID #X13703172, Exp Realty. TRREB
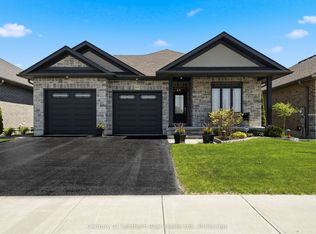
 - C$418,0003 bd4 ba-- sqft59 Cannifton Rd N, Belleville, ON K8N 4Z6For Sale
 MLS ID #X13081070, Exit Realty Group. TRREB
 - C$449,9003 bd2 ba-- sqft28 Shamrock Rd, Belleville, ON K8P 4J2For Sale
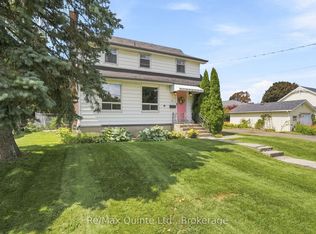 MLS ID #X13684490, Re/Max Quinte Ltd.. TRREB
 - C$399,9003 bd2 ba-- sqft29 Emma St, Stirling Rawdon, ON K0K 3E0For Sale
 MLS ID #X13711740, Exit Realty Group. TRREB
