Nestled in the rolling mountains of Morgantown WV, this beautiful property offers the perfect blend of space, privacy and convenience. Situated on 4.5+/- acres, the main home features an open and spacious floor plan, tall ceilings in the living room and a stunning fieldstone fireplace that brings warmth and character to the heart of the home. Exit outside and enjoy your own private oasis with an in-ground pool, perfect for summer relaxation and entertaining. Also included is a charming in-law home, currently rented at $1,350/month--offering income potential or additional living space for extended loved ones. Don't miss your chance to own this one-of-a-kind property with room to roam, just minutes from I-68, shopping, restaurants and hospitals.
Contingent
$997,000
142 Vecchio Ln, Morgantown, WV 26508
4beds
6,820sqft
Single Family Residence
Built in 1979
4.5 Acres Lot
$909,400 Zestimate®
$146/sqft
$-- HOA
What's special
Stunning fieldstone fireplaceRolling mountainsIn-ground poolPrivate oasis
- 402 days |
- 135 |
- 1 |
Zillow last checked:
Listing updated:
Listed by:
ANNA MARIE STEPHENS 304-290-4569,
HOWARD HANNA PREMIER PROPERTIES BY BARBARA ALEXANDER, LLC,
MORGAN STEPHENS-SIMONETTI 304-692-4569,
HOWARD HANNA PREMIER PROPERTIES BY BARBARA ALEXANDER, LLC
Source: NCWV REIN,MLS#: 10160025
Facts & features
Interior
Bedrooms & bathrooms
- Bedrooms: 4
- Bathrooms: 5
- Full bathrooms: 4
- 1/2 bathrooms: 1
Rooms
- Room types: Great Room, Gathering Room, Library, Office, Rec/Play Room, Foyer, Formal Dining Rm, Breakfast Nook, Pantry, Laundry/Utility, Breezeway, Florida Room, Sun Room, Workshop, In-law, Other, Den, Game Room, Second Kitchen, Bonus Room, First Floor Laundry/Util.
Primary bedroom
- Level: Second
- Area: 224
- Dimensions: 16 x 14
Bedroom 2
- Level: Second
- Area: 156
- Dimensions: 13 x 12
Bedroom 3
- Features: Luxury Vinyl Plank
- Level: Second
- Area: 312
- Dimensions: 24 x 13
Bedroom 4
- Features: Balcony/Deck, Luxury Vinyl Plank
- Level: Second
- Area: 169
- Dimensions: 13 x 13
Dining room
- Features: Wood Floor, Bay/Bow Windows
- Level: First
- Area: 204
- Dimensions: 17 x 12
Family room
- Level: First
- Area: 527
- Dimensions: 31 x 17
Kitchen
- Features: Wood Floor, Dining Area, Solid Surface Counters
- Level: First
- Area: 315
- Dimensions: 21 x 15
Living room
- Features: Bay/Bow Windows, Built-in Features
- Level: First
- Area: 225
- Dimensions: 15 x 15
Basement
- Level: Basement
Office
- Level: First
- Area: 176
- Dimensions: 16 x 11
Heating
- Forced Air, Wall Furnace, Natural Gas
Cooling
- Central Air, Ceiling Fan(s), Zoned, Electric
Appliances
- Included: Countertop Range, Wall Oven, Dishwasher, Disposal, Refrigerator, Washer, Dryer, Other, Humidifier, Gas Stove Connection, Plumbed For Ice Maker
- Laundry: Washer Hookup
Features
- Wet Bar, Beamed Ceilings, Vaulted Ceiling(s), Other
- Flooring: Carpet, Wood, Ceramic Tile, Vinyl, Tile, Concrete, Other, Luxury Vinyl Plank
- Windows: Some Window Treatments, Double Pane Windows
- Basement: Full,Finished,Walk-Out Access,Interior Entry,Concrete,Drop Ceiling,Exterior Entry
- Attic: Interior Access Only,Floor,Permanent Stairs,Pull Down Stairs
- Number of fireplaces: 2
- Fireplace features: Masonry, Wood Burning Stove
Interior area
- Total structure area: 6,820
- Total interior livable area: 6,820 sqft
- Finished area above ground: 4,683
- Finished area below ground: 2,137
Property
Parking
- Total spaces: 3
- Parking features: Garage Door Opener, 3+ Cars, Off Street, Other, RV/Boat Pad
- Has attached garage: Yes
Features
- Levels: Two
- Stories: 2
- Patio & porch: Porch, Patio, Deck
- Exterior features: Balcony, Lighting, Other, Private Yard
- Pool features: In Ground
- Fencing: Wood,Partial
- Has view: Yes
- View description: Mountain(s), Canyon/Valley, Panoramic, Other
- Waterfront features: None
Lot
- Size: 4.5 Acres
- Features: Level, Addl Land Available, No Outlet Street, Other
Details
- Additional structures: Cabana
- Parcel number: 3181100160015000
- Zoning description: Single Family Residential
- Other equipment: Other
Construction
Type & style
- Home type: SingleFamily
- Property subtype: Single Family Residence
Materials
- Frame, Block, Brick, Wood Siding
- Foundation: Footing, Block
- Roof: Shingle
Condition
- Year built: 1979
Utilities & green energy
- Electric: 200 Amps
- Sewer: Septic Tank
- Water: Public
Community & HOA
Community
- Features: Shopping/Mall, Health Club, Medical Facility, Other
- Security: Smoke Detector(s), Video/Audio Monitoring, Carbon Monoxide Detector(s)
HOA
- Has HOA: No
Location
- Region: Morgantown
Financial & listing details
- Price per square foot: $146/sqft
- Tax assessed value: $48,700
- Annual tax amount: $7,300
- Date on market: 6/13/2025
- Electric utility on property: Yes
Estimated market value
$909,400
$864,000 - $955,000
$3,633/mo
Price history
| Date | Event | Price |
|---|---|---|
| 3/2/2026 | Contingent | $997,000$146/sqft |
Source:  NCWV REIN #10160025 Report a problem NCWV REIN #10160025 Report a problem | ||
| 11/10/2025 | Price change | $997,000-16.9%$146/sqft |
Source: NCWV REIN #10160025 Report a problem | ||
| 6/13/2025 | Listed for sale | $1,200,000$176/sqft |
Source: NCWV REIN #10160025 Report a problem | ||
| 1/29/2021 | Listing removed | -- |
Source: Zillow Rental Manager Report a problem | ||
| 1/25/2021 | Listed for rent | $1,300 |
Source: Zillow Rental Manager Report a problem | ||
| 7/9/2020 | Listing removed | $1,300 |
Source: Zillow Rental Manager Report a problem | ||
| 6/7/2020 | Listed for rent | $1,300 |
Source: Zillow Rental Manager Report a problem | ||
Public tax history
| Year | Property taxes | Tax assessment |
|---|---|---|
| 2025 | $624 +0.3% | $29,220 |
| 2024 | $623 -0.4% | $29,220 |
| 2023 | $625 +7.2% | $29,220 +2.7% |
| 2022 | $583 | $28,440 |
| 2021 | -- | $28,440 |
| 2020 | -- | $28,440 |
| 2019 | $593 -0.3% | $28,440 |
| 2018 | $595 +5.5% | $28,440 +6% |
| 2017 | $564 +4.5% | $26,820 +5.2% |
| 2016 | $539 | $25,500 +8.7% |
| 2015 | $539 +13.7% | $23,460 +9.2% |
| 2014 | $474 -77.5% | $21,480 -89.5% |
| 2011 | $2,113 -0.3% | $204,120 +1.1% |
| 2010 | $2,118 -0.4% | $201,960 -1.1% |
| 2009 | $2,128 -2.8% | $204,180 -3.4% |
| 2008 | $2,188 -0.5% | $211,320 +0.5% |
| 2007 | $2,199 -4.8% | $210,360 -3% |
| 2006 | $2,311 +0.8% | $216,840 +2.7% |
| 2005 | $2,292 | $211,200 +1.5% |
| 2004 | -- | $208,140 +16.9% |
| 2003 | -- | $178,020 -13.5% |
| 2002 | -- | $205,920 +3.2% |
| 2001 | -- | $199,500 |
Find assessor info on the county website
Monthly payment
Est. payment
Payment breakdown
Explore the cost of this home by adjusting the details. Changes won't be saved.Climate risks
Neighborhood: Brookhaven
Getting around
0 / 100
Car-DependentNearby schools
GreatSchools rating
- 8/10Brookhaven Elementary SchoolGrades: PK-5Distance: 1.1 mi
- 7/10South Middle SchoolGrades: 6-8Distance: 3.4 mi
- 7/10Morgantown High SchoolGrades: 9-12Distance: 3.4 mi
Schools provided by the listing agent
- Elementary: Brookhaven Elementary
- Middle: South Middle
- High: Morgantown High
- District: Monongalia
Source: NCWV REIN. This data may not be complete. We recommend contacting the local school district to confirm school assignments for this home.
- $17,000-- bd-- ba-- sqft3050 Meadowland Dr, Morgantown, WV 26508Off Market
- $591,6005 bd3 ba3.5k sqft3050 Meadowland Dr, Morgantown, WV 26508Off Market
- $1,152,4004 bd3 ba1.4k sqft142 Vecchio Ln, Morgantown, WV 26508Off Market
- $413,0003 bd2 ba1.9k sqft180 Vecchio Ln, Morgantown, WV 26508Off Market
- $1,600-- bd-- ba-- sqft79 Vecchio Ln, Morgantown, WV 26508Off Market
- $403,0003 bd2 ba2k sqft79 Vecchio Ln, Morgantown, WV 26508Off Market
- $353,9003 bd2 ba1.6k sqft3036 Meadowland Dr, Morgantown, WV 26508Off Market
- $35,0000.275 AcresLemley St, Morgantown, WV 26508Lot/Land
A local agent can set up tours, give advice and negotiate with sellers.
A local lender can help you make sure your offer is ready when you are.
Similar homes
- $919,9005 bd3 ba3.7k sqft74 Lu Ln, Morgantown, WV 26508New Construction
 MLS ID #10163580, LEIGH ANN BRYAN. NCWV REIN
 - $1,295,0004 bd4 ba5k sqft2374 Lakeside Ests, Morgantown, WV 26508For Sale By Owner

- $819,0004 bd4 ba4.5k sqft1 Mountain Vista Dr, Morgantown, WV 26508For Sale
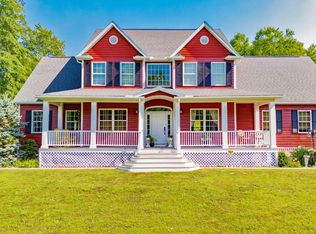 MLS ID #10163930, ZACK PELL. NCWV REIN
 - $895,0005 bd4 ba4.5k sqft211 Merideth St, Morgantown, WV 26508For Sale
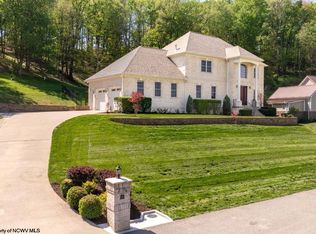 MLS ID #10164517, MATTHEW VEITH. NCWV REIN
 - $835,9054 bd4 ba4.5k sqft3 Zara Dr, Morgantown, WV 26508For SaleMLS ID #10165151, LINDSAY WILLIAMS. NCWV REIN
- $814,9004 bd5 ba3.9k sqft4500 Laurel Ridge Dr, Morgantown, WV 26508For SaleMLS ID #10165586, DEBRA SULLIVAN. NCWV REIN
- $850,0004 bd4 ba4.4k sqft4134 Cove Point Dr, Morgantown, WV 26508For SaleMLS ID #10160021, ALEXANDER TABIDZE. NCWV REIN
- $650,0004 bd5 ba5.1k sqft1124 Steeplechase Dr, Morgantown, WV 26508For SaleMLS ID #10165533, TRACI ABEREGG. NCWV REIN
- $899,0004 bd5 ba7k sqft54 Bill Erwin Rd, Morgantown, WV 26508New ConstructionMLS ID #10163495, JOHN LOVIO. NCWV REIN
- $794,5005 bd5 ba5.6k sqft4212 Persimmon Woods Dr, Morgantown, WV 26508For SaleMLS ID #10160672, LAURA C WALKER. NCWV REIN
- $1,125,0005 bd5 ba5.2k sqft153 Blue Sage Ct, Morgantown, WV 26508For SaleMLS ID #10164848, MORGAN STEPHENS-SIMONETTI. NCWV REIN
- $599,0004 bd4 ba4.4k sqft1020 Deerwood Dr, Morgantown, WV 26508For SaleMLS ID #10164554, EVE LEOMBRUNO. NCWV REIN
- $1,119,0005 bd5 ba4.6k sqft18 E Wind Trl, Morgantown, WV 26508For SaleMLS ID #10165052, JONATHAN CONNER. NCWV REIN
- $829,0004 bd4 ba3.6k sqft672 Poplar Woods Dr, Morgantown, WV 26505For SaleMLS ID #10164937, BRENDA PAGE. NCWV REIN
- $1,475,0005 bd5 ba5.4k sqft38 E Wind Trl, Morgantown, WV 26508For SaleMLS ID #10164061, SUSAN PAPPAS. NCWV REIN
- $780,0004 bd4 ba4.9k sqft77 Falling Water Ln, Morgantown, WV 26508For SaleMLS ID #10163503, ZACK PELL. NCWV REIN
- $1,195,0005 bd4 ba5.1k sqft62 Hidden Brook Cir, Morgantown, WV 26508For SaleMLS ID #10164964, MORGAN STEPHENS-SIMONETTI. NCWV REIN
- $775,0005 bd5 ba4k sqft227 Falling Water Ln, Morgantown, WV 26508For SaleMLS ID #10165893, KRISTEN BARBOUR. NCWV REIN
- $715,0004 bd4 ba4.3k sqft411 N Harwich Cir, Morgantown, WV 26508For SaleMLS ID #10164859, JASON HOSTETLER. NCWV REIN
- $1,195,0005 bd4 ba3.6k sqft200 Wilson Ave, Morgantown, WV 26501For SaleMLS ID #10165823, MATTHEW VEITH. NCWV REIN
