Beautifully appointed two bedroom, two bathroom with sweeping sunrise views from the Delaware River to Center City at Academy House. This spacious home offers oversized windows in all rooms providing amazing natural light, incredible entertaining space, generously sized bedrooms, tasteful updates, and see-forever eastern views over Center City. Enter through a long hallway with two deep coat closets into the welcoming foyer with another storage closet and conveniently located laundry room with stacked LG washer/dryer. Open to the foyer is the expansive great room boasting ample room for dedicated living and dining areas, excellent entertaining space, and two walls of windows offering endless city vistas. The updated kitchen features ample white cabinetry, granite countertops, stainless steel sink with disposal, tile backsplash, breakfast bar with passthrough overlooking the great room, tile floor, wood paneled ceiling, and a full suite of appliances including a stainless steel dishwasher and fridge. The spacious primary suite has an oversized window, excellent closet space including a walk-in closet with built-ins, and an ensuite bathroom with modern white vanity and medicine cabinet, tile floor, and tub shower. The generously sized second bedroom includes a wall of windows overlooking Center City, wood paneled ceiling, and a built-in entertainment center with display shelving and storage space. This room enjoys use of a full hall bathroom with updated, modern vanity and medicine cabinet, tub shower, and tile floor. Additional home highlights include hardwood floors throughout the common areas, plush carpet in the bedrooms, and amazing closet space throughout. Residents of Academy House enjoy a 24-hour doorman and a state-of-the-art fitness and aquatic center. There is valet parking in the building's garage for an additional monthly fee, subject to availability. The Academy House is located in the heart of Center City and within close walking distance to Rittenhouse Square, Washington Square, and the Broad Street and Market Street office corridors. The Philadelphia International Airport and Amtrak's 30th Street Station are easily accessible.
Pending
$550,000
1420 Locust St APT 29A, Philadelphia, PA 19102
2beds
1,524sqft
Condominium
Built in 1977
-- sqft lot
$551,000 Zestimate®
$361/sqft
$1,453/mo HOA
What's special
Welcoming foyerTile backsplashAmple white cabinetryIncredible entertaining spaceTile floorWood paneled ceilingGenerously sized second bedroom
- 48 days
- 64
- 1
Likely to sell faster than
Zillow last checked:
Listing updated:
Listed by:
Allan Domb 215-545-1500,
Allan Domb Real Estate 2155451500
Source: Bright MLS,MLS#: PAPH2654162
Facts & features
Interior
Bedrooms & bathrooms
- Bedrooms: 2
- Bathrooms: 2
- Full bathrooms: 2
- Main level bathrooms: 2
- Main level bedrooms: 2
Basement
- Area: 0
Heating
- Other
Cooling
- Central Air, Other
Appliances
- Included: Water Heater
- Laundry: Main Level, Washer In Unit, Dryer In Unit, In Unit
Features
- Has basement: No
- Has fireplace: No
Interior area
- Total structure area: 1,524
- Total interior livable area: 1,524 sqft
- Finished area above ground: 1,524
- Finished area below ground: 0
Property
Parking
- Parking features: None
Accessibility
- Accessibility features: None
Features
- Levels: One
- Stories: 1
- Pool features: Community
Details
- Additional structures: Above Grade, Below Grade
- Parcel number: 888080725
- Zoning: CMX5
- Special conditions: Standard
Construction
Type & style
- Home type: Condo
- Architectural style: Contemporary
- Property subtype: Condominium
- Attached to another structure: Yes
Materials
- Masonry
Condition
- New construction: No
- Year built: 1977
Utilities & green energy
- Sewer: Public Sewer
- Water: Public
Community & HOA
Community
- Condo and coop fee: $1,453 monthly
- Subdivision: Academy House
HOA
- Has HOA: No
- Amenities included: Concierge, Elevator(s), Fitness Center, Indoor Pool
- Services included: Air Conditioning, Common Area Maintenance, Electricity, Maintenance Structure, Snow Removal, Trash, Heat, Water
Location
- Region: Philadelphia
- Municipality: PHILADELPHIA
Financial & listing details
- Price per square foot: $361/sqft
- Tax assessed value: $574,400
- Annual tax amount: $8,040
- Date on market: 7/30/2026
- Listing agreement: Exclusive Right To Sell
- Ownership: Condominium
Estimated market value
$551,000
$523,000 - $579,000
$3,669/mo
Price history
| Date | Event | Price |
|---|---|---|
| 8/2/2026 | Pending sale | $550,000$361/sqft |
Source:  Bright MLS #PAPH2654162 Report a problem Bright MLS #PAPH2654162 Report a problem | ||
| 7/30/2026 | Listed for sale | $550,000+18.3%$361/sqft |
Source: Bright MLS #PAPH2654162 Report a problem | ||
| 8/1/2022 | Sold | $465,000$305/sqft |
Source: Bright MLS #PAPH2125926 Report a problem | ||
| 6/19/2022 | Pending sale | $465,000$305/sqft |
Source: Bright MLS #PAPH2125926 Report a problem | ||
| 6/15/2022 | Listed for sale | $465,000$305/sqft |
Source: Bright MLS #PAPH2125926 Report a problem | ||
Public tax history
| Year | Property taxes | Tax assessment |
|---|---|---|
| 2025 | $6,757 -5% | $482,700 -5% |
| 2024 | $7,114 | $508,200 |
| 2023 | $7,114 -10% | $508,200 |
| 2022 | $7,905 | -- |
| 2021 | $7,905 | -- |
| 2018 | $7,905 +7.6% | -- |
| 2017 | $7,345 -1.9% | -- |
| 2016 | $7,485 | -- |
| 2015 | $7,485 | -- |
| 2014 | $7,485 +21.2% | $491,000 +895.7% |
| 2012 | $6,177 | $49,312 |
| 2011 | -- | $49,312 |
| 2010 | -- | $49,312 |
| 2009 | -- | $49,312 |
| 2008 | -- | $49,312 |
| 2007 | -- | $49,312 |
| 2006 | -- | $49,312 -4.6% |
| 2005 | -- | $51,680 +10% |
| 2004 | -- | $46,976 |
| 2003 | -- | $46,976 |
| 2002 | -- | $46,976 +12% |
| 2000 | -- | $41,952 |
| 1999 | -- | $41,952 |
Find assessor info on the county website
Monthly payment
Est. payment
Payment breakdown
Explore the cost of this home by adjusting the details. Changes won't be saved.Climate risks
Neighborhood: Rittenhouse
Nearby schools
- $235,0001 bd1 ba721 sqft1420 Locust St APT 6M, Philadelphia, PA 19102For Sale

- $169,9001 bd1 ba521 sqft1420 Locust St APT 7B, Philadelphia, PA 19102Pending

- $284,9001 bd2 ba865 sqft1420 Locust St APT 7D, Philadelphia, PA 19102For Sale
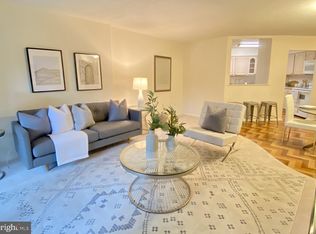
- $226,0001 bd1 ba861 sqft1420 Locust St APT 7E, Philadelphia, PA 19102Sold

Similar homes
- $520,0002 bd3 ba1.3k sqft1811 Chestnut St #402, Philadelphia, PA 19103For Sale
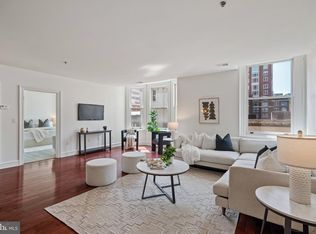
 MLS ID #PAPH2663722, Andy Oei, BHHS Fox & Roach At the Harper, Rittenhouse Square. Bright MLS
 - $519,0002 bd2 ba1.1k sqftKennedy House, Philadelphia, PA 19103For Sale
 MLS ID #PAPH2655046, Barbara Sontag-Feldman, KW Empower. Bright MLS
 - $395,0002 bd2 ba1.1k sqft111 S 15th St APT 1803, Philadelphia, PA 19102For Sale
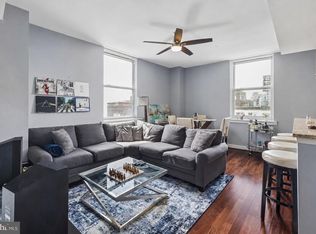 MLS ID #PAPH2640472, Andy Oei, BHHS Fox & Roach At the Harper, Rittenhouse Square. Bright MLS
 - $362,5002 bd2 ba1k sqft1500 Chestnut St #-17a, Philadelphia, PA 19102For Sale
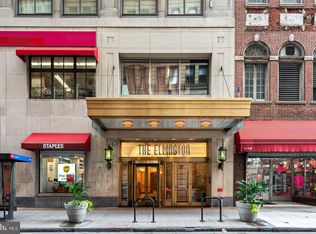 MLS ID #PAPH2666778, Dava Costello, OCF Realty LLC - Philadelphia. Bright MLS
 - $699,0002 bd3 ba1.5k sqftAria Condominiums, Philadelphia, PA 19102For SaleMLS ID #PAPH2608528, Bryce Kubecka, Compass RE. Bright MLS
- $525,0001 bd2 ba894 sqft1414 S Penn Sq Unit 34G, Philadelphia, PA 19102For SaleMLS ID #PAPH2616590, Andy Oei, BHHS Fox & Roach At the Harper, Rittenhouse Square. Bright MLS
- $520,0002 bd2 ba1.2k sqftNouveau Condominiums, Philadelphia, PA 19106For SaleMLS ID #PAPH2651326, Thomas Greer, Keller Williams Real Estate - Newtown. Bright MLS
- $365,0002 bd2 ba1k sqft1500 Chestnut St #-10h, Philadelphia, PA 19102For SaleMLS ID #PAPH2645658, Elma Guardiani, Coldwell Banker Realty. Bright MLS
- $583,9002 bd2 ba1.3k sqft1 Academy Cir Unit 313, Philadelphia, PA 19146For SaleMLS ID #PAPH2639988, Joshua Pireda, Giraldo Real Estate Group. Bright MLS
- $599,0002 bd2 ba1.2k sqftPenns Landing Square, Philadelphia, PA 19106For SaleMLS ID #PAPH2613546, Marc Hammarberg, BHHS Fox & Roach At the Harper, Rittenhouse Square. Bright MLS
- $625,0001 bd2 ba955 sqftThe Ritz Carlton Residences, Philadelphia, PA 19102For SaleMLS ID #PAPH2593184, Katerina Dimitriadis, Kurfiss Sotheby's International Realty. Bright MLS
- $762,5002 bd2 ba1.6k sqft220 W Rittenhouse Sq APT 16C, Philadelphia, PA 19103For SaleMLS ID #PAPH2658830, Johanna Loke, BHHS Fox & Roach At the Harper, Rittenhouse Square. Bright MLS
- $465,0001 bd2 ba894 sqftResidences At The Ritz Carlton, Philadelphia, PA 19102For SaleMLS ID #PAPH2624364, Kimerri Leonardo, BHHS Fox & Roach At the Harper, Rittenhouse Square. Bright MLS
- $760,0002 bd2 ba1.3k sqftThe Residences At The Ritz- Carlton, Philadelphia, Philadelphia, PA 19102For SaleMLS ID #PAPH2618722, Nicole Marcum Rife, Compass RE. Bright MLS
- $395,0002 bd1 ba889 sqftFurness Flats, Philadelphia, PA 19107For SaleMLS ID #PAPH2662618, Justyna A Goldman, SERHANT PENNSYLVANIA LLC. Bright MLS
- $575,0002 bd2 ba1.5k sqftNone Available, Philadelphia, PA 19130For SaleMLS ID #PAPH2638398, Melissa Valenti, Compass RE. Bright MLS
- $345,0001 bd2 ba1k sqft1500 Chestnut St APT 18H, Philadelphia, PA 19102For SaleMLS ID #PAPH2662108, Andy Oei, BHHS Fox & Roach At the Harper, Rittenhouse Square. Bright MLS
- $725,0002 bd2 ba1.2k sqft224 W Rittenhouse Sq #1410, Philadelphia, PA 19103For SaleMLS ID #PAPH2656136, John S Duffy, Duffy Real Estate-Narberth. Bright MLS
- $700,0003 bd2 ba1.6k sqft1901 John F Kennedy Blvd #2409-10, Philadelphia, PA 19103For SaleMLS ID #PAPH2664502, Barbara Sontag-Feldman, KW Empower. Bright MLS
- $275,0003 bd3 ba1.1k sqft1305 Spruce St #Townhouse 1c, Philadelphia, PA 19107For SaleMLS ID #PAPH2669266, Danielle Akif, KW Empower. Bright MLS
