Open House Saturday, June 20th 1:00 pm - 3:00 pm. Dreaming of an INGROUND POOL, BEAUTIFULLY LANDSCAPED BACKYARD FEATURING GAZEBO plus a GORGEOUS REMODELED KITCHEN? Then, look no further! Well-maintained with so many updates. Large, well-lit great room with gas fireplace. Kitchen features beautiful cabinetry, 2 pantries with roll-out shelves, island with cooktop and built-in oven and microwave. Sizeable Dining Room adjoins kitchen. Main floor laundry. Upstairs you'll find a huge Primary Suite with a bay window plus 3 other Bedrooms and a small loft area, perfect for crafts, play area or homework. Move-in ready with 3 year old HVAC, NEW ROOF and NEW PRIVACY FENCE. The backyard is perfect for entertaining or just spending time with friends and family. The inground pool is surrounded by a oversized patio, in addition to a large deck and an 18x18 gazebo. The vinyl siding allows you extra time to enjoy your lovely backyard oasis. Accessible location close to shopping and easy access to K-10 and 1-35. Don't miss out on this gem!
Pending
$450,000
1420 N Annie St, Olathe, KS 66061
4beds
2,322sqft
:
Get pre-qualified$2,929/mo
Single Family Residence
Built in 1988
0.26 Acres Lot
$-- Zestimate®
$194/sqft
$-- HOA
What's special
- 35 days |
- 237 |
- 4 |
Likely to sell faster than
Zillow last checked:
Listing updated:
Listed by:
Cindy Cunningham 913-636-7220,
Real Broker, LLC
Source: Heartland MLS as distributed by MLS GRID,MLS#: 2625525
Facts & features
Interior
Bedrooms & bathrooms
- Bedrooms: 4
- Bathrooms: 4
- Full bathrooms: 2
- 1/2 bathrooms: 2
Primary bedroom
- Features: All Carpet, Ceiling Fan(s), Walk-In Closet(s)
- Level: Second
- Dimensions: 16 x 13
Bedroom 2
- Features: All Carpet, Ceiling Fan(s)
- Level: Second
- Dimensions: 10 x 11
Bedroom 3
- Features: All Carpet, Ceiling Fan(s)
- Level: Second
- Dimensions: 11 x 11
Bedroom 4
- Features: All Carpet, Ceiling Fan(s)
- Level: Second
- Dimensions: 11 x 9
Primary bathroom
- Features: All Carpet, Shower Only
- Level: Second
Bathroom 2
- Features: Ceramic Tiles, Laminate Counters, Shower Over Tub
- Level: Second
Dining room
- Features: All Drapes/Curtains, Luxury Vinyl
- Level: Main
- Dimensions: 12 x 9
Great room
- Features: Ceiling Fan(s), Fireplace, Luxury Vinyl
- Level: Main
- Dimensions: 15 x 17
Half bath
- Features: Luxury Vinyl
- Level: Main
Other
- Level: Lower
Kitchen
- Features: Granite Counters, Kitchen Island, Luxury Vinyl, Pantry
- Level: Main
- Dimensions: 12 x 12
Laundry
- Features: Luxury Vinyl
- Level: Main
Loft
- Features: All Carpet
- Level: Second
- Dimensions: 5 x 6
Recreation room
- Features: All Carpet
- Level: Lower
- Dimensions: 23 x 12
Heating
- Natural Gas
Cooling
- Attic Fan, Electric
Appliances
- Included: Cooktop, Dishwasher, Disposal, Humidifier, Microwave, Refrigerator, Built-In Oven, Stainless Steel Appliance(s)
- Laundry: Electric Dryer Hookup, Main Level
Features
- Ceiling Fan(s), Kitchen Island, Pantry, Smart Thermostat, Stained Cabinets, Vaulted Ceiling(s), Walk-In Closet(s)
- Flooring: Carpet, Luxury Vinyl, Tile
- Windows: Window Coverings, Thermal Windows
- Basement: Finished,Full,Interior Entry,Sump Pump
- Number of fireplaces: 1
- Fireplace features: Gas, Gas Starter, Great Room, Heat Circulator
Interior area
- Total structure area: 2,322
- Total interior livable area: 2,322 sqft
- Finished area above ground: 1,806
- Finished area below ground: 516
Video & virtual tour
Property
Parking
- Total spaces: 2
- Parking features: Built-In, Garage Door Opener, Garage Faces Front
- Attached garage spaces: 2
Features
- Patio & porch: Deck, Patio
- Has private pool: Yes
- Pool features: In Ground
- Fencing: Privacy,Wood
Lot
- Size: 0.26 Acres
- Features: City Lot, Corner Lot
Details
- Additional structures: Shed(s)
- Parcel number: DP506000000009
- Other equipment: Back Flow Device
Construction
Type & style
- Home type: SingleFamily
- Architectural style: Traditional
- Property subtype: Single Family Residence
Materials
- Frame, Vinyl Siding
- Roof: Composition
Condition
- Year built: 1988
Utilities & green energy
- Sewer: Public Sewer
- Water: Public
Community & HOA
Community
- Security: Smoke Detector(s)
- Subdivision: Northgate Meadows
HOA
- Has HOA: No
Location
- Region: Olathe
Financial & listing details
- Price per square foot: $194/sqft
- Tax assessed value: $415,300
- Annual tax amount: $5,319
- Date on market: 6/19/2026
- Listing terms: Cash,Conventional,FHA,VA Loan
- Exclusions: See Disclosure
- Ownership: Private
- Road surface type: Paved
Estimated market value
Not available
Estimated sales range
Not available
Not available
Price history
| Date | Event | Price |
|---|---|---|
| 6/29/2026 | Pending sale | $450,000$194/sqft |
Source:  Heartland MLS as distributed by MLS GRID #2625525 Report a problem Heartland MLS as distributed by MLS GRID #2625525 Report a problem | ||
| 6/22/2026 | Contingent | $450,000$194/sqft |
Source: Heartland MLS as distributed by MLS GRID #2625525 Report a problem | ||
| 6/19/2026 | Listed for sale | $450,000+138.1%$194/sqft |
Source: Heartland MLS as distributed by MLS GRID #2625525 Report a problem | ||
| 1/10/2013 | Sold | -- |
Source: Heartland MLS as distributed by MLS GRID #45001_1802969 Report a problem | ||
| 11/10/2012 | Price change | $189,000-5.5%$81/sqft |
Source: RE/MAX Premier Realty #1802969 Report a problem | ||
| 10/24/2012 | Listed for sale | $200,000$86/sqft |
Source: RE/MAX Premier Realty #1802969 Report a problem | ||
Public tax history
| Year | Property taxes | Tax assessment |
|---|---|---|
| 2025 | $5,318 +13.4% | $47,760 +14.3% |
| 2024 | $4,691 +0.4% | $41,768 +2.5% |
| 2023 | $4,671 +16.9% | $40,745 +19.9% |
| 2022 | $3,995 | $33,972 +13.6% |
| 2021 | -- | $29,901 +3.5% |
| 2020 | $3,600 | $28,899 +1.8% |
| 2019 | -- | $28,393 +2.5% |
| 2018 | -- | $27,703 +2.9% |
| 2017 | $3,434 +8.4% | $26,910 +5.6% |
| 2016 | $3,167 +7.6% | $25,473 +7.4% |
| 2015 | $2,944 +11.1% | $23,713 +10% |
| 2013 | $2,650 +4.3% | $21,562 +2.6% |
| 2012 | $2,541 -8.2% | $21,010 -4.3% |
| 2010 | $2,769 +6.2% | $21,953 +1.1% |
| 2009 | $2,607 -6.7% | $21,723 -2.2% |
| 2008 | $2,794 +0.9% | $22,218 -1.8% |
| 2007 | $2,769 +4% | $22,632 +0.8% |
| 2006 | $2,663 | $22,459 +3.2% |
| 2005 | -- | $21,758 |
Find assessor info on the county website
Monthly payment
Est. payment
Payment breakdown
Explore the cost of this home by adjusting the details. Changes won't be saved.Climate risks
Neighborhood: Brittany Yesteryear
Nearby schools
GreatSchools rating
- 7/10Mahaffie Elementary SchoolGrades: PK-5Distance: 0.4 mi
- 6/10Santa Fe Trail Middle SchoolGrades: 6-8Distance: 0.3 mi
- 8/10Olathe North Sr High SchoolGrades: 9-12Distance: 1 mi
Schools provided by the listing agent
- Middle: Santa Fe Trail
- High: Olathe North
Source: Heartland MLS as distributed by MLS GRID. This data may not be complete. We recommend contacting the local school district to confirm school assignments for this home.
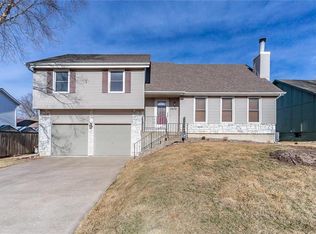
- $361,8003 bd3 ba1.6k sqft1416 N Annie St, Olathe, KS 66061Off Market
- $404,1004 bd3 ba1.3k sqft1424 N Hunter Dr, Olathe, KS 66061Off Market
- $388,6004 bd3 ba2.8k sqft1421 N Hunter Dr, Olathe, KS 66061Off Market

- $391,6004 bd3 ba1.8k sqft1425 N Hunter Dr, Olathe, KS 66061Off Market
- $412,6004 bd3 ba2.3k sqft1417 N Annie St, Olathe, KS 66061Off Market
- $361,7003 bd2 ba1.3k sqft1412 N Annie St, Olathe, KS 66061Off Market
- $362,9003 bd2 ba1.4k sqft1417 N Hunter Dr, Olathe, KS 66061Off Market
- $--3 bd3 ba1.7k sqft1428 N Hunter Dr, Olathe, KS 66061Sold
A local agent can set up tours, give advice and negotiate with sellers.
A local lender can help you make sure your offer is ready when you are.
Similar homes
- $450,0004 bd4 ba2.9k sqft15294 W 147th Dr, Olathe, KS 66062For Sale
 MLS ID #2631552, Hendrix Group, Real Broker, LLC. Heartland MLS as distributed by MLS GRID
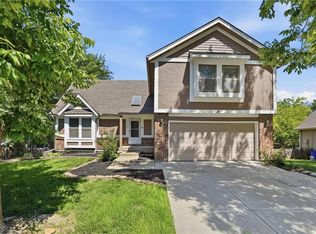
 - $410,0004 bd4 ba2.7k sqft17532 W 116th St, Olathe, KS 66061For Sale
 MLS ID #2620185, Dani Beyer Team, Keller Williams KC North. Heartland MLS as distributed by MLS GRID
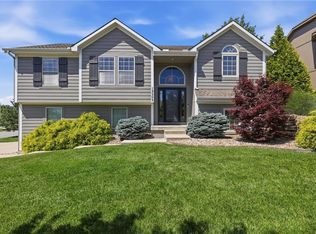
 - $484,9004 bd3 ba2.1k sqft19505 W 110th St, Olathe, KS 66061For Sale
 MLS ID #2624052, Katie Quigley, EXP Realty LLC. Heartland MLS as distributed by MLS GRID
 - $420,0003 bd4 ba2k sqft12264 S Crest Dr, Olathe, KS 66061For Sale
 MLS ID #2628443, Peter Garabedian, Real Broker, LLC. Heartland MLS as distributed by MLS GRID
 - $500,0004 bd3 ba3k sqft13878 S Kaw St, Olathe, KS 66062For SaleMLS ID #2632795, Brenda Hanson, KW Diamond Partners. Heartland MLS as distributed by MLS GRID
- $405,0004 bd3 ba2.7k sqft113 N Cedar Hills St, Olathe, KS 66061For SaleMLS ID #2621310, Rhonda Adams, Platinum Realty LLC. Heartland MLS as distributed by MLS GRID
- $469,9004 bd3 ba2.6k sqft15529 W 146th St, Olathe, KS 66062For SaleMLS ID #2630141, SBD Team, SBD Housing Solutions LLC. Heartland MLS as distributed by MLS GRID
- $409,9004 bd3 ba2k sqft15306 W 121st Ter, Olathe, KS 66062For SaleMLS ID #2629562, Cyndee Sole, ReeceNichols - Lees Summit. Heartland MLS as distributed by MLS GRID
- $529,0004 bd4 ba2.7k sqft19645 W 110th St, Olathe, KS 66061For SaleMLS ID #2628066, Alicia Holmes, Keller Williams Realty Partners Inc.. Heartland MLS as distributed by MLS GRID
- $425,0004 bd3 ba2.1k sqft11938 S Hallet St, Olathe, KS 66062For SaleMLS ID #2620860, Jen Cline, ReeceNichols- Leawood Town Center. Heartland MLS as distributed by MLS GRID
- $445,0004 bd3 ba2.1k sqft12606 W 69th St, Shawnee, KS 66216For SaleMLS ID #2633230, Micah Roos, Keller Williams Realty Partners Inc.. Heartland MLS as distributed by MLS GRID
- $495,0004 bd3 ba3k sqft15249 W 139th Ter, Olathe, KS 66062For SaleMLS ID #2630354, Susan Wiley, KW Diamond Partners. Heartland MLS as distributed by MLS GRID
- $475,0004 bd3 ba3.2k sqft14130 W 113th Ter, Olathe, KS 66215For SaleMLS ID #2626857, Becky Potter, ReeceNichols - Overland Park. Heartland MLS as distributed by MLS GRID
- $575,0005 bd4 ba3.4k sqft901 S Diane Dr, Olathe, KS 66061For SaleMLS ID #2629186, Majid Ghavami, ReeceNichols- Leawood Town Center. Heartland MLS as distributed by MLS GRID
- $614,0004 bd5 ba3.2k sqft23920 W 124th Ct, Olathe, KS 66061For SaleMLS ID #2629777, Joanna Brown, BHG Kansas City Homes. Heartland MLS as distributed by MLS GRID
- $520,0004 bd3 ba2.4k sqft16415 S Sunset St, Olathe, KS 66062For SaleMLS ID #2630325, Jake Zillner, Modern Realty Advisors. Heartland MLS as distributed by MLS GRID
- $499,9004 bd4 ba2.8k sqft16289 S Lennox St, Olathe, KS 66062For SaleMLS ID #2628859, Samuel Corral, EXP Realty LLC. Heartland MLS as distributed by MLS GRID
- $390,0003 bd3 ba1.7k sqft15512 S Arapaho St, Olathe, KS 66062For SaleMLS ID #2623805, Jenni Reecht, Weichert, Realtors Welch & Co.. Heartland MLS as distributed by MLS GRID
- $450,0004 bd4 ba2.4k sqft6925 Caenen Ave, Shawnee, KS 66216For SaleMLS ID #2622200, Teresa Hoffman, Keller Williams Realty Partners Inc.. Heartland MLS as distributed by MLS GRID
- $499,0004 bd4 ba2.5k sqft12707 W 122nd St, Overland Park, KS 66213For SaleMLS ID #2618321, Shelli Jaye, RE/MAX Realty Suburban Inc. Heartland MLS as distributed by MLS GRID
