Welcome home to 1420 N Harlem, a fantastic townhouse offering the perfect blend of comfort, space, and an unbeatable River Forest location. From the moment you step inside, you'll love the warm and inviting vibe, highlighted by lovely hardwood floors and natural light. The main level features a seamless combination of living and dining rooms, creating an ideal layout for both everyday living and easy entertaining. Just off the main area, the cute, efficient kitchen is perfect for whipping up your favorite meals. Upstairs, you will find two spacious bedrooms and beautifully updated bathrooms, offering a serene retreat at the end of the day. Looking for more space? The expansive basement is a true blank slate waiting for your imagination! Whether you need a cozy family room, a quiet study space, a dedicated work-from-home office, or a home gym, this flexible area can easily adapt to your lifestyle. It has in-Unit laundry and plenty of storage, too. Outside, enjoy your own private patio space-perfect for morning coffee, casual grilling, or just soaking up some fresh air. Situated in a highly desirable, convenient neighborhood with top-rated schools and within walking distance of shopping, dining, parks, and transit, this townhouse is a gem. Schedule your tour today and start imagining the possibilities!
Contingent
Price cut: $13K (7/9)
$286,000
1420 N Harlem Ave APT E, River Forest, IL 60305
2beds
1,044sqft
:
Get pre-qualified$2,154/mo
Townhouse, Single Family Residence
Built in 1950
1,105 Square Feet Lot
$-- Zestimate®
$274/sqft
$-- HOA
What's special
Warm and inviting vibeTwo spacious bedroomsPrivate patio spaceIn-unit laundryBeautifully updated bathroomsNatural lightCute efficient kitchen
- --
- on Zillow |
- 708
- views |
- 45
- saves |
Zillow last checked:
Listing updated:
Listed by:
Lisa Grimes (708)205-9518,
Engel & Voelkers Chicago
Source: MRED as distributed by MLS GRID,MLS#: 12677866
Facts & features
Interior
Bedrooms & bathrooms
- Bedrooms: 2
- Bathrooms: 2
- Full bathrooms: 1
- 1/2 bathrooms: 1
Rooms
- Room types: No additional rooms
Primary bedroom
- Level: Second
- Area: 156 Square Feet
- Dimensions: 13X12
Bedroom 2
- Level: Second
- Area: 110 Square Feet
- Dimensions: 10X11
Dining room
- Features: Flooring (Hardwood)
- Level: Main
- Area: 88 Square Feet
- Dimensions: 11X8
Family room
- Level: Basement
- Area: 304 Square Feet
- Dimensions: 16X19
Kitchen
- Level: Main
- Area: 108 Square Feet
- Dimensions: 12X9
Laundry
- Level: Basement
- Area: 36 Square Feet
- Dimensions: 6X6
Living room
- Features: Flooring (Hardwood)
- Level: Main
- Area: 154 Square Feet
- Dimensions: 11X14
Heating
- Natural Gas, Forced Air
Cooling
- Central Air
Features
- Basement: Finished,Full
Interior area
- Total structure area: 0
- Total interior livable area: 1,044 sqft
Property
Parking
- Total spaces: 1
- Parking features: Unassigned, Off Alley, Yes, Owned
Accessibility
- Accessibility features: No Disability Access
Lot
- Size: 1,105 Square Feet
- Dimensions: 17 X 65
Details
- Parcel number: 15012110560000
- Special conditions: None
Construction
Type & style
- Home type: Townhouse
- Property subtype: Townhouse, Single Family Residence
Materials
- Brick
Condition
- New construction: No
- Year built: 1950
- Major remodel year: 2015
Utilities & green energy
- Sewer: Public Sewer
- Water: Public
Community & HOA
HOA
- Services included: None
Location
- Region: River Forest
Financial & listing details
- Price per square foot: $274/sqft
- Annual tax amount: $7,689
- Date on market: 6/19/2026
- Ownership: Fee Simple
Estimated market value
Not available
Estimated sales range
Not available
Not available
Price history
| Date | Event | Price |
|---|---|---|
| 7/21/2026 | Listed for rent | $2,395$2/sqft |
Source: Zillow Rentals Report a problem | ||
| 7/15/2026 | Contingent | $286,000$274/sqft |
Source:  Engel & Volkers #12677866 Report a problem Engel & Volkers #12677866 Report a problem | ||
| 7/9/2026 | Price change | $286,000-4.3%$274/sqft |
Source: Engel & Volkers #12677866 Report a problem | ||
| 6/19/2026 | Listed for sale | $299,000$286/sqft |
Source: Engel & Volkers #12677866 Report a problem | ||
| 6/8/2026 | Listing removed | $2,395$2/sqft |
Source: Zillow Rentals Report a problem | ||
| 2/23/2026 | Price change | $2,395-4%$2/sqft |
Source: Zillow Rentals Report a problem | ||
| 1/28/2026 | Price change | $2,495-2.2%$2/sqft |
Source: Zillow Rentals Report a problem | ||
| 10/22/2025 | Listed for rent | $2,550+24.4%$2/sqft |
Source: Zillow Rentals Report a problem | ||
| 8/26/2023 | Listing removed | -- |
Source: Zillow Rentals Report a problem | ||
| 7/7/2023 | Price change | $2,050-4.7%$2/sqft |
Source: Zillow Rentals Report a problem | ||
| 6/6/2023 | Price change | $2,150+8.9%$2/sqft |
Source: Zillow Rentals Report a problem | ||
| 5/5/2023 | Listed for rent | $1,975+5.3%$2/sqft |
Source: Zillow Rentals Report a problem | ||
| 10/14/2021 | Listing removed | -- |
Source: Zillow Rental Network Premium Report a problem | ||
| 10/2/2021 | Price change | $1,875-5.1%$2/sqft |
Source: Zillow Rental Network Premium Report a problem | ||
| 9/2/2021 | Price change | $1,975+5.3%$2/sqft |
Source: Zillow Rental Network Premium Report a problem | ||
| 8/31/2021 | Price change | $1,875-5.1%$2/sqft |
Source: Zillow Rental Network Premium Report a problem | ||
| 8/6/2021 | Listed for rent | $1,975+12.9%$2/sqft |
Source: Zillow Rental Network Premium Report a problem | ||
| 6/17/2021 | Listing removed | -- |
Source: Zillow Rental Network Premium Report a problem | ||
| 6/4/2021 | Listed for rent | $1,750+3.2%$2/sqft |
Source: Zillow Rental Network Premium Report a problem | ||
| 7/16/2020 | Listing removed | $1,695$2/sqft |
Source: Real Property Management Group Chicago #10759932 Report a problem | ||
| 7/1/2020 | Price change | $1,695-1.7%$2/sqft |
Source: Real Property Management Group Chicago #10759932 Report a problem | ||
| 6/26/2020 | Listed for rent | $1,725+3%$2/sqft |
Source: Real Property Management Group Chicago #10759932 Report a problem | ||
| 4/5/2019 | Listing removed | $1,675$2/sqft |
Source: RPM Chicago Group Report a problem | ||
| 3/23/2019 | Price change | $1,675+3.1%$2/sqft |
Source: RPM Chicago Group Report a problem | ||
| 1/29/2019 | Listed for rent | $1,625$2/sqft |
Source: RPM Chicago Group Report a problem | ||
Public tax history
Tax history is unavailable.
Monthly payment
Est. payment
Payment breakdown
Explore the cost of this home by adjusting the details. Changes won't be saved.Climate risks
Neighborhood: 60305
Nearby schools
GreatSchools rating
- 10/10Willard Elementary SchoolGrades: PK-4Distance: 0.6 mi
- 9/10Roosevelt SchoolGrades: 5-8Distance: 1 mi
- 10/10Oak Park & River Forest High SchoolGrades: 9-12Distance: 1.4 mi
Schools provided by the listing agent
- Elementary: Willard Elementary School
- Middle: Roosevelt School
- High: Oak Park & River Forest High Sch
- District: 90
Source: MRED as distributed by MLS GRID. This data may not be complete. We recommend contacting the local school district to confirm school assignments for this home.
- $267,5002 bd1 ba1.7k sqft1420 N Harlem Ave, River Forest, IL 60305Sold

- $279,4002 bd2 ba1k sqft1420 N Harlem Ave, River Forest, IL 60305Off Market
- $287,1002 bd1 ba1k sqft1420 N Harlem Ave, River Forest, IL 60305Off Market
- $283,2002 bd1 ba1k sqft1420 N Harlem Ave APT C, River Forest, IL 60305Off Market
- $288,0002 bd2 ba1k sqft1420 N Harlem Ave, River Forest, IL 60305Off Market
- $267,5002 bd2 ba1.1k sqft1420 N Harlem Ave, River Forest, IL 60305Sold
- $267,5002 bd2 ba1.1k sqft1420 N Harlem Ave #A, River Forest, IL 60305Sold
- $345,0002 bd2 ba1k sqft1420 N Harlem Ave APT B, River Forest, IL 60305Off Market
- $--2 bd1 ba-- sqft1420 N Harlem Ave #1420, River Forest, IL 60305Off Market
A local agent can set up tours, give advice and negotiate with sellers.
Similar homes
- $274,9002 bd2 ba1k sqft7911 North Ave APT C, River Forest, IL 60305Active
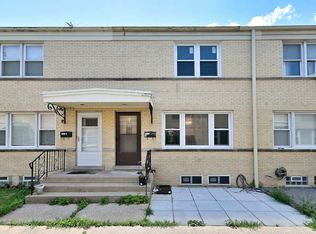 MLS ID #12711326, Donaldo Pactol, Coldwell Banker Realty. MRED as distributed by MLS GRID
 - $289,0003 bd2 ba1.1k sqft7862 W Lawrence Ave Unit A, Norridge, IL 60706Active
 MLS ID #12667481, Michael Harczak, CNC,SFR, Coldwell Banker Realty. MRED as distributed by MLS GRID
 - $339,9003 bd2 ba1.2k sqft1155 Peterson Ave Unit B, Park Ridge, IL 60068New
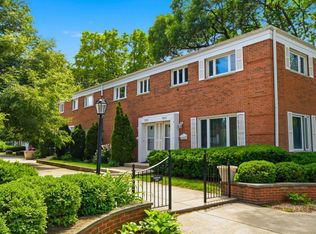 MLS ID #12716943, Jocelyn McGovern, CSC, RE/MAX Properties Northwest. MRED as distributed by MLS GRID
 - $244,9003 bd1 ba988 sqft6456 S Lockwood Ave, Chicago, IL 60638New
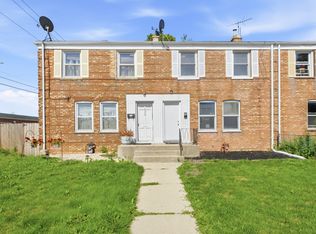 MLS ID #12714577, Lauren Linder, Platinum Partners Realtors. MRED as distributed by MLS GRID
 - $207,5002 bd2 ba900 sqft257 Washington Blvd APT 7, Oak Park, IL 60302Price ChangeMLS ID #12683308, Sheila Gentile, CSC, Coldwell Banker Realty. MRED as distributed by MLS GRID
- $407,9993 bd2 ba1.4k sqft1229 Maple Ave, Berwyn, IL 60402NewMLS ID #12718121, Ivan Bermudez, Listing Leaders Northwest, Inc. MRED as distributed by MLS GRID
- $300,0002 bd1 ba838 sqft1822 S 55th Ave, Cicero, IL 60804ActiveMLS ID #12679146, Sergio Sandoval, Dream House Real Estate. MRED as distributed by MLS GRID
- $299,0003 bd3 ba1.2k sqft18W266 Knollwood Ln, Villa Park, IL 60181ActiveMLS ID #12648705, Usman Imam, HomeSmart Realty Group. MRED as distributed by MLS GRID
- $299,9003 bd2 ba1.5k sqft8900 S Utica Ave, Evergreen Park, IL 60805ActiveMLS ID #12712594, Cory Tanzer, Option Premier LLC. MRED as distributed by MLS GRID
- $299,9993 bd2 ba1.4k sqft4142 Oak Park Ave, Stickney, IL 60402Re-activatedMLS ID #12685542, Brian Bischoff, Realty Executives Midwest. MRED as distributed by MLS GRID
- $269,9003 bd2 ba1.4k sqft7546 S Cork Ave, Justice, IL 60458Price ChangeMLS ID #12698938, Michael Woloszczuk, Avenue Properties Chicago. MRED as distributed by MLS GRID
- $342,5003 bd2 ba1.2k sqft7942 W Addison St APT 1, Chicago, IL 60634ActiveMLS ID #12693347, Cory Tanzer, Option Premier LLC. MRED as distributed by MLS GRID
- $309,9993 bd2 ba1.2k sqft1784 McCormick Ln, Hanover Park, IL 60133ActiveMLS ID #12707393, Mike Musa, Keller Williams Preferred Rlty. MRED as distributed by MLS GRID
- $310,0003 bd2 ba1.2k sqft10320 Laramie Ave, Oak Lawn, IL 60453ActiveMLS ID #12714261, Fernando Mora, eXp Realty. MRED as distributed by MLS GRID
- $289,9002 bd2 ba1.2k sqft325 Palisades Pt, Schaumburg, IL 60194ActiveMLS ID #12681664, Kirtan Mirani, Inspire Realty Group LLC. MRED as distributed by MLS GRID
- $280,0002 bd1 ba917 sqft9170 Crescent Ct, Oak Lawn, IL 60453ActiveMLS ID #12554152, Jennifer Coote, eXp Realty. MRED as distributed by MLS GRID
- $269,0002 bd2 ba1.1k sqft9839 Natoma Ave APT 5, Chicago Ridge, IL 60415ActiveMLS ID #12679445, Sabina Archipova, Re/Max Millennium. MRED as distributed by MLS GRID
- $350,0003 bd3 ba1.2k sqft1037 31st Ave, Bellwood, IL 60104ActiveMLS ID #12698809, Harry Fabusuyi, United Real Estate - Chicago. MRED as distributed by MLS GRID
- $335,0004 bd2 ba924 sqft5927 S Kildare Ave, Chicago, IL 60629ActiveMLS ID #12712011, Aracely Medrano, PAK Home Realty. MRED as distributed by MLS GRID
- $389,0003 bd1 ba1.5k sqft2840 Washington St, Franklin Park, IL 60131ActiveMLS ID #12709426, Donna Raven, RE/MAX City. MRED as distributed by MLS GRID
