Two Single-Family Residences on One Lot—an exceptional opportunity for multi-generational living or investment. Situated on a generous 8,940 sq ft lot, this unique property features two fully detached homes.
The front residence features approximately 2,045 sq ft of living space with 3 upstairs bedrooms and 2.5 bathrooms. Recently vacated by the previous tenant, the home has been cleaned thoroughly, but the carpet needs to be replaced and some cosmetic upgrades may be needed.
The rear residence spans approximately 1,935 sq ft and features 4 bedrooms, including one conveniently located on the main level, and 3 bathrooms. Recently remodeled, this home showcases fresh interior paint and wood-style vinyl flooring throughout, offering a modern and move-in-ready appeal.
Conveniently located with easy access to the 60 Freeway, Ontario International Airport, Ontario Mills, shopping, dining, and other key destinations, this property presents a rare and versatile opportunity in a desirable location.
Under contract
Listed by: RE/MAX Fine Homes • Franc Huang • Contact: 949-880-5016
$1,399,000
1420 S Euclid Ave, Ontario, CA 91762
7beds
3,980sqft
:
Get pre-qualified$8,886/mo
Single Family Residence
Built in 2016
8,940 Square Feet Lot
$1,347,600 Zestimate®
$352/sqft
$-- HOA
What's special
- 218 days |
- 29 |
- 0 |
Zillow last checked:
Listing updated:
Listed by:
Franc Huang DRE #01921249 949-880-5016,
RE/MAX Fine Homes
Source: CRMLS,MLS#: OC26005449 Originating MLS: California Regional MLS
Originating MLS: California Regional MLSFacts & features
Interior
Bedrooms & bathrooms
- Bedrooms: 7
- Bathrooms: 6
- Full bathrooms: 4
- 3/4 bathrooms: 1
- 1/2 bathrooms: 1
- Main level bathrooms: 2
- Main level bedrooms: 1
Rooms
- Room types: Entry/Foyer, Great Room, Kitchen
Heating
- Central
Cooling
- Central Air
Appliances
- Laundry: In Garage
Features
- Has fireplace: No
- Fireplace features: None
- Common walls with other units/homes: No Common Walls
Interior area
- Total interior livable area: 3,980 sqft
Video & virtual tour
Property
Parking
- Total spaces: 4
- Parking features: Garage - Attached
- Attached garage spaces: 4
Features
- Levels: Two
- Stories: 2
- Entry location: front door
- Pool features: None
- Has view: Yes
- View description: Park/Greenbelt, Neighborhood
Lot
- Size: 8,940 Square Feet
- Features: 6-10 Units/Acre, Back Yard, Front Yard, Landscaped, Near Park, Paved, Rectangular Lot
Details
- Parcel number: 1050051010000
- Special conditions: Standard
Construction
Type & style
- Home type: SingleFamily
- Property subtype: Single Family Residence
Condition
- New construction: No
- Year built: 2016
Utilities & green energy
- Sewer: Public Sewer
- Water: Public
Community & HOA
Community
- Features: Suburban, Park
HOA
- Amenities included: Other
- HOA name: n/a
Location
- Region: Ontario
Financial & listing details
- Price per square foot: $352/sqft
- Date on market: 1/8/2026
- Cumulative days on market: 218 days
- Listing terms: Cash,Cash to New Loan,Lease Option
Estimated market value
$1,347,600
$1.28M - $1.41M
$4,888/mo
Price history
| Date | Event | Price |
|---|---|---|
| 6/3/2026 | Contingent | $1,399,000$352/sqft |
Source:  CRMLS #OC26005449 Report a problem CRMLS #OC26005449 Report a problem | ||
| 4/22/2026 | Price change | $1,399,000-6.7%$352/sqft |
Source: CRMLS #OC26005449 Report a problem | ||
| 1/9/2026 | Listed for sale | $1,499,000-0.1%$377/sqft |
Source: CRMLS #OC26005449 Report a problem | ||
| 1/1/2026 | Listing removed | $1,500,000$377/sqft |
Source:  SDMLS #OC25115393 Report a problem SDMLS #OC25115393 Report a problem | ||
| 6/23/2025 | Listed for sale | $1,500,000+1263.6%$377/sqft |
Source: SDMLS #OC25115393 Report a problem | ||
| 12/30/2013 | Sold | $110,000-8.3%$28/sqft |
Source:  CDAR/ Desert Area MLS #21480461 Report a problem CDAR/ Desert Area MLS #21480461 Report a problem | ||
| 8/29/2013 | Listed for sale | $120,000$30/sqft |
Source: Premier Realty Associates #21480461 Report a problem | ||
Public tax history
Tax history is unavailable.
Monthly payment
Est. payment
Payment breakdown
Explore the cost of this home by adjusting the details. Changes won't be saved.Climate risks
Neighborhood: 91762
Nearby schools
GreatSchools rating
- 5/10Richard Haynes Elementary SchoolGrades: K-6Distance: 0.8 mi
- 7/10Oaks Middle SchoolGrades: 7-8Distance: 1.4 mi
- 5/10Ontario High SchoolGrades: 9-12Distance: 1 mi
- $--3 bd3 ba2k sqft1420 S Euclid Ave #A, Ontario, CA 91762Off Market
- $1,180,5007 bd5 ba3.9k sqft1420 S Euclid Ave #A & B, Ontario, CA 91762Off Market
- $692,900-- bd1 ba1.7k sqft1426 S Euclid Ave, Ontario, CA 91762Off Market

- $555,200-- bd-- ba854 sqft1436 S Euclid Ave, Ontario, CA 91762Off Market
- $675,8003 bd2 ba1.2k sqft121 W Budd St, Ontario, CA 91762Off Market
- $674,8003 bd2 ba1.3k sqft125 W Budd St, Ontario, CA 91762Off Market
- $662,8002 bd2 ba990 sqft1450 S Euclid Ave, Ontario, CA 91762Off Market
- $663,5003 bd2 ba1.1k sqft133 W Budd St, Ontario, CA 91762Off Market
A local agent can set up tours, give advice and negotiate with sellers.
Similar homes
- $1,200,0006 bd5 ba4.1k sqft3694 S Grower Ave, Ontario, CA 91761For Sale
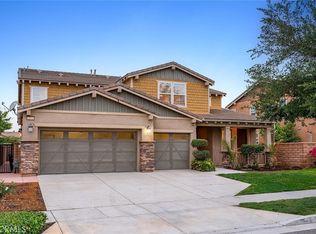 MLS ID #OC26073070, Felix Hung, Real Broker. CRMLS
 - $799,0005 bd3 ba2.4k sqft2934 S Via Belamaria, Ontario, CA 91762For Sale
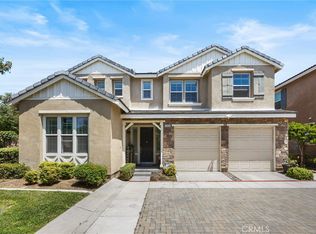 MLS ID #OC26113434, Cecilia Feng, Latitude 33 Real Estate. CRMLS
 - $1,190,0004 bd3 ba3.2k sqft5533 Pine Ave, Chino Hills, CA 91709For Sale
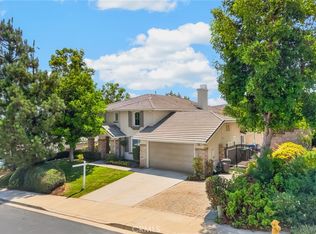 MLS ID #WS26174979, YUNQING LI, RE/MAX MASTERS. CRMLS
 - $897,0004 bd3 ba3.1k sqft3181 E Artessa Way, Ontario, CA 91761For Sale
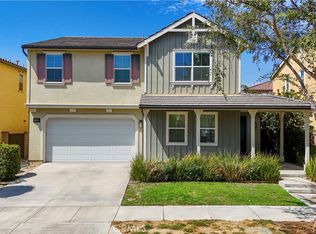 MLS ID #AR26169528, Angelina Qiao, Real Brokerage Technologies, Inc. CRMLS
 - $1,325,0004 bd4 ba3.7k sqft5021 Juneau Ct, Rancho Cucamonga, CA 91739For SaleMLS ID #CV26168837, Aaron Rivas, CENTURY 21 CITRUS REALTY INC. CRMLS
- $988,0004 bd3 ba2.5k sqft2659 E Mabel Ln, Ontario, CA 91762For SaleMLS ID #TR26167551, David Chen, Star Max Realty. CRMLS
- $1,188,0007 bd5 ba4.1k sqft11111 Day Dr, Jurupa Valley, CA 91752For SaleMLS ID #TR26172650, Xiangxia Cheng, Real Broker. CRMLS
- $888,0005 bd3 ba2.9k sqft3258 E Denali Dr, Ontario, CA 91762For SaleMLS ID #WS26128547, LIAN LIU, Real Brokerage Technologies. CRMLS
- $999,9006 bd4 ba3.6k sqft6785 Goldy St, Corona, CA 92880For SaleMLS ID #RS26169235, Larry Harmon, Harmon Homes Inc.. CRMLS
- $910,0005 bd3 ba2.8k sqft2832 E Howlett Ln, Ontario, CA 91762For SaleMLS ID #OC26062120, Peter Wang, Reali Estates Inc. CRMLS
- $779,0004 bd3 ba2.5k sqft3456 E Quintessa Privado, Ontario, CA 91762For SaleMLS ID #TR26150434, Tasha Huang, RE/MAX Galaxy. CRMLS
- $1,349,9005 bd4 ba3.2k sqft6378 East Ave, Rancho Cucamonga, CA 91739For SaleMLS ID #CV26170531, Carlos Tovar, JCE REALTY. CRMLS
- $1,499,9005 bd5 ba4.1k sqft1905 Pienza Cir, Corona, CA 92882For SaleMLS ID #OC26170657, Maryam Amiri, Redfin. CRMLS
- $730,0004 bd3 ba2k sqft15793 Begonia Ave, Chino, CA 91708For SaleMLS ID #WS26175163, YONG LIU, US Westland Capital Investment Inc. CRMLS
- $1,149,0005 bd3 ba3.7k sqft7982 Sorrel Ln, Corona, CA 92880For SaleMLS ID #WS26157190, FAYE ZHANG, HARVEST REALTY DEVELOPMENT. CRMLS
- $969,0005 bd3 ba2.5k sqft9424 Buttonwood Ct, Rancho Cucamonga, CA 91730For SaleMLS ID #OC26159453, Noor Altoma, Maxximum Realty Inc. CRMLS
- $765,0004 bd3 ba2.2k sqft3418 E Paraduxx Privado, Ontario, CA 91762For SaleMLS ID #AR25250216, Van Tuyet To, Coldwell Banker Dynasty Arc.. CRMLS
- $1,299,0006 bd6 ba3.6k sqft885 E Manresa Dr, Azusa, CA 91702For SaleMLS ID #PF26118726, Sam Najarian, Redfin Corporation. CRMLS
- $765,9904 bd4 ba2.3k sqft2873 E Via Terrano, Ontario, CA 91764For SaleMLS ID #IV26171652, KAYAN WAI, eHomes. CRMLS
- $825,0005 bd4 ba2.8k sqft3142 S Newton Ave, Ontario, CA 91761For SaleMLS ID #IV26146481, WENJING HOU, PPR Realty. CRMLS
Local buyer's agents are ready to help
