Welcome to 3694 S Grower Ave in the desirable West Haven community of Ontario Ranch—featuring a rare NextGen layout with a private-entry suite, offering a unique opportunity for multi-generational living or the potential to offset your mortgage with rental income. This thoughtfully designed home includes a separate living space complete with its own entrance, kitchen, bedroom, and bathroom—providing privacy and flexibility rarely found in today’s market. The main residence features an open-concept layout anchored by a spacious kitchen with granite countertops, white cabinetry, stainless steel appliances, a cooktop with double wall ovens, and a large center island that flows seamlessly into the living and dining areas—perfect for gathering, entertaining, and everyday living. The home is enhanced with new laminate wood flooring, creating a clean, modern, and move-in ready feel throughout. Upstairs, a large loft provides a versatile second living space ideal for a home theater, kids’ play area, or home office, alongside generously sized bedrooms filled with natural light, including two ensuite bedrooms that offer added comfort and privacy for family or guests. The primary suite offers a dual-sink vanity, ample storage, and a clean, modern design. Additional highlights include solar panels for energy efficiency, plantation shutters, recessed lighting, a dedicated laundry room with storage, and a spacious 3-car garage. The backyard offers a rare combination of space and low maintenance, giving you room to relax, entertain, or customize to your needs. Located near community parks, playgrounds, and green spaces within West Haven, with convenient access to shopping, dining, and major freeways, this home combines flexibility, functionality, and long-term value—homes with this level of versatility and income potential are rarely available, so don’t miss your opportunity to see it in person.
For sale
Listed by: Real Broker • Felix Hung • Contact: 310-903-7853
Price cut: $50K (7/9)
$1,200,000
3694 S Grower Ave, Ontario, CA 91761
6beds
4,134sqft
:
Get pre-qualified$7,798/mo
Single Family Residence
Built in 2016
6,300 Square Feet Lot
$1,184,800 Zestimate®
$290/sqft
$100/mo HOA
What's special
- 113 days |
- 901 |
- 46 |
Zillow last checked:
Listing updated:
Listed by:
Felix Hung DRE #01876487 310-903-7853,
Real Broker,
Rushabh Shah DRE #01797977,
Pat Owen Realty
Source: CRMLS,MLS#: OC26073070 Originating MLS: California Regional MLS
Originating MLS: California Regional MLSFacts & features
Interior
Bedrooms & bathrooms
- Bedrooms: 6
- Bathrooms: 5
- Full bathrooms: 4
- 1/2 bathrooms: 1
- Main level bathrooms: 2
- Main level bedrooms: 1
Rooms
- Room types: Bedroom, Family Room, Guest Quarters, Kitchen, Laundry, Living Room, Primary Bathroom, Primary Bedroom, Other, Dining Room
Primary bedroom
- Features: Primary Suite
Primary bedroom
- Features: Main Level Primary
Primary bedroom
- Features: Multiple Primary Suites
Bedroom
- Features: Bedroom on Main Level
Bathroom
- Features: Bathroom Exhaust Fan, Bathtub, Closet, Dual Sinks, Full Bath on Main Level, Quartz Counters, Separate Shower, Tub Shower
Kitchen
- Features: Granite Counters, Kitchen Island, Kitchen/Family Room Combo
Heating
- Central
Cooling
- Central Air
Appliances
- Included: Double Oven, Dishwasher, Gas Cooktop, Disposal, Gas Oven, Gas Water Heater, Microwave, Refrigerator, Water Heater
- Laundry: Gas Dryer Hookup, Inside, Laundry Room
Features
- Breakfast Bar, Ceiling Fan(s), Separate/Formal Dining Room, Granite Counters, In-Law Floorplan, Laminate Counters, Pantry, Recessed Lighting, Bedroom on Main Level, Main Level Primary, Multiple Primary Suites, Primary Suite, Walk-In Closet(s)
- Flooring: Laminate
- Windows: Plantation Shutters
- Has fireplace: Yes
- Fireplace features: Gas, Living Room
- Common walls with other units/homes: No Common Walls
Interior area
- Total interior livable area: 4,134 sqft
Video & virtual tour
Property
Parking
- Total spaces: 3
- Parking features: Door-Multi, Garage Faces Front, Garage
- Attached garage spaces: 3
Accessibility
- Accessibility features: Accessible Doors, Accessible Entrance
Features
- Levels: Two
- Stories: 2
- Entry location: 1
- Pool features: None
- Spa features: None
- Has view: Yes
- View description: None
Lot
- Size: 6,300 Square Feet
- Features: Back Yard, Front Yard, Level, Rectangular Lot, Street Level
Details
- Parcel number: 0218382430000
- Special conditions: Standard
Construction
Type & style
- Home type: SingleFamily
- Architectural style: Craftsman
- Property subtype: Single Family Residence
Condition
- Turnkey
- New construction: No
- Year built: 2016
Details
- Builder model: Residence 1
- Builder name: Lennar
Utilities & green energy
- Electric: Photovoltaics on Grid
- Sewer: Public Sewer
- Water: Public
- Utilities for property: Electricity Connected, Natural Gas Connected, Sewer Connected, Water Connected
Community & HOA
Community
- Features: Biking, Curbs, Park, Suburban, Sidewalks
- Security: Smoke Detector(s)
HOA
- Has HOA: Yes
- Amenities included: Playground, Trail(s)
- HOA fee: $100 monthly
- HOA name: West Haven
- HOA phone: 855-403-3852
Location
- Region: Ontario
Financial & listing details
- Price per square foot: $290/sqft
- Tax assessed value: $696,351
- Annual tax amount: $12,500
- Date on market: 4/6/2026
- Cumulative days on market: 114 days
- Listing terms: Cash,Conventional,FHA,VA Loan
Estimated market value
$1,184,800
$1.13M - $1.24M
$6,885/mo
Price history
| Date | Event | Price |
|---|---|---|
| 7/9/2026 | Price change | $1,200,000-4%$290/sqft |
Source:  CRMLS #OC26073070 Report a problem CRMLS #OC26073070 Report a problem | ||
| 6/8/2026 | Price change | $1,250,000-3.8%$302/sqft |
Source: CRMLS #OC26073070 Report a problem | ||
| 4/6/2026 | Listed for sale | $1,300,000+116.7%$314/sqft |
Source: CRMLS #OC26073070 Report a problem | ||
| 9/1/2016 | Sold | $600,000$145/sqft |
Source: Public Record Report a problem | ||
Public tax history
| Year | Property taxes | Tax assessment |
|---|---|---|
| 2025 | $12,500 +1.9% | $696,351 +2% |
| 2024 | $12,273 +3% | $682,697 +2% |
| 2023 | $11,915 +0.8% | $669,311 +2% |
| 2022 | $11,815 -3% | $656,188 +2% |
| 2021 | $12,175 +2.4% | $643,322 +1% |
| 2020 | $11,891 +0.5% | $636,725 +2% |
| 2019 | $11,834 +1.7% | $624,240 +2% |
| 2018 | $11,641 -0.1% | $612,000 +2% |
| 2017 | $11,657 | $600,000 +1196.7% |
| 2016 | $11,657 +88.3% | $46,273 +1.5% |
| 2015 | $6,191 | $45,578 |
Find assessor info on the county website
Monthly payment
Est. payment
Payment breakdown
Explore the cost of this home by adjusting the details. Changes won't be saved.Climate risks
Neighborhood: West Haven
Nearby schools
GreatSchools rating
- 7/10Ranch View Elementary SchoolGrades: K-6Distance: 0.6 mi
- 6/10Grace Yokley Middle SchoolGrades: 7-8Distance: 1 mi
- 5/10Colony High SchoolGrades: 9-12Distance: 1.1 mi
Schools provided by the listing agent
- Elementary: Ranch View
- Middle: Grace Yokley
- High: Colony
Source: CRMLS. This data may not be complete. We recommend contacting the local school district to confirm school assignments for this home.
- $939,8006 bd4 ba4.1k sqft3702 S Grower Ave, Ontario, CA 91761Off Market
- $740,0004 bd3 ba2.6k sqft3684 S Grower Ave, Ontario, CA 91761Off Market
- $789,3003 bd2 ba2k sqft3693 S Dulisse Ave, Ontario, CA 91761Off Market
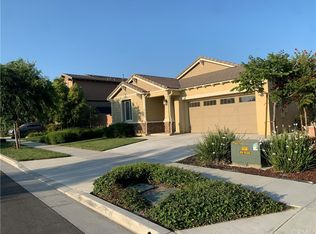
- $817,1004 bd3 ba3.1k sqft3683 S Dulisse Ave, Ontario, CA 91761Off Market
- $800,5004 bd3 ba3.2k sqft3674 S Grower Ave, Ontario, CA 91761Off Market
- $767,8004 bd3 ba3.1k sqft3722 S Grower Ave, Ontario, CA 91761Off Market
- $1,154,9006 bd4 ba4.1k sqft3703 S Dulisse Ave, Ontario, CA 91761Off Market
- $965,9006 bd4 ba4.1k sqft3673 S Dulisse Ave, Ontario, CA 91761Off Market
A local agent can set up tours, give advice and negotiate with sellers.
Similar homes
- $899,0005 bd3 ba2.6k sqft3367 Centurion Pl, Ontario, CA 91761For Sale
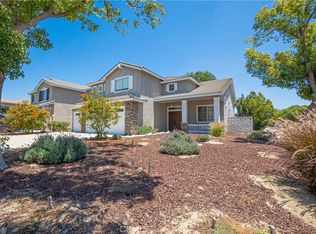 MLS ID #WS26094094, Kimberly Tsui, Kimberly Paige Tsui, Broker. CRMLS
 - $850,0004 bd3 ba3.1k sqft4043 S Inglenook Way, Ontario, CA 91761For Sale
 MLS ID #IG26034496, Keniece Perscell, LPT Realty, Inc. CRMLS
 - $850,0004 bd4 ba2.7k sqft2978 E Penny Ln, Ontario, CA 91761For Sale
 MLS ID #OC26146779, Zhen Qin, Linkhome Realty Group. CRMLS
 - $1,169,0005 bd3 ba3.7k sqft7982 Sorrel Ln, Corona, CA 92880For Sale
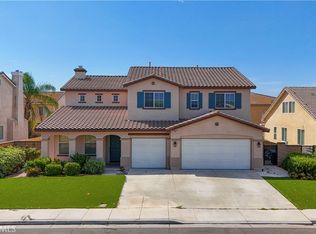 MLS ID #WS26157190, FAYE ZHANG, HARVEST REALTY DEVELOPMENT. CRMLS
 - $1,050,0005 bd4 ba3.5k sqft3068 E Copperhill St, Ontario, CA 91762For SaleMLS ID #PW26002109, Tiffany Huang, T.N.G. Real Estate Consultants. CRMLS
- $835,0005 bd3 ba2.2k sqft2419 S Woodlark Dr, Ontario, CA 91761For SaleMLS ID #CV26159357, Roger Zapata, Quick Lane Realty. CRMLS
- $999,0006 bd5 ba3.8k sqft1018 N Smiderle Loop, Ontario, CA 91764For SaleMLS ID #TR26132431, Jie Yao, ReMax 2000 Realty. CRMLS
- $850,0005 bd3 ba2.5k sqft3929 E La Jolla St, Ontario, CA 91761For SaleMLS ID #WS26130445, ALAN KUNLUN XIANG, Pinnacle Real Estate Group. CRMLS
- $845,0004 bd3 ba2.5k sqft4048 E Groveland Dr, Ontario, CA 91761For SaleMLS ID #SR26118081, Rodrigo Suerte Felipe, eXp Realty of California Inc. CRMLS
- $860,0005 bd3 ba2.7k sqft4335 S Amherst Ave, Ontario, CA 91761For SaleMLS ID #AR26121176, Shirley Tang, 888 Realty. CRMLS
- $778,0004 bd3 ba2.3k sqft2983 E Halton Paseo, Ontario, CA 91761For SaleMLS ID #IG26089703, Patricia Bellis, Keller Williams Realty. CRMLS
- $795,0004 bd3 ba2.2k sqft2561 E Wren Way, Ontario, CA 91761For SaleMLS ID #PW26111499, Raye Smith, Compass. CRMLS
- $1,069,0005 bd3 ba3.6k sqft12483 Mississippi Dr, Mira Loma, CA 91752For SaleMLS ID #CV26118940, Rose Hussain, FIRST CAPITAL SERVICES. CRMLS
- $995,0005 bd3 ba3.5k sqft12326 White Horse Ct, Mira Loma, CA 91752For SaleMLS ID #IV26142668, YUMING BAI, TopSky Realty Inc. CRMLS
- $1,389,0009 bd5 ba4.3k sqft13953 Ellis Park Trl, Corona, CA 92880For SaleMLS ID #TR26149221, Dong Hua, Pinnacle Real Estate Group. CRMLS
- $995,0005 bd3 ba3.3k sqft12837 Osprey St, Corona, CA 92880For SaleMLS ID #TR26147041, Libby Gong, Pinnacle Real Estate Group. CRMLS
- $780,0004 bd3 ba2k sqft2617 S Brockram Dr, Ontario, CA 91761For SaleMLS ID #OC26159542, Terry Ahn, OneTop Realty. CRMLS
- $1,075,0004 bd3 ba3.2k sqft7621 Coffeeberry Dr, Corona, CA 92880For SaleMLS ID #PW26151248, Alexandrea Sdrales, Decca Realty. CRMLS
- $849,0005 bd3 ba2.9k sqft4846 S Wilson Ave, Ontario, CA 91762For SaleMLS ID #AR26120200, Fay Xu, Real Brokerage Technologies, Inc. CRMLS
- $799,0004 bd3 ba2.3k sqft3966 E Catalina St, Ontario, CA 91761For SaleMLS ID #TR26132257, Helen Lee, Coldwell Banker Tri-Counties R. CRMLS
Local buyer's agents are ready to help
