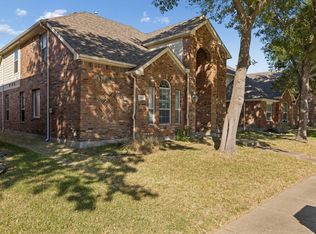
Stunning Home in Lost Creek Ranch with Resort Style Pool! Welcome to this beautiful two-story home in the desirable Lost Creek Ranch community! Featuring 4 bedrooms, 3.5 bathrooms, a private study with french doors, and a spacious game room, this home offers the perfect blend of comfort, functionality, and entertaining space. The open-concept floor plan showcases gorgeous wood floors, a spacious kitchen with granite countertops and a large center island, Dining Room, Breakfast Area and inviting Family Room area designed for everyday living and gathering with family and friends. The primary suite is conveniently located downstairs, offering a private retreat complete with a spacious updated bathroom with his and her sinks, oversized custom shower and a professionally designed closet system for exceptional organization. Upstairs, additional oversized bedrooms and a game room provide flexible space for family, guests, or recreation. Step outside to your own backyard oasis, featuring a sparkling pool, outdoor kitchen, and a glass-rock fire pit perfect for relaxing evenings and entertaining year-round. With a two-car garage and thoughtfully designed living spaces throughout, this home combines style, comfort, and the best of indoor-outdoor living. Don't miss the opportunity to make this exceptional Lost Creek Ranch property your next home!
For sale
$629,000
1420 Timber Ridge Dr, Allen, TX 75002
4beds
2,877sqft
Single Family Residence
Built in 2006
8,276 Square Feet Lot
$546,500 Zestimate®
$219/sqft
$58/mo HOA
What's special
Sparkling poolOutdoor kitchenPrivate retreatBackyard oasisGlass-rock fire pitTwo-car garageResort style pool
- 2 days
- 147
- 18
Likely to sell faster than
Zillow last checked:
Listing updated:
Listed by:
Paige Owens 0540363 214-801-9190,
Owens Realtors 214-801-9190
Source: NTREIS,MLS#: 21412057
Facts & features
Interior
Bedrooms & bathrooms
- Bedrooms: 4
- Bathrooms: 4
- Full bathrooms: 3
- 1/2 bathrooms: 1
Primary bedroom
- Features: Built-in Features, Closet Cabinetry, Ceiling Fan(s), Dual Sinks, Double Vanity, Separate Shower, Walk-In Closet(s)
- Level: First
- Dimensions: 0 x 0
Bedroom
- Features: Built-in Features, Ceiling Fan(s), Split Bedrooms, Walk-In Closet(s)
- Level: Second
- Dimensions: 0 x 0
Bedroom
- Features: Built-in Features, Ceiling Fan(s), Split Bedrooms, Walk-In Closet(s)
- Level: Second
- Dimensions: 0 x 0
Bedroom
- Features: Built-in Features, Ceiling Fan(s), Split Bedrooms, Walk-In Closet(s)
- Level: Second
- Dimensions: 0 x 0
Breakfast room nook
- Level: First
- Dimensions: 0 x 0
Dining room
- Level: First
- Dimensions: 0 x 0
Game room
- Features: Ceiling Fan(s)
- Level: Second
- Dimensions: 0 x 0
Kitchen
- Features: Breakfast Bar, Built-in Features, Granite Counters, Kitchen Island, Pantry, Stone Counters
- Level: First
- Dimensions: 0 x 0
Living room
- Features: Ceiling Fan(s), Fireplace
- Level: First
- Dimensions: 0 x 0
Office
- Features: Ceiling Fan(s)
- Level: First
- Dimensions: 0 x 0
Heating
- Natural Gas
Cooling
- Central Air, Ceiling Fan(s), Electric
Appliances
- Included: Dishwasher, Electric Oven, Gas Cooktop, Disposal, Gas Water Heater, Microwave, Refrigerator
- Laundry: Washer Hookup, Dryer Hookup, ElectricDryer Hookup, Laundry in Utility Room
Features
- Built-in Features, Decorative/Designer Lighting Fixtures, Granite Counters, High Speed Internet, Kitchen Island, Open Floorplan, Cable TV
- Flooring: Carpet, Ceramic Tile, Wood
- Windows: Shutters, Window Coverings
- Has basement: No
- Number of fireplaces: 1
- Fireplace features: Gas Log
Interior area
- Total interior livable area: 2,877 sqft
Video & virtual tour
Property
Parking
- Total spaces: 2
- Parking features: Alley Access, Concrete, Garage, Garage Door Opener
- Attached garage spaces: 2
Features
- Levels: Two
- Stories: 2
- Patio & porch: Awning(s), Front Porch, Patio, Covered
- Exterior features: Gas Grill, Lighting, Outdoor Grill, Outdoor Kitchen, Outdoor Living Area, Rain Gutters
- Pool features: Fenced, Gunite, Heated, In Ground, Pool, Community
- Fencing: Wood
Lot
- Size: 8,276 Square Feet
- Features: Corner Lot, Landscaped, Few Trees
Details
- Parcel number: R81860NN01501
Construction
Type & style
- Home type: SingleFamily
- Architectural style: Traditional,Detached
- Property subtype: Single Family Residence
- Attached to another structure: Yes
Materials
- Brick
- Foundation: Slab
- Roof: Composition
Condition
- Resale
- Year built: 2006
Utilities & green energy
- Sewer: Public Sewer
- Water: Public
- Utilities for property: Natural Gas Available, Sewer Available, Underground Utilities, Water Available, Cable Available
Community & HOA
Community
- Features: Playground, Park, Pool, Trails/Paths, Community Mailbox, Curbs, Sidewalks
- Subdivision: Lost Creek Ranch Ph 3
HOA
- Has HOA: Yes
- Services included: All Facilities
- HOA fee: $700 annually
- HOA name: Lost Creet Hoa
- HOA phone: 999-999-9999
Location
- Region: Allen
Financial & listing details
- Price per square foot: $219/sqft
- Tax assessed value: $538,615
- Annual tax amount: $9,543
- Date on market: 10/23/2026
- Cumulative days on market: 3 days
- Listing terms: Cash,Conventional
Estimated market value
$546,500
$519,000 - $574,000
$3,542/mo
Price history
| Date | Event | Price |
|---|---|---|
| 10/23/2026 | Listed for sale | $629,000$219/sqft |
Source: NTREIS #21412057 Report a problem | ||
Public tax history
| Year | Property taxes | Tax assessment |
|---|---|---|
| 2026 | -- | $538,615 -6.1% |
| 2025 | $8,329 +5.8% | $573,491 +10% |
| 2024 | $7,876 +10.8% | $521,355 +10% |
| 2023 | $7,109 -10.9% | $473,959 +10% |
| 2022 | $7,980 +0.5% | $430,872 +10% |
| 2021 | $7,939 +0.4% | $391,702 +2.5% |
| 2020 | $7,906 +6.3% | $382,308 +7.6% |
| 2019 | $7,434 -5.8% | $355,443 -1.3% |
| 2018 | $7,894 +14.4% | $360,090 +7.6% |
| 2017 | $6,901 | $334,800 +9.6% |
| 2016 | $6,901 +9.1% | $305,490 +4.5% |
| 2015 | $6,324 | $292,354 +10.6% |
| 2014 | $6,324 | $264,370 +8.5% |
| 2013 | -- | $243,762 +6.4% |
| 2012 | -- | $229,118 -0.1% |
| 2011 | -- | $229,424 +2.1% |
| 2010 | -- | $224,712 +4.7% |
| 2009 | -- | $214,673 -5.3% |
| 2008 | -- | $226,745 -7.9% |
| 2007 | -- | $246,236 +623.8% |
| 2006 | -- | $34,020 -4.8% |
| 2005 | -- | $35,721 |
Find assessor info on the county website
Monthly payment
Est. payment
Payment breakdown
Explore the cost of this home by adjusting the details. Changes won't be saved.Climate risks
Neighborhood: Lost Creek Ranch
Nearby schools
Schools provided by the listing agent
- Elementary: Marion
- Middle: Curtis,Lowery Freshman Center
- High: Allen
- District: Allen ISD
Source: NTREIS. This data may not be complete. We recommend contacting the local school district to confirm school assignments for this home.

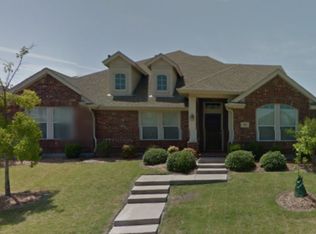
Similar homes
- $559,9004 bd4 ba3.2k sqft1716 Clarke Springs Dr, Allen, TX 75002For Sale
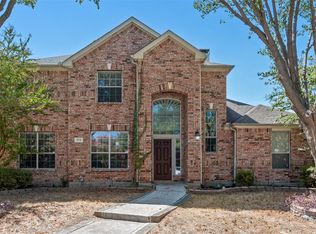 MLS ID #21419199, Tong Cai. NTREIS
- $550,0005 bd4 ba3.2k sqft822 Sycamore Creek Rd, Allen, TX 75002For Sale
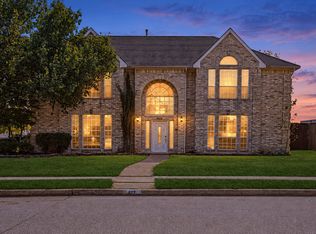 MLS ID #21418294, Paul Singh. NTREIS
- $480,0004 bd2 ba1.9k sqft1592 Mahogany Dr, Allen, TX 75002For Sale
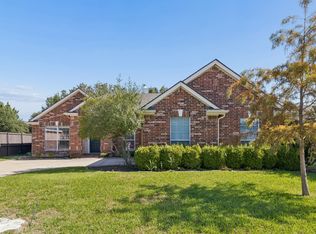 MLS ID #21414110, Selena Appel. NTREIS
- $450,0004 bd3 ba2.8k sqft1703 Broadmoor Dr, Allen, TX 75002For Sale
 MLS ID #21419317, Garrett Lamb. NTREIS
