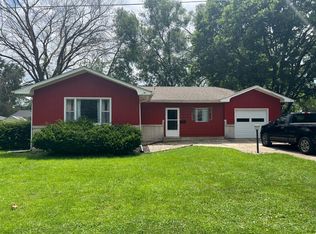
Welcome to 1420 Union Street! Tucked away on a quiet dead-end street, this 3- bedroom, 1.5-bath home offers a great combination of indoor and outdoor space. Hardwood floors run throughout the home, and the family room features a fireplace with convenient access to the backyard. The large basement provides plenty of storage and includes workbenches, making it a great space for projects and hobbies. Outside, enjoy a spacious yard with vinyl privacy fencing installed in 2021 and landscaping completed one year ago. The heated 2-car garage provides plenty of room for vehicles, storage, and year-round projects. Come see all this Marseilles home has to offer!
Pending
$295,000
1420 Union St, Marseilles, IL 61341
3beds
2,570sqft
Single Family Residence
Built in 1960
0.42 Acres Lot
$293,700 Zestimate®
$115/sqft
$-- HOA
What's special
Vinyl privacy fencingSpacious yard
- 29 days
- 527
- 63
Zillow last checked:
Listing updated:
Listed by:
Jessica Friede 815-681-8248,
Washington Square, Realtors
Source: NorthWest Illinois Alliance of REALTORS®,MLS#: 202605895
Facts & features
Interior
Bedrooms & bathrooms
- Bedrooms: 3
- Bathrooms: 2
- Full bathrooms: 1
- 1/2 bathrooms: 1
- Main level bathrooms: 2
- Main level bedrooms: 3
Primary bedroom
- Level: Main
- Area: 221
- Dimensions: 17 x 13
Bedroom 2
- Level: Main
- Area: 143
- Dimensions: 13 x 11
Bedroom 3
- Level: Main
- Area: 121
- Dimensions: 11 x 11
Family room
- Level: Main
- Area: 160
- Dimensions: 16 x 10
Kitchen
- Level: Main
- Area: 297
- Dimensions: 27 x 11
Living room
- Level: Main
- Area: 221
- Dimensions: 17 x 13
Heating
- Forced Air
Cooling
- Central Air
Appliances
- Included: Dishwasher, Dryer, Microwave, Refrigerator, Stove/Cooktop, Washer, Water Softener, Gas Water Heater
- Laundry: In Basement
Features
- Basement: Full
- Has fireplace: Yes
- Fireplace features: Gas
Interior area
- Total structure area: 2,570
- Total interior livable area: 2,570 sqft
- Finished area above ground: 1,395
- Finished area below ground: 1,175
Property
Parking
- Total spaces: 1
- Parking features: Attached, Garage Door Opener
- Garage spaces: 1
Features
- Patio & porch: Patio
- Fencing: Fenced
Lot
- Size: 0.42 Acres
- Features: City/Town
Details
- Additional structures: Garden Shed
- Parcel number: 2417306000
Construction
Type & style
- Home type: SingleFamily
- Architectural style: Ranch
- Property subtype: Single Family Residence
Materials
- Brick/Stone
- Roof: Shingle
Condition
- Year built: 1960
Utilities & green energy
- Electric: Circuit Breakers
- Sewer: City/Community
- Water: City/Community
Community & HOA
Community
- Subdivision: IL
Location
- Region: Marseilles
Financial & listing details
- Price per square foot: $115/sqft
- Tax assessed value: $71,457
- Annual tax amount: $6,213
- Price range: $295K - $295K
- Date on market: 9/17/2026
- Cumulative days on market: 29 days
- Ownership: Fee Simple
Estimated market value
$293,700
$279,000 - $308,000
$1,968/mo
Price history
| Date | Event | Price |
|---|---|---|
| 9/24/2026 | Pending sale | $295,000$115/sqft |
Source:  NorthWest Illinois Alliance of REALTORS® #202605895 Report a problem NorthWest Illinois Alliance of REALTORS® #202605895 Report a problem | ||
| 9/17/2026 | Listed for sale | $295,000+7.3%$115/sqft |
Source: NorthWest Illinois Alliance of REALTORS® #202605895 Report a problem | ||
| 2/14/2025 | Sold | $275,000+3.8%$107/sqft |
Source:  MRED as distributed by MLS GRID #12268272 Report a problem MRED as distributed by MLS GRID #12268272 Report a problem | ||
| 1/14/2025 | Pending sale | $265,000$103/sqft |
Source:  Coldwell Banker Real Estate Group #12268272 Report a problem Coldwell Banker Real Estate Group #12268272 Report a problem | ||
| 1/14/2025 | Contingent | $265,000$103/sqft |
Source: MRED as distributed by MLS GRID #12268272 Report a problem | ||
| 1/10/2025 | Listed for sale | $265,000+71%$103/sqft |
Source: MRED as distributed by MLS GRID #12268272 Report a problem | ||
| 5/7/2021 | Sold | $155,000+0.1%$60/sqft |
Source: MRED as distributed by MLS GRID #11030668 Report a problem | ||
| 4/1/2021 | Pending sale | $154,900$60/sqft |
Source:  RE/MAX International #11030668 Report a problem RE/MAX International #11030668 Report a problem | ||
| 3/24/2021 | Listed for sale | $154,900$60/sqft |
Source: RE/MAX International #11030668 Report a problem | ||
Public tax history
| Year | Property taxes | Tax assessment |
|---|---|---|
| 2025 | $5,182 | $71,457 +20.2% |
| 2024 | $5,182 +1.5% | $59,473 -0.2% |
| 2023 | $5,104 +29.4% | $59,598 +38.4% |
| 2022 | $3,945 -6.5% | $43,058 |
| 2021 | $4,219 | $43,058 |
| 2020 | -- | $43,058 -0.8% |
| 2019 | $3,624 | $43,392 +0.3% |
| 2018 | $3,624 -4.1% | $43,249 |
| 2017 | $3,779 +0.2% | $43,249 -0.5% |
| 2016 | $3,772 | $43,471 |
| 2015 | $3,772 +108.3% | $43,471 -11.2% |
| 2012 | $1,811 | $48,958 -0.4% |
| 2011 | -- | $49,154 0% |
| 2010 | -- | $49,159 |
Find assessor info on the county website
Monthly payment
Est. payment
Payment breakdown
Explore the cost of this home by adjusting the details. Changes won't be saved.Climate risks
Neighborhood: 61341
Nearby schools
Schools provided by the listing agent
- Elementary: Marseilles
- Middle: Marseilles ESD 150
- High: Ottawa Twp HSD 140
- District: Marseilles
Source: NorthWest Illinois Alliance of REALTORS®. This data may not be complete. We recommend contacting the local school district to confirm school assignments for this home.
Similar homes
- $362,5003 bd2 ba1.6k sqft2826 E 2651st Rd, Marseilles, IL 61341Price Change
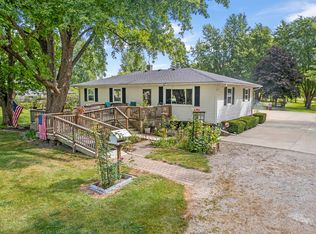 MLS ID #12759999, Joe Frieders, Swanson Real Estate. MRED as distributed by MLS GRID
 - $284,9003 bd2 ba2.2k sqft300 Adams St, Ottawa, IL 61350For Sale
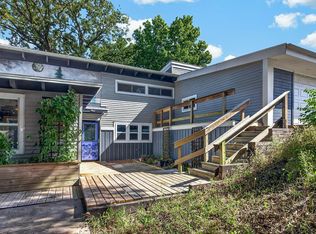 MLS ID #202606388, Sherry Ackerman. NorthWest Illinois Alliance of REALTORS®
 - $284,9003 bd2 ba2.2k sqft300 Adams St, Ottawa, IL 61350For Sale
 EXIT Realty broker feed
 - $229,0003 bd1 ba1.3k sqft463 Howard St, Marseilles, IL 61341Active
 MLS ID #12733678, Kathleen Kinzler, Coldwell Banker Real Estate Group. MRED as distributed by MLS GRID
