WELCOME HOME! STUNNING Atrium Ranch inside and out, beautiful valley view, with wall of windows/private backyard and heated saltwater pool. Great Room has large vaulted ceiling with stunning fireplace, slate/tile surround floor to ceiling, wood beam mantle. Custom wood cabinets on both sides of fireplace/custom wainscotting throughout. Brand new light fixtures, gorgeous chandelier in dining room. Kitchen remodeled with custom cabinetry. Covered deck off kitchen overlooking the valley and pool. Laundry room, 1/2 bath off kitchen as well. Primary suite has large coffered ceiling, views of the backyard pool and valley. Remodeled stunning bathroom that have dual sinks/soaking tub/unique shower flush to floor with gold/black tile inserts. 2 more bedrooms/updated bathroom to the finish main floor. Head down to your lower level, 2 more bedrooms looking out to the pool. Remodeled full bathroom in lower level. Family room with gorgeous fireplace that mimics style upstairs, bar area to entertain. Two more unique spaces to make your own. Step out to your patio with private saltwater pool with view of the valley. Home has NEW ROOF/ NEW GARAGE DOORS/BEAUTIFUL FRONT DOOR and new front porch. Truly an elevated LUXURY LIVING and endless views! An oasis convenient to shopping/restaurants and A+ Rockwood School District. WELCOME HOME!
Active under contract
Listed by: ReeceNichols Real Estate • Sue M DeBellis • 314-406-4283
$835,500
1420 Westhampton View Ln, Chesterfield, MO 63005
5beds
3,621sqft
Single Family Residence
Built in 1997
0.7 Acres Lot
$-- Zestimate®
$231/sqft
$42/mo HOA
What's special
Heated saltwater poolWood beam mantlePrivate backyardBeautiful valley viewEndless viewsNew roofBrand new light fixtures
- 15 days
- 2,415
- 278
Likely to sell faster than
Zillow last checked:
Listing updated:
Listed by:
Sue M DeBellis 314-406-4283,
ReeceNichols Real Estate
Source: MARIS,MLS#: 26065996 Originating MLS: St. Louis Association of REALTORS
Facts & features
Interior
Bedrooms & bathrooms
- Bedrooms: 5
- Bathrooms: 4
- Full bathrooms: 3
- 1/2 bathrooms: 1
- Main level bathrooms: 3
- Main level bedrooms: 3
Primary bedroom
- Features: Floor Covering: Carpeting
- Level: Main
Bedroom 2
- Features: Floor Covering: Carpeting
- Level: Main
Bedroom 3
- Features: Floor Covering: Carpeting
- Level: Main
Bedroom 4
- Features: Floor Covering: Carpeting
- Level: Lower
Bedroom 5
- Features: Floor Covering: Carpeting
- Level: Lower
Primary bathroom
- Features: Floor Covering: Ceramic Tile
- Level: Main
Dining room
- Features: Floor Covering: Wood
- Level: Main
Family room
- Features: Floor Covering: Wood
- Level: Main
Family room
- Features: Floor Covering: Luxury Vinyl Plank
- Level: Lower
Kitchen
- Features: Floor Covering: Wood
- Level: Main
Laundry
- Features: Floor Covering: Wood
- Level: Main
Storage
- Features: Floor Covering: Concrete
- Level: Lower
Heating
- Forced Air, Zoned
Cooling
- Ceiling Fan(s), Central Air, Zoned
Appliances
- Included: Stainless Steel Appliance(s), Gas Cooktop, Dishwasher, Disposal, Dryer, Ice Maker, Microwave, Built-In Electric Oven, Refrigerator, Vented Exhaust Fan, Washer, Gas Water Heater
- Laundry: Main Level
Features
- Bar, Beamed Ceilings, Bookcases, Coffered Ceiling(s), Custom Cabinetry, Double Vanity, Eat-in Kitchen, Entrance Foyer, Granite Counters, High Ceilings, Kitchen Island, Open Floorplan, Recessed Lighting, Separate Shower, Soaking Tub, Special Millwork, Storage, Vaulted Ceiling(s), Walk-In Closet(s)
- Flooring: Carpet, Hardwood, Luxury Vinyl, Tile
- Doors: Atrium Door(s), French Doors, Panel Door(s)
- Basement: Partially Finished,Full,Sleeping Area,Storage Space,Walk-Out Access
- Number of fireplaces: 2
- Fireplace features: Basement, Family Room, Gas, Wood Burning
Interior area
- Total structure area: 3,621
- Total interior livable area: 3,621 sqft
- Finished area above ground: 2,370
- Finished area below ground: 1,251
Property
Parking
- Total spaces: 3
- Parking features: Driveway, Garage, Garage Door Opener, Garage Faces Front, Oversized
- Attached garage spaces: 3
- Has uncovered spaces: Yes
Features
- Levels: One
- Patio & porch: Covered, Deck, Patio
- Has private pool: Yes
- Pool features: Heated, In Ground, Salt Water
- Fencing: Back Yard,Wrought Iron
- Has view: Yes
Lot
- Size: 0.7 Acres
- Features: Adjoins Common Ground, Adjoins Wooded Area, Private, Sprinklers In Front, Sprinklers In Rear, Views
Details
- Parcel number: 21V430243
- Special conditions: Standard
Construction
Type & style
- Home type: SingleFamily
- Architectural style: Atrium,Ranch
- Property subtype: Single Family Residence
Materials
- Brick, HardiPlank Type
- Foundation: Concrete Perimeter
- Roof: Architectural Shingle
Condition
- Updated/Remodeled
- New construction: No
- Year built: 1997
Utilities & green energy
- Electric: 220 Volts
- Sewer: Public Sewer
- Water: Public
- Utilities for property: Electricity Available, Natural Gas Available, Sewer Available, Water Available
Community & HOA
Community
- Subdivision: Oak Ridge Trails
HOA
- Has HOA: Yes
- Amenities included: None
- Services included: Maintenance Parking/Roads, Common Area Maintenance, Snow Removal
- HOA fee: $500 annually
- HOA name: N/A
Location
- Region: Chesterfield
Financial & listing details
- Price per square foot: $231/sqft
- Tax assessed value: $659,000
- Annual tax amount: $8,686
- Date on market: 10/16/2026
- Cumulative days on market: 15 days
- Listing terms: Cash,Conventional,VA Loan
- Ownership: Private
- Electric utility on property: Yes
Estimated market value
Not available
Estimated sales range
Not available
Not available
Price history
| Date | Event | Price |
|---|---|---|
| 10/19/2026 | Contingent | $835,500$231/sqft |
Source:  MARIS #26065996 Report a problem | ||
| 10/16/2026 | Listed for sale | $835,500+23.8%$231/sqft |
Source: MARIS #26065996 Report a problem | ||
| 11/29/2022 | Sold | -- |
Source: MARIS #22067026 Report a problem | ||
| 11/8/2022 | Pending sale | $675,000$186/sqft |
Source: MARIS #22067026 Report a problem | ||
| 11/1/2022 | Price change | $675,000-2.9%$186/sqft |
Source: MARIS #22067026 Report a problem | ||
| 10/28/2022 | Price change | $695,000-1.4%$192/sqft |
Source: MARIS #22067026 Report a problem | ||
| 10/21/2022 | Listed for sale | $705,000+21.6%$195/sqft |
Source: MARIS #22067026 Report a problem | ||
| 2/19/2019 | Sold | -- |
Source: MARIS #18089552 Report a problem | ||
| 1/29/2019 | Pending sale | $579,900$160/sqft |
Source: Worth Clark Realty #18089552 Report a problem | ||
| 1/1/2019 | Price change | $579,900-0.9%$160/sqft |
Source: Worth Clark Realty #18089552 Report a problem | ||
| 11/13/2018 | Price change | $585,000-0.8%$162/sqft |
Source: Worth Clark Realty #18089552 Report a problem | ||
| 10/24/2018 | Listed for sale | $590,000+10.3%$163/sqft |
Source: Owner Report a problem | ||
| 6/18/2010 | Sold | -- |
Source: Public Record Report a problem | ||
| 3/6/2010 | Listing removed | $535,000$148/sqft |
Source: Realty Executives of St. Louis #10004646 Report a problem | ||
| 2/14/2010 | Price change | $535,000-2.4%$148/sqft |
Source: Realty Executives of St. Louis #10004646 Report a problem | ||
| 1/30/2010 | Listed for sale | $548,000$151/sqft |
Source: Realty Executives of St. Louis #10004646 Report a problem | ||
| 1/5/2000 | Sold | -- |
Source: Public Record Report a problem | ||
Public tax history
| Year | Property taxes | Tax assessment |
|---|---|---|
| 2025 | $8,686 +11.4% | $125,210 +13.9% |
| 2024 | $7,799 +2.7% | $109,900 |
| 2023 | $7,596 -0.6% | $109,900 +6.9% |
| 2022 | $7,638 +0.6% | $102,770 |
| 2021 | $7,595 +7.6% | $102,770 +11.5% |
| 2020 | $7,058 +4.1% | $92,210 |
| 2019 | $6,778 | $92,210 +9.8% |
| 2018 | $6,778 | $83,980 |
| 2017 | $6,778 +2.3% | $83,980 +2.8% |
| 2016 | $6,625 -1.2% | $81,680 |
| 2015 | $6,706 | $81,680 +14% |
| 2014 | $6,706 +13.8% | $71,650 |
| 2013 | $5,894 | $71,650 -4% |
| 2012 | -- | $74,670 +2.9% |
| 2011 | -- | $72,580 +4.7% |
| 2010 | $5,140 +5.9% | $69,330 |
| 2009 | $4,855 -22.3% | $69,330 -22.9% |
| 2008 | $6,252 +25.2% | $89,910 |
| 2007 | $4,992 | $89,910 +35.1% |
| 2006 | $4,992 -1.4% | $66,540 |
| 2005 | $5,062 +10.6% | $66,540 +10.2% |
| 2003 | $4,575 +0.2% | $60,400 |
| 2002 | $4,564 +2.8% | $60,400 |
| 2001 | $4,440 | $60,400 |
Find assessor info on the county website
Monthly payment
Est. payment
Payment breakdown
Explore the cost of this home by adjusting the details. Changes won't be saved.Climate risks
Neighborhood: 63005
Nearby schools
Schools provided by the listing agent
- Elementary: Babler Elem.
- Middle: Rockwood Valley Middle
- High: Lafayette Sr. High
Source: MARIS. This data may not be complete. We recommend contacting the local school district to confirm school assignments for this home.
- $793,5004 bd4 ba4.4k sqft1424 Westhampton View Ln, Chesterfield, MO 63005Off Market

- $727,6004 bd3 ba3.1k sqft1416 Westhampton View Ln, Chesterfield, MO 63005Off Market
- $774,7004 bd4 ba3.4k sqft17805 Suzanne Ridge Dr, Glencoe, MO 63038Off Market
- $733,0003 bd3 ba3.5k sqft1412 Westhampton View Ln, Chesterfield, MO 63005Off Market
Similar homes
- $859,9004 bd5 ba4.5k sqft16790 Benton Taylor Dr, Chesterfield, MO 63005For Sale
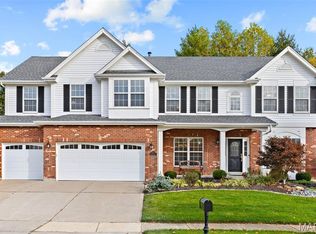
 MLS ID #26067863, Anu Kabra, RedKey Realty Leaders. MARIS
- $599,9003 bd3 ba2.8k sqft17775 Orrville Rd, Chesterfield, MO 63005For Sale
 MLS ID #26069750, Catherine N Shaw-Connely, Tom Shaw, REALTORS. MARIS
- $825,0005 bd4 ba3.4k sqft1823 York Ridge Ct, Chesterfield, MO 63017For Sale
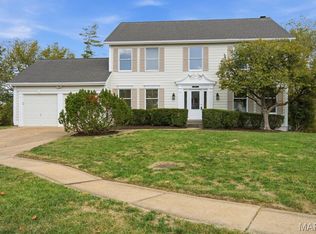 MLS ID #26069462, Tiffany Hamilton, Hamilton Group Real Estate LLC. MARIS
- $749,0004 bd4 ba4.2k sqft2436 Indian Tree Run, Glencoe, MO 63038For Sale
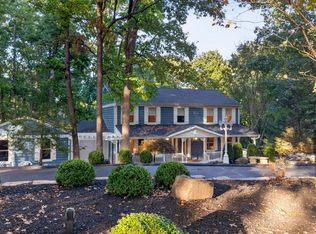 MLS ID #26064741, Sue M DeBellis, ReeceNichols Real Estate. MARIS
- $710,0005 bd3 ba4k sqft2508 Peppermill Lake Ct, Chesterfield, MO 63005For SaleMLS ID #26053940, Mellysa Halter, Coldwell Banker Realty - Gundaker. MARIS
- $775,0004 bd4 ba4.4k sqft15908 Wetherburn Rd, Chesterfield, MO 63017For SaleMLS ID #26069322, Kari McBride, SCHNEIDER Real Estate. MARIS
- $650,0005 bd3 ba3k sqft2315 Dartmouth Bend Dr, Ballwin, MO 63011For SaleMLS ID #26067763, Kelly L McCarthy, Elevate Realty, LLC. MARIS
- $825,0005 bd5 ba4.5k sqft2314 Morel Ln, Glencoe, MO 63038For SaleMLS ID #26056399, Justin M Taylor, The Agency. MARIS
- $970,0004 bd4 ba4.1k sqft1316 Homestead Heights Dr, Chesterfield, MO 63005For SaleMLS ID #26052493, Heidy C Weicht, DRG - Delhougne Realty Group. MARIS
- $789,0005 bd4 ba4.7k sqft17026 Kimwood Ct, Chesterfield, MO 63005For SaleMLS ID #26062603, Zoe E Taylor, Compass Realty Group. MARIS
- $849,9004 bd5 ba4.6k sqft16652 Benton Taylor Dr, Chesterfield, MO 63005For SaleMLS ID #26061277, Amy R May, Keller Williams Realty St. Louis. MARIS
- $870,0004 bd4 ba2.9k sqft2256 Dehart Farm Rd, Glencoe, MO 63038For SaleMLS ID #26064836, Beverly Lacueva, Coldwell Banker Realty - Gundaker. MARIS
- $675,0005 bd4 ba3.6k sqft16547 Lancaster Estates Dr, Grover, MO 63040For SaleMLS ID #26067435, JT Monschein, Compass Realty Group. MARIS
- $799,9004 bd5 ba4k sqft16557 Baxter Forest Ridge Dr, Chesterfield, MO 63005For SaleMLS ID #26032202, Berkley B Land, ReeceNichols Real Estate. MARIS
- $875,0004 bd4 ba2.8k sqft420 Maple Rise Path, Chesterfield, MO 63005For SaleMLS ID #26056859, Christy L Colburn, Berkshire Hathaway HomeServices Select Properties. MARIS
- $845,5005 bd3 ba3.7k sqft2251 Whitby Rd, Chesterfield, MO 63017For SaleMLS ID #26049810, Mandy G Campise, Keller Williams Realty St. Louis. MARIS
- $1,125,0004 bd4 ba5.2k sqft2 Deerfield Ridge Rd, Wildwood, MO 63005For SaleMLS ID #26063376, Heather A Donley, EXP Realty, LLC. MARIS
- $668,0004 bd4 ba3.3k sqft1605 Ridge Bend Dr, Glencoe, MO 63038For SaleMLS ID #26054985, Steph A Beene, Wright Living Real Estate, LLC. MARIS
- $949,9004 bd4 ba3.2k sqft9 Clarkson Farm Dr, Chesterfield, MO 63017For SaleMLS ID #26062539, Sal Alu, Alu Real Estate Partners. MARIS
- $1,210,0005 bd5 ba5k sqft56 Chesterfield Lakes Rd, Chesterfield, MO 63005For SaleMLS ID #26064138, Aimee Simpson, Dielmann Sotheby's International Realty. MARIS
