This stunning 4-bedroom, 3-bath ranch in the prestigious Lake Forest Subdivision offers approximately 3,504 square feet of beautifully finished living space on an expansive cul-de-sac lot. Elegant details shine throughout, including rich hardwood floors, box beam ceilings, fireplaces, granite counters, porcelain tile, and thoughtfully designed living areas. The spacious kitchen features abundant cabinetry, a new pantry, Cambria countertops, tile backsplash, black appliances, and an L-shaped breakfast bar overlooking the gorgeous backyard. The great room opens to a sunroom, while the dining room offers a tray ceiling for added sophistication. The primary suite includes a double tray ceiling with wood beams, a large walk-in closet, and a private bath with dual vanity, walk-in shower, and separate sunken tub. The finished walk-out basement offers a huge family room, second fireplace, bar area, 4th bedroom, full bath, and laundry room. Outside, enjoy a Trex deck with pergola, covered patio, hot tub, sprinkler system, mature trees, professional landscaping, covered front porch, and oversized 2.5-car garage. Lake Forest amenities include walking trails, fishing lake/pond, golf course, clubhouse, pool, tennis courts, playground, and security.
Pending
$584,900
14203 Wakefield Pl, Louisville, KY 40245
4beds
3,504sqft
:
Get pre-qualified$3,948/mo
Single Family Residence
Built in 1987
0.42 Acres Lot
$582,800 Zestimate®
$167/sqft
$113/mo HOA
What's special
Huge family roomBar areaSecond fireplaceHot tubProfessional landscapingFinished walk-out basementLarge walk-in closet
- 69 days |
- 86 |
- 5 |
Likely to sell faster than
Zillow last checked:
Listing updated:
Listed by:
The Ryan Cecil Group 502-644-7864,
Collective Roots Agency
Source: Metro Search Inc. LLC DBA Apex MLS,MLS#: 1719396
Facts & features
Interior
Bedrooms & bathrooms
- Bedrooms: 4
- Bathrooms: 3
- Full bathrooms: 3
Bedroom
- Level: First
Bedroom
- Level: First
Bedroom
- Level: First
Bedroom
- Level: Basement
Full bathroom
- Level: First
Full bathroom
- Level: First
Full bathroom
- Level: Basement
Dining room
- Description: Formal
- Level: First
Family room
- Level: First
Family room
- Level: Basement
Great room
- Level: First
Kitchen
- Description: Eat in Kitchen
- Level: First
Laundry
- Level: Basement
Heating
- Forced Air, Natural Gas
Cooling
- Central Air
Features
- Basement: Walkout Finished
- Number of fireplaces: 2
Interior area
- Total structure area: 2,328
- Total interior livable area: 3,504 sqft
- Finished area above ground: 2,328
- Finished area below ground: 1,176
Property
Parking
- Total spaces: 2
- Parking features: Attached, Lower Level
- Attached garage spaces: 2
Features
- Stories: 1
- Patio & porch: Deck, Patio, Porch
- Pool features: Association
- Has spa: Yes
- Spa features: Heated
- Fencing: Wood
Lot
- Size: 0.42 Acres
- Dimensions: 50 x 125 x 128 x 90 x 157
- Features: Cul-De-Sac, Sidewalk
Details
- Parcel number: 173600500000
Construction
Type & style
- Home type: SingleFamily
- Architectural style: Ranch
- Property subtype: Single Family Residence
Materials
- Aluminum Siding, Brick
- Roof: Shingle
Condition
- Year built: 1987
Utilities & green energy
- Sewer: Public Sewer
- Water: Public
- Utilities for property: Natural Gas Connected
Community & HOA
Community
- Subdivision: Lake Forest
HOA
- Has HOA: Yes
- Amenities included: Clubhouse, Golf Course, Playground, Pool
- HOA fee: $1,350 annually
Location
- Region: Louisville
Financial & listing details
- Price per square foot: $167/sqft
- Tax assessed value: $356,440
- Annual tax amount: $3,430
- Date on market: 6/4/2026
Estimated market value
$582,800
$554,000 - $612,000
$3,152/mo
Price history
| Date | Event | Price |
|---|---|---|
| 6/20/2026 | Pending sale | $584,900$167/sqft |
Source:  Metro Search Inc. LLC DBA Apex MLS #1719396 Report a problem Metro Search Inc. LLC DBA Apex MLS #1719396 Report a problem | ||
| 6/7/2026 | Contingent | $584,900$167/sqft |
Source: Metro Search Inc. LLC DBA Apex MLS #1719396 Report a problem | ||
| 6/4/2026 | Listed for sale | $584,900$167/sqft |
Source: Metro Search Inc. LLC DBA Apex MLS #1719396 Report a problem | ||
Public tax history
| Year | Property taxes | Tax assessment |
|---|---|---|
| 2025 | $3,430 -2.8% | $356,440 |
| 2024 | $3,529 -14.5% | $356,440 |
| 2023 | $4,128 +12.4% | $356,440 |
| 2022 | $3,671 +5% | $356,440 +11.7% |
| 2021 | $3,495 +8.5% | $318,970 |
| 2020 | $3,222 | $318,970 |
| 2019 | $3,222 -9.5% | $318,970 |
| 2018 | $3,558 | $318,970 |
| 2017 | $3,558 +24.1% | $318,970 +11.2% |
| 2013 | $2,868 | $286,770 |
| 2011 | $2,868 -3.7% | $286,770 -3.7% |
| 2010 | $2,978 | $297,780 |
| 2009 | $2,978 | $297,780 +10.2% |
| 2007 | -- | $270,320 |
| 2006 | -- | $270,320 |
| 2005 | -- | $270,320 |
| 2004 | -- | $270,320 |
Find assessor info on the county website
Monthly payment
Est. payment
Payment breakdown
Explore the cost of this home by adjusting the details. Changes won't be saved.Climate risks
Neighborhood: 40245
Nearby schools
GreatSchools rating
- 8/10Stopher Elementary SchoolGrades: PK-5Distance: 1.6 mi
- 8/10Crosby Middle SchoolGrades: 6-8Distance: 3.5 mi
- 5/10Eastern High SchoolGrades: 9-12Distance: 1.9 mi
- $475,0003 bd3 ba3k sqft14205 Wakefield Pl, Louisville, KY 40245Sold
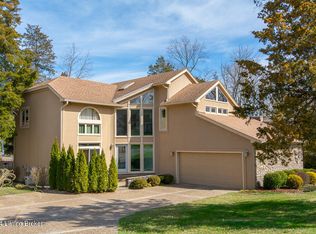
- $486,2002 bd2 ba2.4k sqft14201 Wakefield Pl, Louisville, KY 40245Off Market
- $527,1004 bd3 ba2.5k sqft311 Lake Forest Pkwy, Louisville, KY 40245Off Market

- $517,5003 bd2 ba2.8k sqft313 Lake Forest Pkwy, Louisville, KY 40245Off Market
- $530,5002 bd3 ba2.7k sqft14202 Lake Forest Dr, Louisville, KY 40245Off Market
- $540,8434 bd3 ba3.9k sqft309 Lake Forest Pkwy, Louisville, KY 40245Sold
- $474,1002 bd2 ba3k sqft14207 Wakefield Pl, Louisville, KY 40245Off Market
- $452,2002 bd2 ba2.8k sqft14204 Lake Forest Dr, Louisville, KY 40245Off Market
A local agent can set up tours, give advice and negotiate with sellers.
Similar homes
- $589,0005 bd4 ba3k sqft14211 Aiken Rd #0, Louisville, KY 40245For Sale

 MLS ID #1725279, Mark Waggoner, Keller Williams Louisville. Metro Search Inc. LLC DBA Apex MLS
 - $575,0004 bd4 ba5.2k sqft14626 Anderson Woods Trce, Louisville, KY 40245For Sale
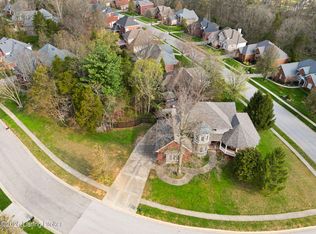 MLS ID #1725934, The Kidwells, Kentucky Select Properties. Metro Search Inc. LLC DBA Apex MLS
 - $525,0004 bd3 ba2.9k sqft1201 Crosstimbers Dr, Louisville, KY 40245For Sale
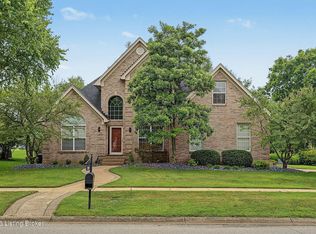 MLS ID #1725930, Daniel Wolf, Semonin Realtors. Metro Search Inc. LLC DBA Apex MLS
 - $559,9004 bd4 ba3.5k sqft14010 Spring Mill Rd, Louisville, KY 40245For Sale
 MLS ID #1724269, Andy Dabney, Semonin Realtors. Metro Search Inc. LLC DBA Apex MLS
 - $534,9005 bd3 ba3.3k sqft18683 Mila Marie Dr, Louisville, KY 40245For SaleMLS ID #1718763, Dana L Sansbury, BERKSHIRE HATHAWAY HomeServices, Parks & Weisberg Realtors. Metro Search Inc. LLC DBA Apex MLS
- $650,0004 bd4 ba4k sqft609 Berwyn Dr, Louisville, KY 40223For SaleMLS ID #1724417, Anne Wegert, Keller Williams Collective. Metro Search Inc. LLC DBA Apex MLS
- $585,0004 bd3 ba2.7k sqft1339 Helm Place Ln, Louisville, KY 40299For SaleMLS ID #1717281, Heather Castro, Homepage Realty. Metro Search Inc. LLC DBA Apex MLS
- $519,9005 bd4 ba2.7k sqft802 Foxgate Rd, Louisville, KY 40223For SaleMLS ID #1725633, Mark Benitez, Rankin Realty. Metro Search Inc. LLC DBA Apex MLS
- $410,9003 bd3 ba2.3k sqft141 Treslyn Way #141, Louisville, KY 40245For SaleMLS ID #1724974, Jeffery Wilson, On The Move REALTORS, Inc.. Metro Search Inc. LLC DBA Apex MLS
- $549,9004 bd3 ba2.6k sqft10935 Old Harrods Woods Cir, Louisville, KY 40223For SaleMLS ID #1713995, David Meunier, simpler.realestate. Metro Search Inc. LLC DBA Apex MLS
- $595,0004 bd3 ba3.5k sqft7611 Wolfspring Ct, Louisville, KY 40241For SaleMLS ID #1721760, Susan M Fischesser, Semonin Realtors. Metro Search Inc. LLC DBA Apex MLS
- $525,0004 bd3 ba2.6k sqft10206 Falling Tree Way, Louisville, KY 40223For SaleMLS ID #1724709, Paige Williams, United Real Estate Louisville. Metro Search Inc. LLC DBA Apex MLS
- $525,0004 bd3 ba2.7k sqft4205 Evergreen Rd, Crestwood, KY 40014For SaleMLS ID #1725828, The Kidwells, Kentucky Select Properties. Metro Search Inc. LLC DBA Apex MLS
- $550,0005 bd3 ba3.7k sqft13613 Quiet Glen Ct, Louisville, KY 40299For SaleMLS ID #1725008, Laura Craig, EXP Realty LLC. Metro Search Inc. LLC DBA Apex MLS
- $589,0003 bd2 ba3k sqft3216 Chenoweth Run Rd, Louisville, KY 40299For SaleMLS ID #1712823, Shelly Stoyell, PCS Real Estate. Metro Search Inc. LLC DBA Apex MLS
- $560,0005 bd4 ba3.9k sqft8807 Grand Ridge Ct, Louisville, KY 40214For SaleMLS ID #1725937, Yeilen Contreras, New Era Real Estate. Metro Search Inc. LLC DBA Apex MLS
- $575,0003 bd2 ba1.9k sqft7420 Routt Rd, Louisville, KY 40299For SaleMLS ID #1721687, Joe K Bradshaw, simpler.realestate. Metro Search Inc. LLC DBA Apex MLS
- $829,0005 bd5 ba4.1k sqft19120 Sturbridge Cir, Louisville, KY 40245For SaleMLS ID #1722927, Joseph E Simms, simpler.realestate. Metro Search Inc. LLC DBA Apex MLS
- $575,0005 bd3 ba3.9k sqft354 Peach Orchard Cir, Fisherville, KY 40023For SaleMLS ID #1720326, David Conner, Schuler Bauer Real Estate Services ERA Powered. Metro Search Inc. LLC DBA Apex MLS
- $565,0005 bd4 ba3.4k sqft10500 Dove Tree Ct, Prospect, KY 40059For SaleMLS ID #1722737, Laura Rice & Associates, Lenihan Sotheby's Int'l Realty. Metro Search Inc. LLC DBA Apex MLS
