Welcome to luxury living in prestigious Walsh Ranch, one of the most sought-after master-planned communities in the Aledo Independent School District and located just 15 minutes from downtown Fort Worth.
This stunning, barely 4-year-old home feels practically brand new, offering 4 spacious bedrooms, 3.1 baths, 3 expansive living areas, and a 3-car garage, perfectly designed for both everyday comfort and elegant entertaining. Every detail of this meticulously maintained home reflects pride of ownership, with everything still feeling fresh, modern, and like new construction.
From the moment you walk in, you’ll be captivated by the abundance of natural light pouring through oversized windows throughout the home. The spectacular main living area features a dramatic wall of windows stretching across the entire back of the home, creating a bright, open atmosphere while bringing the outdoors in.
At the heart of the home is a truly exceptional chef’s kitchen designed to impress. Featuring beautiful quartz countertops, built-in cabinetry, a farmhouse sink, a large walk-in pantry, and not one—but two oversized islands. One island includes a convenient breakfast bar with seating and the main sink, while the second oversized center island provides an incredible amount of space for meal preparation, entertaining, and gathering with family and friends.
Step outside and enjoy the large covered patio, perfect for outdoor dining, entertaining, or simply relaxing.
Living in Walsh Ranch means access to an incredible lifestyle unlike any other. Residents enjoy exceptional HOA amenities including high-speed Wi-Fi service, front yard landscaping maintenance, community events, parks, miles of walking and biking trails, resort-style pools, and a fully equipped athletic club.
If you’re looking for a home that combines luxury, modern design, an incredible floorplan, top-rated schools, and a resort-style community, this exceptional home in Walsh Ranch truly offers it all.
Under contract
$655,000
14213 Overlook Park Dr, Aledo, TX 76008
4beds
3,050sqft
:
Get pre-qualified$4,690/mo
Single Family Residence
Built in 2022
7,762 Square Feet Lot
$-- Zestimate®
$215/sqft
$228/mo HOA
What's special
Beautiful quartz countertopsFarmhouse sinkBuilt-in cabinetryTwo oversized islandsBreakfast bar with seatingLarge walk-in pantry
- 26 days |
- 348 |
- 17 |
Zillow last checked:
Listing updated:
Listed by:
Sandra Binner 0613475 817-368-1400,
Coldwell Banker Apex, REALTORS 817-900-3226
Source: NTREIS,MLS#: 21304527
Facts & features
Interior
Bedrooms & bathrooms
- Bedrooms: 4
- Bathrooms: 4
- Full bathrooms: 3
- 1/2 bathrooms: 1
Primary bedroom
- Features: Ceiling Fan(s), Walk-In Closet(s)
- Level: First
- Dimensions: 17 x 14
Primary bedroom
- Features: Walk-In Closet(s)
- Level: First
- Dimensions: 12 x 10
Bedroom
- Features: Split Bedrooms, Walk-In Closet(s)
- Level: First
- Dimensions: 11 x 11
Bedroom
- Features: Split Bedrooms, Walk-In Closet(s)
- Level: First
- Dimensions: 11 x 10
Primary bathroom
- Features: Built-in Features, Dual Sinks, En Suite Bathroom, Garden Tub/Roman Tub, Separate Shower
- Level: First
- Dimensions: 0 x 0
Dining room
- Level: First
- Dimensions: 13 x 10
Other
- Features: Built-in Features, En Suite Bathroom
- Level: First
- Dimensions: 0 x 0
Other
- Features: Built-in Features, Jack and Jill Bath
- Level: First
- Dimensions: 0 x 0
Other
- Features: Built-in Features, Jack and Jill Bath
- Level: First
- Dimensions: 0 x 0
Kitchen
- Features: Breakfast Bar, Built-in Features, Kitchen Island, Stone Counters, Walk-In Pantry
- Level: First
- Dimensions: 15 x 15
Living room
- Features: Ceiling Fan(s)
- Level: First
- Dimensions: 18 x 17
Media room
- Level: First
- Dimensions: 15 x 11
Office
- Level: First
- Dimensions: 14 x 10
Utility room
- Features: Built-in Features, Utility Room
- Level: First
- Dimensions: 0 x 0
Heating
- Central, Fireplace(s), Natural Gas
Cooling
- Central Air, Ceiling Fan(s), Electric
Appliances
- Included: Dishwasher, Electric Oven, Gas Cooktop, Disposal, Microwave
- Laundry: Washer Hookup, Dryer Hookup, Laundry in Utility Room
Features
- Decorative/Designer Lighting Fixtures, Granite Counters, High Speed Internet
- Has basement: No
- Number of fireplaces: 1
- Fireplace features: Gas Log, Living Room
Interior area
- Total interior livable area: 3,050 sqft
Video & virtual tour
Property
Parking
- Total spaces: 3
- Parking features: Garage Faces Front, Garage, Oversized, Tandem
- Attached garage spaces: 3
Features
- Levels: One
- Stories: 1
- Patio & porch: Covered, Front Porch, Patio
- Exterior features: Rain Gutters
- Pool features: None, Community
- Fencing: Back Yard,Fenced,Wood
Lot
- Size: 7,762 Square Feet
- Features: Interior Lot, Landscaped, Subdivision, Sprinkler System
Details
- Parcel number: R000113519
Construction
Type & style
- Home type: SingleFamily
- Architectural style: Traditional,Detached
- Property subtype: Single Family Residence
Materials
- Brick, Rock, Stone
- Roof: Composition
Condition
- Year built: 2022
Utilities & green energy
- Sewer: Public Sewer
- Water: Public
- Utilities for property: Sewer Available, Water Available
Community & HOA
Community
- Features: Clubhouse, Pool, Trails/Paths, Curbs, Sidewalks
- Security: Carbon Monoxide Detector(s), Smoke Detector(s)
- Subdivision: Walsh Ranch-Quail Vly
HOA
- Has HOA: Yes
- Services included: All Facilities, Association Management
- HOA fee: $228 monthly
- HOA name: Insight Management
- HOA phone: 817-266-7640
Location
- Region: Aledo
Financial & listing details
- Price per square foot: $215/sqft
- Annual tax amount: $16,700
- Date on market: 7/2/2026
- Cumulative days on market: 27 days
- Listing terms: Cash,Conventional,FHA,VA Loan
- Exclusions: Garage Workbench, Landscape Rocks, Garden boxes in backyard.
Estimated market value
Not available
Estimated sales range
Not available
Not available
Price history
| Date | Event | Price |
|---|---|---|
| 7/3/2026 | Contingent | $655,000$215/sqft |
Source: NTREIS #21304527 Report a problem | ||
| 7/2/2026 | Listed for sale | $655,000$215/sqft |
Source: NTREIS #21304527 Report a problem | ||
Public tax history
Tax history is unavailable.
Monthly payment
Est. payment
Payment breakdown
Explore the cost of this home by adjusting the details. Changes won't be saved.Climate risks
Neighborhood: 76008
Nearby schools
GreatSchools rating
- 10/10Walsh Elementary SchoolGrades: K-5Distance: 0.3 mi
- 8/10Don R Daniel Ninth Grade CampusGrades: 9Distance: 3 mi
- 8/10Aledo High SchoolGrades: 10-12Distance: 3 mi
Schools provided by the listing agent
- Elementary: Walsh
- Middle: McAnally
- High: Aledo
- District: Aledo ISD
Source: NTREIS. This data may not be complete. We recommend contacting the local school district to confirm school assignments for this home.
- $--3 bd3 ba2.5k sqft14217 Overlook Park Dr, Aledo, TX 76008Sold
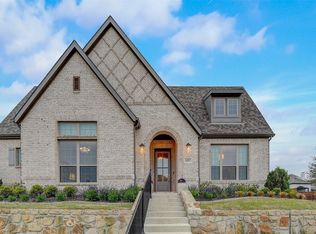
- $785,6004 bd5 ba3.4k sqft1908 Barbette St, Aledo, TX 76008Off Market
- $867,5005 bd5 ba4.5k sqft1912 Barbette St, Aledo, TX 76008Off Market
- $641,400-- bd-- ba3k sqft14212 Overlook Park Dr, Aledo, TX 76008Off Market
- $662,7004 bd4 ba3k sqft14208 Overlook Park Dr, Aledo, TX 76008Off Market
- $--4 bd5 ba3.5k sqft14201 Overlook Park Dr, Aledo, TX 76008Sold
- $699,800-- bd-- ba3.7k sqft14301 Overlook Park Dr, Aledo, TX 76008Off Market
- $755,700-- bd-- ba3.3k sqft14204 Overlook Park Dr, Aledo, TX 76008Off Market
A local agent can set up tours, give advice and negotiate with sellers.
A local lender can help you make sure your offer is ready when you are.
Similar homes
- $685,0004 bd4 ba3.1k sqft14017 Green Hook Rd, Aledo, TX 76008For Sale
 MLS ID #21317430, Justin Hammond. NTREIS
 - $690,0004 bd3 ba3.2k sqft14513 Short Ridge Ln, Aledo, TX 76008For Sale
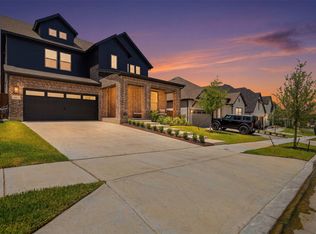 MLS ID #21337853, Jessica Montalvo. NTREIS
 - $589,9003 bd3 ba2.8k sqft14177 Walsh Ave, Aledo, TX 76008For Sale
 MLS ID #21281888, Britta Hinze. NTREIS
 - $670,0004 bd3 ba3.4k sqft13624 Walsh Ave, Aledo, TX 76008For Sale
 MLS ID #21216559, Whitney Rodriguez. NTREIS
 - $749,0004 bd4 ba3.5k sqft2016 Roundtree Cir E, Aledo, TX 76008For SaleMLS ID #21212433, Amanda Massingill. NTREIS
- $769,0004 bd5 ba3.4k sqft2020 Grey Bark St, Aledo, TX 76008For SaleMLS ID #21197937, Sarah Hardy. NTREIS
- $779,9004 bd5 ba3.6k sqft2212 Dunstan Dr, Aledo, TX 76008For SaleMLS ID #21292293, Holly Marsh. NTREIS
- $785,0004 bd5 ba3.5k sqft13753 Green Elm Rd, Aledo, TX 76008For SaleMLS ID #21212866, Susie Fitzgerald. NTREIS
- $750,0005 bd5 ba3.6k sqft2301 Sandlin Dr, Aledo, TX 76008For SaleMLS ID #21198589, Tommy Dyer. NTREIS
- $775,0003 bd4 ba3.1k sqft2137 Rolling Oaks Dr, Aledo, TX 76008For SaleMLS ID #21315608, Ashley Sartain. NTREIS
- $849,0004 bd5 ba3.9k sqft1713 Roundtree Cir E, Aledo, TX 76008For SaleMLS ID #21274828, Adrianne Holland. NTREIS
- $875,0004 bd5 ba4.1k sqft2164 Domingo Dr, Aledo, TX 76008For SaleMLS ID #21198011, Whitney Rodriguez. NTREIS
- $950,0004 bd4 ba3.9k sqft13648 Leatherstem Ln, Aledo, TX 76008For SaleMLS ID #21323192, Kati Van Cleave. NTREIS
- $799,9005 bd5 ba3.8k sqft14465 Overlook Park Dr, Aledo, TX 76008New ConstructionNTREIS
- $715,0004 bd3 ba3.1k sqft920 Sandpiper Dr, Aledo, TX 76008New ConstructionMLS ID #21316919, John Zimmerman. NTREIS
- $812,5004 bd4 ba3.2k sqft2109 Pleasant Run Ln, Aledo, TX 76008For SaleMLS ID #21319629, Matthew Brown. NTREIS
- $660,0004 bd3 ba2.8k sqft6021 Park Dr, Fort Worth, TX 76179For SaleMLS ID #21327693, Stephanie Browne. NTREIS
- $735,0004 bd4 ba3k sqft910 Sandpiper Dr, Aledo, TX 76008New ConstructionNTREIS
- $925,0004 bd3 ba3.7k sqft413 Kestrel Ct, Aledo, TX 76008For SaleMLS ID #21331533, Carley Moore. NTREIS
- $759,0004 bd5 ba3.3k sqft717 Blackbird Dr, Aledo, TX 76008New ConstructionMLS ID #21309360, Janet Bishop. NTREIS
